
305 Halcott Drive #113, Lafayette, LA 70503
Local realty services provided by:ERA TOP AGENT REALTY
Listed by: kristy franatovich
Office: abek real estate
MLS#:2565892
Source:LA_GSREIN
Price summary
- Price:$210,000
- Price per sq. ft.:$103.45
- Monthly HOA dues:$80
About this home
Spacious 3 bedroom, 3 full bath townhome with a rear-entry 2-car garage and a smart, functional floor plan! Enter from the garage into an open living area that flows nicely into the dining room and kitchen. The kitchen offers beautiful granite countertops, abundant cabinet storage, and an eat-in bar. Primary bedroom and full bathroom are located downstairs, with two additional bedrooms and full baths upstairs. Enjoy low-maintenance living with access to a community pool and a convenient location by shopping, dining, and major amenities!
Contact an agent
Home facts
- Year built:1996
- Listing ID #:2565892
- Added:46 day(s) ago
- Updated:August 21, 2026 at 03:36 PM
Rooms and interior
- Bedrooms:3
- Total bathrooms:3
- Full bathrooms:3
- Rooms Total:7
- Kitchen Description:Dishwasher, Microwave, Oven, Range
- Living area:1,750 sq. ft.
Heating and cooling
- Cooling:2 Units, Central Air
- Heating:Central, Heating, Multiple Heating Units
Structure and exterior
- Roof:Shingle
- Year built:1996
- Building area:1,750 sq. ft.
- Lot Features:City Lot, Rectangular Lot
- Construction Materials:Brick, Frame, Vinyl Siding
- Foundation Description:Slab
- Levels:2 Story
Utilities
- Water:Public
- Sewer:Public Sewer
Finances and disclosures
- Price:$210,000
- Price per sq. ft.:$103.45
Features and amenities
- Appliances:Dishwasher, Microwave, Oven, Range
- Amenities:Ceiling Fan(s)
- Pool features:Community
Parking
- Parking description:Garage, Two Spaces
New listings near 305 Halcott Drive #113
- New
 $59,900Active2 beds 1 baths1,098 sq. ft.
104 Sharon Street, Lafayette, LA 70506
MLS# 2573487Listed by: CONGRESS REALTY, INC. 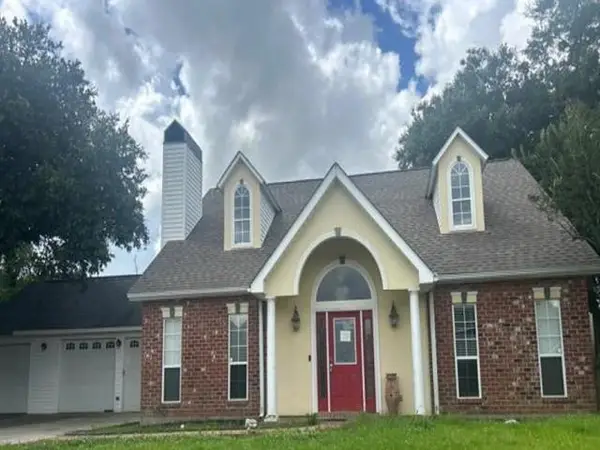 $147,250Active3 beds 3 baths2,034 sq. ft.
404 Point Aux Chenes, Lafayette, LA 70507
MLS# 2563646Listed by: REALHOME SERVICES AND SOLUTIONS, INC.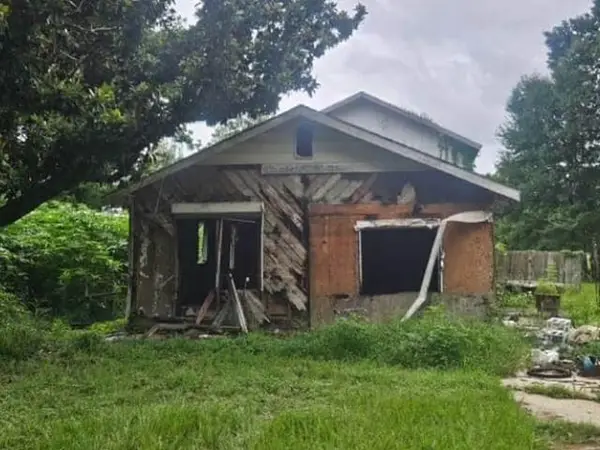 $10,400Active3 beds 2 baths1,176 sq. ft.
106 Marcelle Drive, Lafayette, LA 70501
MLS# 2570959Listed by: REALHOME SERVICES AND SOLUTIONS, INC.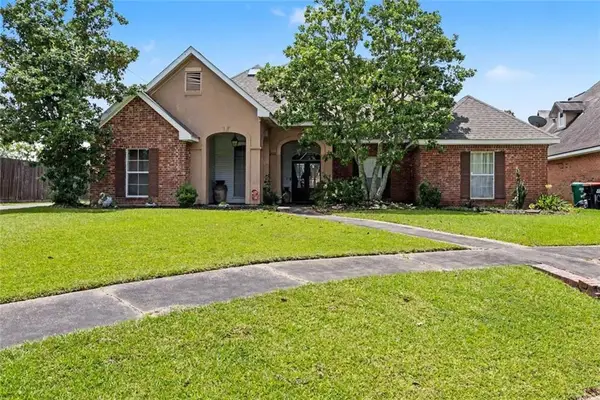 $534,900Active4 beds 3 baths3,455 sq. ft.
108 Windham Circle, Lafayette, LA 70503
MLS# 2568983Listed by: CONGRESS REALTY, INC.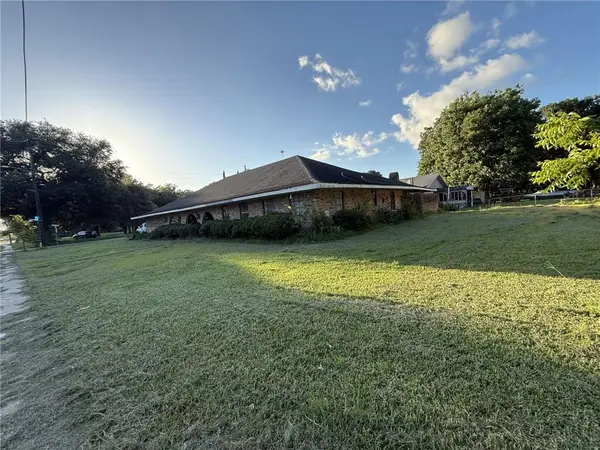 $199,000Active4 beds 3 baths3,074 sq. ft.
1102 W Gilman Road, Lafayette, LA 70501
MLS# 2565472Listed by: FLEUR DE LIS REALTY GROUP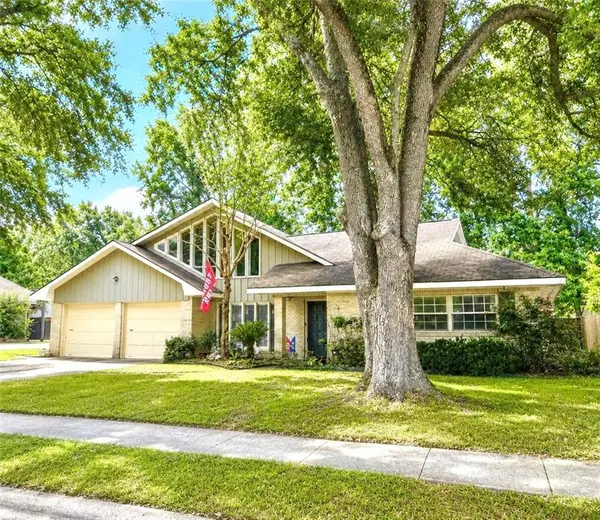 $299,000Active4 beds 2 baths2,385 sq. ft.
201 Aundria Drive, Lafayette, LA 70503
MLS# 2563736Listed by: SHORE REALTY, LLC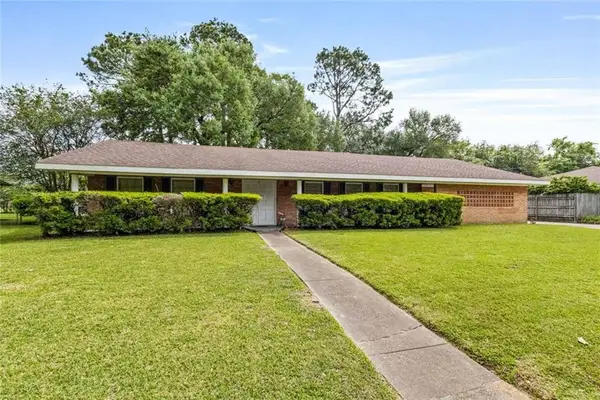 $195,000Active3 beds 3 baths3,169 sq. ft.
203 Robert Lee Circle, Lafayette, LA 70506
MLS# 2553198Listed by: CONGRESS REALTY, INC.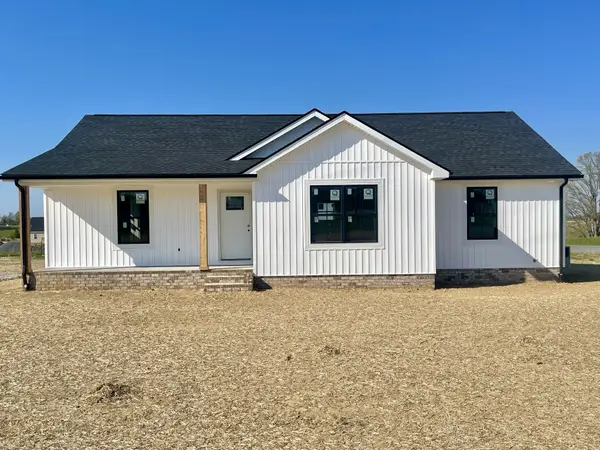 $309,900Active3 beds 2 baths1,525 sq. ft.
100 Donald Dr, Lafayette, TN 37083
MLS# 3175194Listed by: GENE CARMAN REAL ESTATE & AUCTIONS $659,900Pending5 beds 3 baths3,185 sq. ft.
102 Brahmwell Court, Lafayette, LA 70508
MLS# 2545564Listed by: HOMESIDE REALTY, LLC


Protect your home and budget from life's surprises with an Assurant Home Warranty, backed by a partner that supports you through every step of homeownership. Explore Plans.
© 2023 - 2026 ERA Franchise Systems LLC. All rights reserved. ERA Franchise Systems LLC fully supports the principles of the Fair Housing Act and the Equal Opportunity Act. ERA, ERA Real Estate powered, and their respective logos are registered service marks of ERA Franchise Systems LLC. Each office is independently owned and operated.