
4620 W Congress Street W #42, Lafayette, LA 70506
Local realty services provided by:ERA Sarver Real Estate, Inc.
4620 W Congress Street W #42,Lafayette, LA 70506
$125,000
- 2 Beds
- 2 Baths
- 1,050 sq. ft.
- Townhouse
- Pending
Office: exp realty, llc.
MLS#:SWL26004844
Source:LA_SWLAR
Price summary
- Price:$125,000
- Price per sq. ft.:$119.05
- Monthly HOA dues:$70
About this home
Discover the charm of this French-style two-bedroom, two-bathroom townhouse featuring a unique story-and-a-half design and tons of character! A welcoming brick entryway and cozy wood-burning fireplace add warmth and timeless appeal. Appliances include refrigerator, electric range/oven, microwave and stackable washer and dryer. Solar panels offer an added energy-saving feature. This charming townhouse blends distinctive style and everyday convenience! Property is close to restaurants, shopping and entertainment venues.
Contact an agent
Home facts
- Year built:1982
- Listing ID #:SWL26004844
- Added:10 day(s) ago
- Updated:October 24, 2026 at 05:11 AM
Rooms and interior
- Bedrooms:2
- Total bathrooms:2
- Full bathrooms:2
- Kitchen Description:Dishwasher, Disposal, Microwave, Refrigerator
- Living area:1,050 sq. ft.
Heating and cooling
- Heating:Central
- Central air:Yes
Structure and exterior
- Roof:Shingle
- Year built:1982
- Building area:1,050 sq. ft.
- Lot area:0.02 Acres
- Lot Features:City Lot, Zero To One Unit Acre
- Construction Materials:Brick, Hardboard, Vinyl Siding
- Foundation Description:Slab
Schools
- High school:Other
- Middle school:Other
- Elementary school:Other
Utilities
- Water:Public
Finances and disclosures
- Price:$125,000
- Price per sq. ft.:$119.05
Features and amenities
- Laundry features:Dryer, Washer
- Amenities:Attic, High Ceilings, Tub Shower
Parking
- Parking description:Assigned Parking
New listings near 4620 W Congress Street W #42
 $110,000Active4 beds 3 baths3,053 sq. ft.
1102 W Gilman Road, Lafayette, LA 70501
MLS# 2580878Listed by: CONGRESS REALTY, INC. $137,000Active0.55 Acres
202 Brahmwell Court, Lafayette, LA 70508
MLS# 2578194Listed by: CRESCENT SOTHEBY'S INTERNATIONAL REALTY $78,880Active4 beds 4 baths2,912 sq. ft.
903 16th Street, Lafayette, LA 70501
MLS# 2580382Listed by: CONGRESS REALTY, INC. $39,900Active2 beds 1 baths902 sq. ft.
106 Hines Street, Lafayette, LA 70501
MLS# 2580365Listed by: CONGRESS REALTY, INC.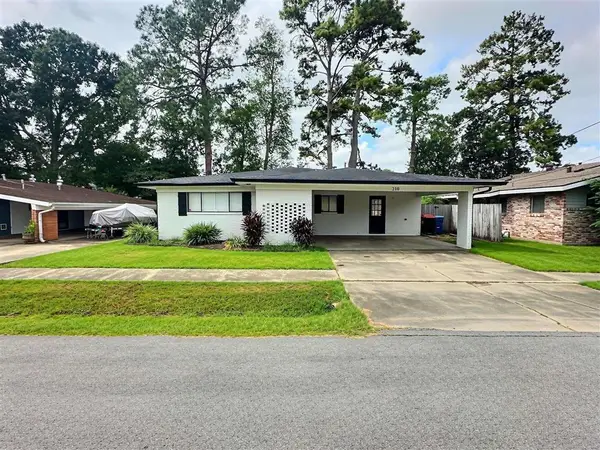 $224,995Active4 beds 2 baths1,439 sq. ft.
210 Gerald Drive, Lafayette, LA 70503
MLS# SWL26004629Listed by: BRICKS & MORTAR- REAL ESTATE $625,000Active2 beds 2 baths2,526 sq. ft.
407 Live Oak Drive, Lafayette, LA 70503
MLS# 2577071Listed by: FLEUR DE LIS REALTY GROUP $59,900Pending2 beds 1 baths1,098 sq. ft.
104 Sharon Street, Lafayette, LA 70506
MLS# 2573487Listed by: CONGRESS REALTY, INC. $210,000Active3 beds 3 baths1,750 sq. ft.
305 Halcott Drive #113, Lafayette, LA 70503
MLS# 2565892Listed by: ABEK REAL ESTATE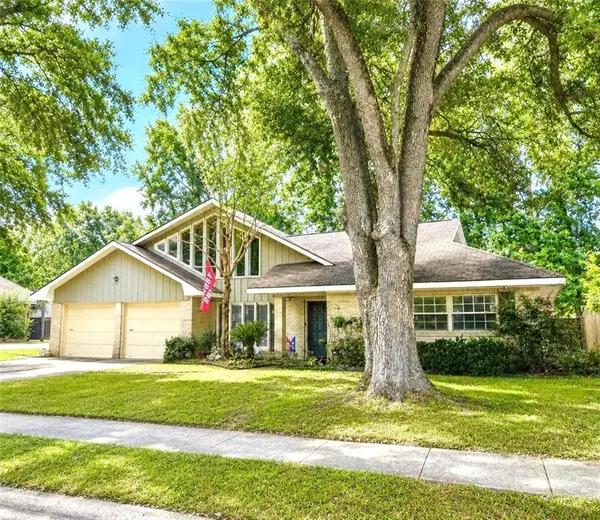 $299,000Active4 beds 2 baths2,385 sq. ft.
201 Aundria Drive, Lafayette, LA 70503
MLS# 2563736Listed by: SHORE REALTY, LLC


Protect your home and budget from life's surprises with an Assurant Home Warranty, backed by a partner that supports you through every step of homeownership. Explore Plans.
© 2023 - 2026 ERA Franchise Systems LLC. All rights reserved. ERA Franchise Systems LLC fully supports the principles of the Fair Housing Act and the Equal Opportunity Act. ERA, ERA Real Estate powered, and their respective logos are registered service marks of ERA Franchise Systems LLC. Each office is independently owned and operated.