
1789 Jessica Drive, Lake Charles, LA 70611
Local realty services provided by:ERA Sarver Real Estate, Inc.
1789 Jessica Drive,Lake Charles, LA 70611
$2,495,000
- 5 Beds
- 4 Baths
- 5,668 sq. ft.
- Single family
- Active
Listed by: larry turner
Office: century 21 bessette flavin
MLS#:SWL26004499
Source:LA_SWLAR
Price summary
- Price:$2,495,000
- Price per sq. ft.:$263.77
About this home
French Country inspired Traditional situated on 3.1 acres with water access to the river and an additional 5 acres available. Thoughtfully designed by architect Michael Murphy, expertly crafted and maintained to perfection. Main home and additional pavilion boasts over 7,000 square feet of heated and cooled living including five living areas, five bedrooms, four full baths, two kitchens and two utility rooms. Two bedrooms downstairs and three upstairs. There are five fireplaces throughout with brick accents, creating a warm and inviting environment. Foyer is flanked by a spacious formal Dining Room and Study/Office. The Kitchen is unparalleled with custom painted cabinetry, working island and Thermador appliances all leading to a cozy Keeping Room. Living Room has arched glass doors separating it from an additional Kitchen with built-in gas grill. A wall of windows overlooks the 40,000 gallon heated saltwater pool and spa. Pool and patio area has imported Turkish travertine tile. Backyard is terraced, privacy fenced and landscaped to perfection with the property gently sloping to the water. There are covered patios off the main living and primary ensuite with a walkway to the almost 1,100 square foot pavilion designed for entertaining and relaxation. There is a 45 KW home generator, tankless hot water heaters, water filtration system, central vacuum system and five AC units. Home is stylish and customized with transitional styling. Three car tandem style garage with ample parking includes a 50 amp RV hookup and electric car charging station all behind a custom gated entry. Country Estate style living only minutes from Lake Charles....
Contact an agent
Home facts
- Year built:2007
- Listing ID #:SWL26004499
- Added:3 day(s) ago
- Updated:September 25, 2026 at 08:12 PM
Rooms and interior
- Bedrooms:5
- Total bathrooms:4
- Full bathrooms:4
- Kitchen Description:Dishwasher, Disposal, Microwave, Pantry, Refrigerator
- Living area:5,668 sq. ft.
Heating and cooling
- Heating:Central
- Central air:Yes
Structure and exterior
- Roof:Shingle
- Year built:2007
- Building area:5,668 sq. ft.
- Lot area:3.1 Acres
- Lot Features:City Lot, Trees, Yard
- Construction Materials:Brick, Stucco
- Exterior Features:Covered
- Foundation Description:Slab
Schools
- High school:Sam Houston
- Middle school:Moss Bluff
- Elementary school:Gillis
Utilities
- Water:Public
Finances and disclosures
- Price:$2,495,000
- Price per sq. ft.:$263.77
Features and amenities
- Amenities:Ceiling Fans, Kitchen Island, Security Lights, Security System, Smoke Detectors, Tub Shower, Walk In Shower
Parking
- Parking description:Driveway, Garage
- Garage:Yes
- Garage spaces:3
New listings near 1789 Jessica Drive
- New
 $245,000Active3 beds 2 baths1,640 sq. ft.
4005 Evergreen St Street, Lake Charles, LA 70605
MLS# SWL26004532Listed by: CASTLE REAL ESTATE - New
 $285,000Active4 beds 3 baths2,245 sq. ft.
2882 Royal Avenue, Lake Charles, LA 70607
MLS# SWL26004526Listed by: BRICKS & MORTAR- REAL ESTATE - New
 $59,000Active0.97 Acres
TBD Gulf Hwy, Lake Charles, LA 70607
MLS# SWL26004523Listed by: BRICKS & MORTAR- REAL ESTATE - New
 $267,500Active3 beds 2 baths1,786 sq. ft.
203 Pecanwood Drive, Lake Charles, LA 70605
MLS# SWL26004522Listed by: CENTURY 21 BESSETTE FLAVIN - New
 $279,000Active5 beds 2 baths2,391 sq. ft.
330 Arlington Drive, Lake Charles, LA 70605
MLS# SWL26004518Listed by: EXIT REALTY SOUTHERN - New
 $309,900Active3 beds 2 baths1,880 sq. ft.
1489 Cameron Ct Court, Lake Charles, LA 70611
MLS# SWL26004519Listed by: NEXTHOME NEW PHASE REALTY - New
 $2,999,999Active6 beds 8 baths8,184 sq. ft.
128 Seagull Lane, Lake Charles, LA 70607
MLS# SWL26004520Listed by: COMPASS-LC 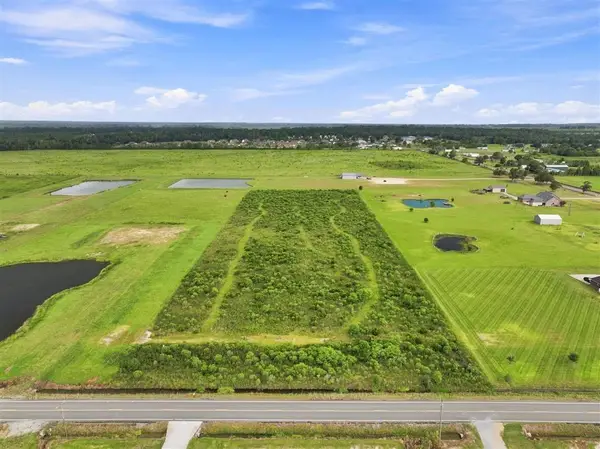 $135,000Active7.5 Acres
877 Birdnest Road, Lake Charles, LA 70611
MLS# SWL26004151Listed by: EXIT REALTY SOUTHERN- Open Sun, 1 to 3pmNew
 $345,000Active3 beds 2 baths1,807 sq. ft.
5805 Crape Court, Lake Charles, LA 70605
MLS# SWL26004513Listed by: EXIT REALTY SOUTHERN - New
 $215,000Active3 beds 2 baths1,490 sq. ft.
1707 N Borel Drive N, Lake Charles, LA 70611
MLS# SWL26004511Listed by: EXIT REALTY SOUTHERN


Protect your home and budget from life's surprises with an Assurant Home Warranty, backed by a partner that supports you through every step of homeownership. Explore Plans.
© 2023 - 2026 ERA Franchise Systems LLC. All rights reserved. ERA Franchise Systems LLC fully supports the principles of the Fair Housing Act and the Equal Opportunity Act. ERA, ERA Real Estate powered, and their respective logos are registered service marks of ERA Franchise Systems LLC. Each office is independently owned and operated.