
2321 Regena Drive, Lake Charles, LA 70611
Local realty services provided by:ERA Sarver Real Estate, Inc.
2321 Regena Drive,Lake Charles, LA 70611
$419,000
- 5 Beds
- 2 Baths
- 2,355 sq. ft.
- Single family
- Active
Listed by: jo ann fisette
Office: century 21 bessette flavin
MLS#:SWL26004469
Source:LA_SWLAR
Price summary
- Price:$419,000
- Price per sq. ft.:$122.95
About this home
Five bedrooms, a smart split floor plan, and details you don’t see in every home...this Coffey Pines property has plenty to offer. Step inside and you’ll immediately notice the architectural character, from the brick accents and unique ceiling treatments to the spacious living area anchored by a wood-burning fireplace and custom built-ins. The split floor plan provides separation between bedrooms, while five bedrooms and two bathrooms give you flexibility for bedrooms, an office, hobby room, or whatever fits your lifestyle. The kitchen offers abundant cabinetry, granite countertops, stainless appliances, a large center island, and plenty of workspace, all opening conveniently to the main living areas. Tile flooring throughout the home makes everyday upkeep simple while creating a consistent flow from room to room. Outside, the fenced backyard and spacious covered back porch offer plenty of room to enjoy the outdoors. The garage setup is another standout: in addition to the double garage, there’s a separate oversized garage space perfect for a golf cart, lawn mower, outdoor equipment, or extra storage. And when the sun goes down, permanent Govee lighting installed along the front eaves lets you change the look of the exterior for holidays, game days, or simply a little extra curb appeal. With its all-brick exterior, distinctive interior details, generous storage, and five-bedroom layout, this Coffey Pines home offers a combination of space, function, and personality that’s worth seeing in person. This one has more to offer than you can appreciate from the curb; schedule a showing and come take a look inside....
Contact an agent
Home facts
- Year built:2017
- Listing ID #:SWL26004469
- Added:1 day(s) ago
- Updated:September 23, 2026 at 11:16 AM
Rooms and interior
- Bedrooms:5
- Total bathrooms:2
- Full bathrooms:2
- Kitchen Description:Dishwasher, Refrigerator
- Living area:2,355 sq. ft.
Heating and cooling
- Heating:Central
- Central air:Yes
Structure and exterior
- Roof:Shingle
- Year built:2017
- Building area:2,355 sq. ft.
- Lot area:0.51 Acres
- Lot Features:Outside City Limits, Yard
- Architectural Style:Traditional
- Construction Materials:Brick Veneer
- Foundation Description:Slab
Schools
- High school:Sam Houston
- Middle school:Moss Bluff
- Elementary school:Gillis
Utilities
- Water:Public
Finances and disclosures
- Price:$419,000
- Price per sq. ft.:$122.95
Features and amenities
- Amenities:Ceiling Fans, High Ceilings, Kitchen Island, Tub Shower
Parking
- Parking description:Driveway, Garage
- Garage:Yes
- Garage spaces:2
New listings near 2321 Regena Drive
- New
 $875,000Active4 beds 4 baths3,644 sq. ft.
4312 Ihles Road, Lake Charles, LA 70605
MLS# 2578481Listed by: WATERMARK REALTY, LLC - New
 $884,999Active3 beds 5 baths3,500 sq. ft.
5007 Geddings St Street, Lake Charles, LA 70605
MLS# SWL26004476Listed by: CASTLE REAL ESTATE  $259,356Pending3 beds 2 baths1,848 sq. ft.
1811 French Quarter Drive, Lake Charles, LA 70611
MLS# SWL26004475Listed by: CICERO REALTY, LLC- New
 $69,900Active2 beds 2 baths1,600 sq. ft.
202 Seaman Street, Lake Charles, LA 70611
MLS# SWL26004470Listed by: COMPASS-LC - New
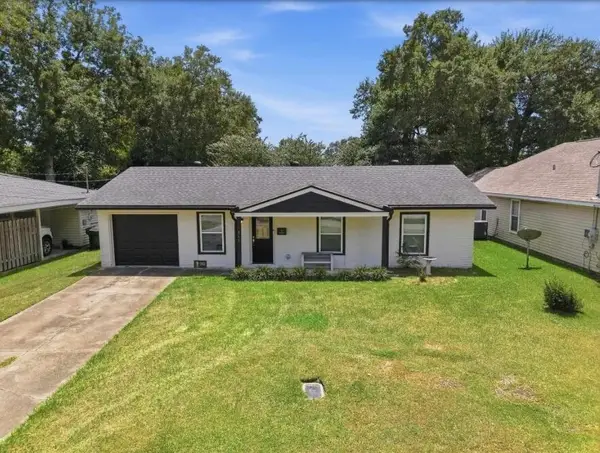 $167,900Active3 beds 1 baths1,023 sq. ft.
317 Overhill Dr, Lake Charles, LA 70605
MLS# 45-773Listed by: RE/MAX ONE - New
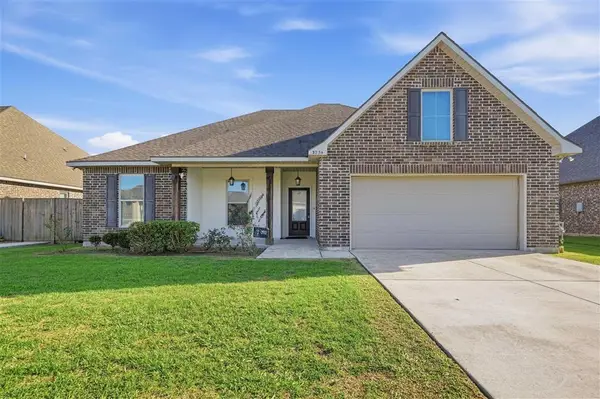 $267,000Active4 beds 2 baths1,858 sq. ft.
3254 Finwood Dr Drive, Lake Charles, LA 70607
MLS# SWL26004468Listed by: KAY PROPERTY MANAGEMENT & REAL ESTATE CONSULTING - New
 $85,500Active-- beds 2 baths1,135 sq. ft.
2006 Ernest St Street, Lake Charles, LA 70601
MLS# SWL26004461Listed by: REIGN REALTY - Open Sun, 1 to 3pmNew
 $235,000Active4 beds 2 baths1,825 sq. ft.
4020 Pleasant Drive, Lake Charles, LA 70605-3438
MLS# SWL26004462Listed by: COMPASS-LC - New
 $7,000Active0.16 Acres
TBD 11th Street, Lake Charles, LA 70601
MLS# SWL26004459Listed by: COMPASS-LC


Protect your home and budget from life's surprises with an Assurant Home Warranty, backed by a partner that supports you through every step of homeownership. Explore Plans.
© 2023 - 2026 ERA Franchise Systems LLC. All rights reserved. ERA Franchise Systems LLC fully supports the principles of the Fair Housing Act and the Equal Opportunity Act. ERA, ERA Real Estate powered, and their respective logos are registered service marks of ERA Franchise Systems LLC. Each office is independently owned and operated.