
504 Colonial Drive, Lake Charles, LA 70611
Local realty services provided by:ERA Sarver Real Estate, Inc.
Office: coldwell banker ingle safari r
MLS#:SWL26004490
Source:LA_SWLAR
Price summary
- Price:$369,900
- Price per sq. ft.:$136.95
About this home
Enjoy fresh updates, stylish living spaces, and your own backyard pool at this remodeled 4-bedroom, 2-bath home on a spacious half acre lot in Moss Bluff. Painted brick, dark shutters, a columned front porch, and fresh landscaping create inviting curb appeal. Inside, wood-look flooring, light neutral colors, and lots of custom decorative wall trim give the home a bright, cohesive feel. The living room features soaring 12-foot ceilings and a wood-burning fireplace with a bold dark surround, wood mantel, and white shiplap accents. Large windows overlook the pool and bring in plenty of natural light. A separate dining room stands out with a dark paneled accent wall and statement chandelier, while the breakfast area offers a more casual spot to eat with backyard views. The kitchen features white cabinetry, new quartz countertops, a tile backsplash, gold-tone hardware, a breakfast bar, and new stainless-steel appliances, including an electric range, dishwasher, and microwave. An arched opening connects the kitchen visually to the living room. The spacious primary suite includes a tray ceiling and a walk-in closet with built-in drawers, shelving, and generous hanging space. Its private bath offers a double-sink vanity, a jetted tub, a separate tiled shower, and coordinating gold-tone fixtures. The laundry room adds everyday convenience with a built-in bench, shoe storage, and coat station. Major improvements include a 2021 roof and central air-conditioning system, all-new plumbing fixtures, new light fixtures, new mirrors, new vanity countertops, fresh interior and exterior paint, and new blinds. Outside, the in-ground pool, covered patio, and spacious fenced backyard provide room for cookouts, outdoor dining, gardening, or relaxing by the water. With four bedrooms, thoughtful storage, extensive updates, and nearly half an acre to enjoy, this move-in-ready Moss Bluff home offers plenty of space inside and out. One of the sellers is a licensed agent in the State of LA. Seller reserves curtains and rods....
Contact an agent
Home facts
- Year built:2003
- Listing ID #:SWL26004490
- Added:1 day(s) ago
- Updated:September 25, 2026 at 11:29 AM
Rooms and interior
- Bedrooms:4
- Total bathrooms:2
- Full bathrooms:2
- Kitchen Description:Dishwasher, Microwave, Oven, Range
- Living area:2,182 sq. ft.
Heating and cooling
- Heating:Central
- Central air:Yes
Structure and exterior
- Roof:Shingle
- Year built:2003
- Building area:2,182 sq. ft.
- Lot area:0.51 Acres
- Lot Features:Outside City Limits, Rectangular Lot
- Architectural Style:Traditional
- Construction Materials:Brick
- Exterior Features:Covered
- Foundation Description:Slab
Schools
- High school:Sam Houston
- Middle school:Moss Bluff
- Elementary school:Moss Bluff
Utilities
- Water:Public
Finances and disclosures
- Price:$369,900
- Price per sq. ft.:$136.95
Features and amenities
- Amenities:Updated Kitchen, Walk In Shower
- Pool features:Fiberglass
Parking
- Garage:Yes
- Garage spaces:2
New listings near 504 Colonial Drive
- New
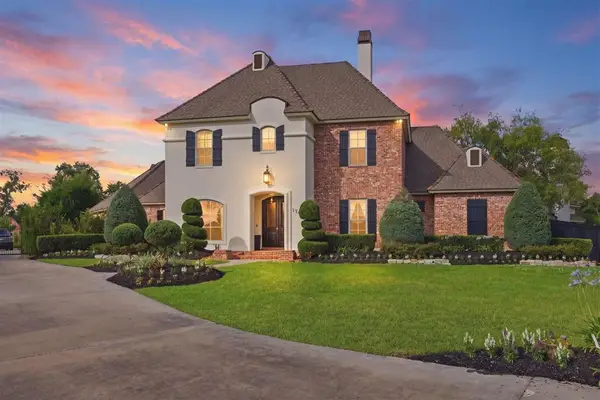 $2,495,000Active5 beds 4 baths5,668 sq. ft.
1789 Jessica Drive, Lake Charles, LA 70611
MLS# SWL26004499Listed by: CENTURY 21 BESSETTE FLAVIN 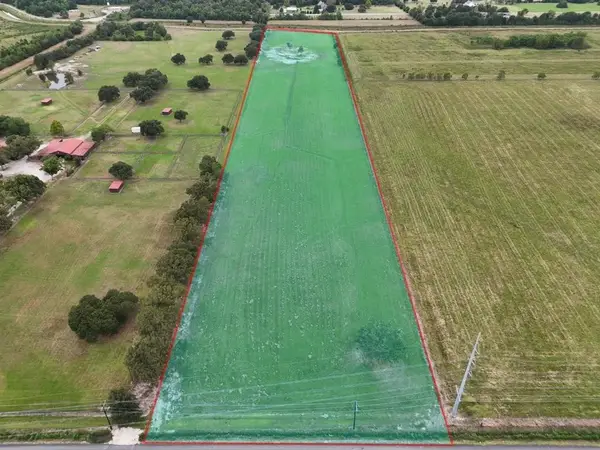 $560,000Pending13.5 Acres
TBD Elliott Road, Lake Charles, LA 70605
MLS# SWL26004360Listed by: COMPASS-LC- New
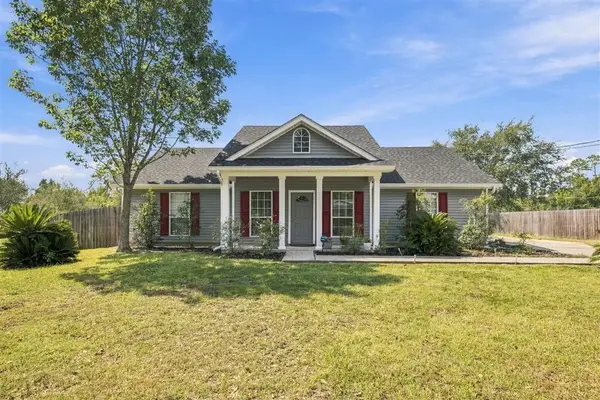 $229,900Active3 beds 2 baths1,386 sq. ft.
849 Smith Road, Lake Charles, LA 70611
MLS# SWL26004496Listed by: RE/MAX ONE - New
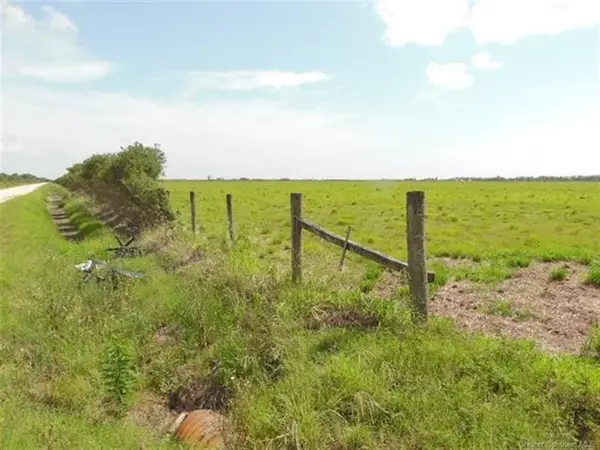 $62,900Active5.03 Acres
TBD Greathouse Road, Lake Charles, LA 70607
MLS# SWL26004497Listed by: COMPASS-LC  $257,815Pending4 beds 3 baths1,833 sq. ft.
1953 Bass Run Lane, Lake Charles, LA 70611
MLS# SWL26004494Listed by: CICERO REALTY, LLC- New
 $69,900Active3 beds 1 baths1,186 sq. ft.
2347 Hagan Street, Lake Charles, LA 70601
MLS# SWL26004492Listed by: COLDWELL BANKER INGLE SAFARI R - New
 $415,000Active4 beds 3 baths2,850 sq. ft.
359 Presidential Circle, Lake Charles, LA 70611
MLS# SWL26004480Listed by: REAL BROKER, LLC - New
 $83,000Active2.99 Acres
0 Stella Drive, Lake Charles, LA 70611
MLS# SWL26004481Listed by: THE REAL ESTATE BROKERAGE - New
 $87,500Active2 beds 1 baths1,045 sq. ft.
808 Azalea St Street, Lake Charles, LA 70607
MLS# SWL26004482Listed by: REIGN REALTY


Protect your home and budget from life's surprises with an Assurant Home Warranty, backed by a partner that supports you through every step of homeownership. Explore Plans.
© 2023 - 2026 ERA Franchise Systems LLC. All rights reserved. ERA Franchise Systems LLC fully supports the principles of the Fair Housing Act and the Equal Opportunity Act. ERA, ERA Real Estate powered, and their respective logos are registered service marks of ERA Franchise Systems LLC. Each office is independently owned and operated.