
1453 Oakridge Dr, Leesville, LA 71446
Local realty services provided by:ERA Sarver Real Estate, Inc.
1453 Oakridge Dr,Leesville, LA 71446
$499,900
- 3 Beds
- 2 Baths
- 2,100 sq. ft.
- Single family
- Active
Listed by: colleen mcdanel
Office: nexthome bayou pines
MLS#:61-268
Source:LA_GFPBR
Price summary
- Price:$499,900
- Price per sq. ft.:$238.05
About this home
Rare opportunity on Vernon Lake! This beautiful 3BR/2BA home sits on 1.2 peaceful acres with panoramic lake views and unforgettable Louisiana sunrises. Enjoy the water from your new dock, covered deck or lighted gazebo. Inside, the home features an updated kitchen with quartz countertops and stainless appliances, and a primary suite with jetted tub and separate shower. A brand-new, separate 1BR/1BA cottage with its own lake view offers incredible flexibility for guests, extended family, a mother-in-law suite or private retreat. A whole-home generator adds peace of mind. Two living spaces, beautiful acreage and the Vernon Lake lifestyle--all in one exceptional property!
Contact an agent
Home facts
- Year built:1979
- Listing ID #:61-268
- Added:12 day(s) ago
- Updated:September 07, 2026 at 03:37 PM
Rooms and interior
- Bedrooms:3
- Total bathrooms:2
- Full bathrooms:2
- Kitchen Description:Dishwasher, Refrigerator
- Living area:2,100 sq. ft.
Heating and cooling
- Cooling:Central A/C
- Heating:Central Heat
Structure and exterior
- Roof:Composition
- Year built:1979
- Building area:2,100 sq. ft.
- Lot area:1.2 Acres
- Architectural Style:Historical/Traditional
- Construction Materials:Vinyl
- Levels:1 Story
Utilities
- Water:Community
- Sewer:Mechanical
Finances and disclosures
- Price:$499,900
- Price per sq. ft.:$238.05
Features and amenities
- Appliances:Dishwasher, Washer/Dryer
- Laundry features:Washer/Dryer
Parking
- Parking description:2 Car Attached
- Garage spaces:2
New listings near 1453 Oakridge Dr
- New
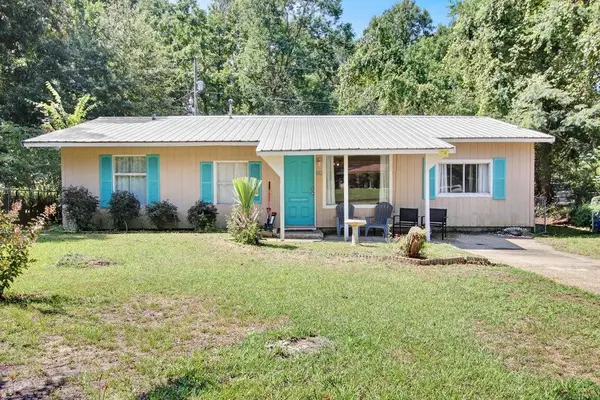 Listed by ERA$112,000Active3 beds 1 baths1,279 sq. ft.
60 Francis, Leesville, LA 71446
MLS# 18-6970Listed by: ERA SARVER REAL ESTATE - New
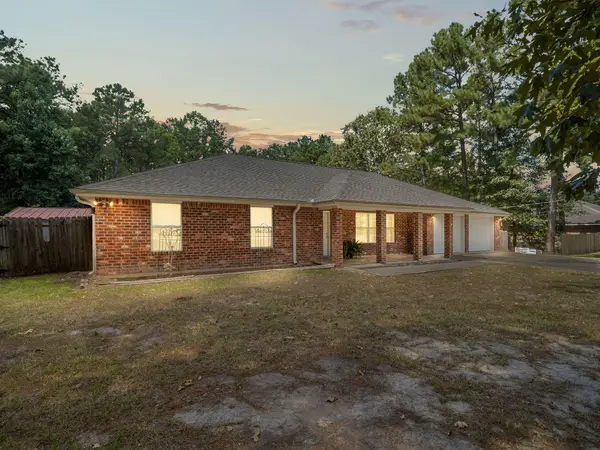 Listed by ERA$280,000Active4 beds 3 baths2,828 sq. ft.
1453 Lake Vernon, Leesville, LA 71446
MLS# 18-6968Listed by: ERA SARVER REAL ESTATE - New
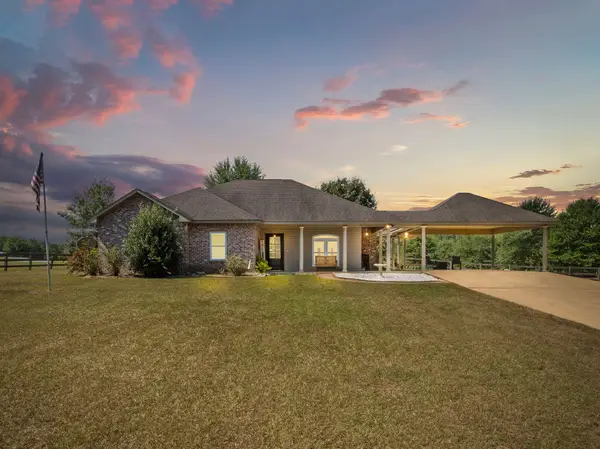 Listed by ERA$315,000Active4 beds 3 baths2,300 sq. ft.
886 Castor Lake, Leesville, LA 71446
MLS# 18-6967Listed by: ERA SARVER REAL ESTATE - New
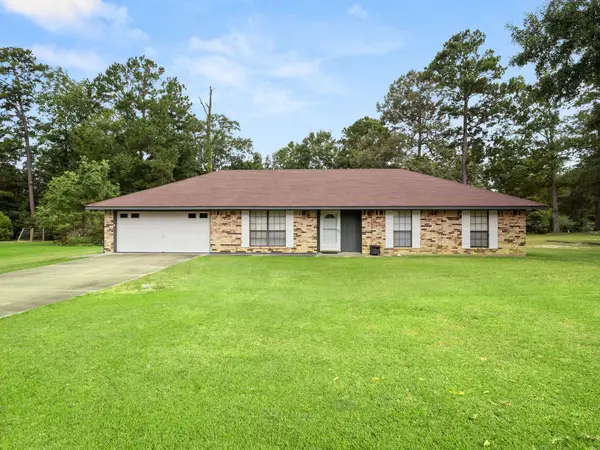 Listed by ERA$225,000Active3 beds 2 baths2,000 sq. ft.
176 Old Oak Ln, Leesville, LA 71446
MLS# 18-6966Listed by: ERA SARVER REAL ESTATE - New
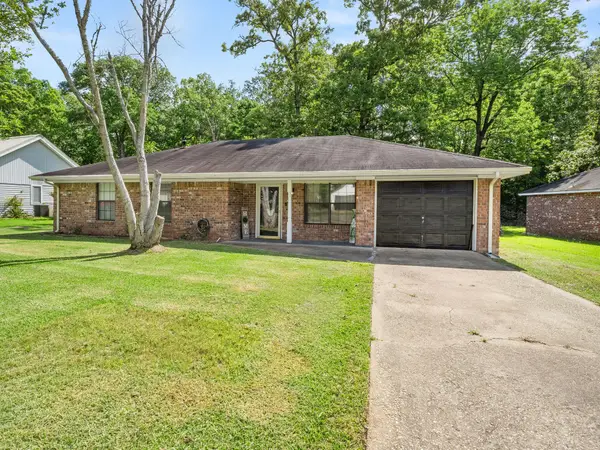 $170,000Active3 beds 2 baths1,620 sq. ft.
1909 Circles End, Leesville, LA 71446
MLS# 31-1101Listed by: SIGNATURE REAL ESTATE & ASSOCIATES - New
 $13,500Active0.5 Acres
N Ermine St, Leesville, LA 71446
MLS# 45-763Listed by: RE/MAX ONE - New
 Listed by ERA$210,000Active2 beds 2 baths1,530 sq. ft.
156 Kelley, Leesville, LA 71446
MLS# 18-6965Listed by: ERA SARVER REAL ESTATE - New
 Listed by ERA$148,000Active3 beds 1 baths1,501 sq. ft.
909 Dennis, Leesville, LA 71446
MLS# 18-6962Listed by: ERA SARVER REAL ESTATE 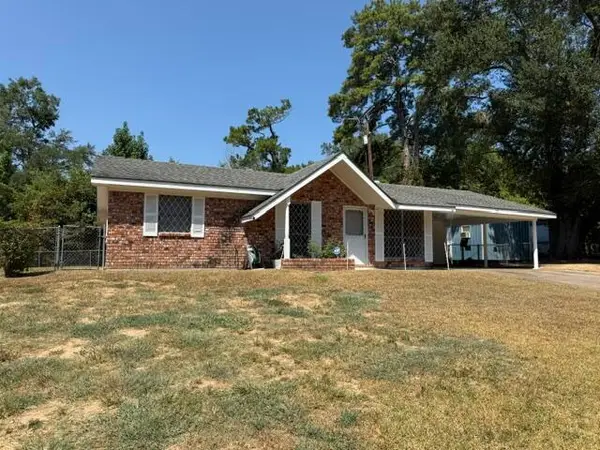 Listed by ERA$147,000Active3 beds 2 baths1,500 sq. ft.
104 Kimberly, Leesville, LA 71446
MLS# 18-6957Listed by: ERA SARVER REAL ESTATE


Protect your home and budget from life's surprises with an Assurant Home Warranty, backed by a partner that supports you through every step of homeownership. Explore Plans.
© 2023 - 2026 ERA Franchise Systems LLC. All rights reserved. ERA Franchise Systems LLC fully supports the principles of the Fair Housing Act and the Equal Opportunity Act. ERA, ERA Real Estate powered, and their respective logos are registered service marks of ERA Franchise Systems LLC. Each office is independently owned and operated.