
178 J-bar Run, Leesville, LA 71446
Local realty services provided by:ERA Sarver Real Estate, Inc.
178 J-bar Run,Leesville, LA 71446
$650,000
- 4 Beds
- 5 Baths
- 6,000 sq. ft.
- Single family
- Active
Listed by: dale carson, alexis johnson
Office: exit real estate consultants
MLS#:26-5427
Source:LA_GFPBR
Price summary
- Price:$650,000
- Price per sq. ft.:$108.33
About this home
Experience luxury living in this stunning custom 3-story brick home, built in 2015 and situated on just over 1 acre. This exceptional 4-bedroom, 4.5-bath residence features 3 oversized garages, soaring ceilings, extensive crown molding, and premium finishes throughout. The gourmet kitchen offers a massive granite island with eat-in bar, double ovens, gas cooktop, and walk-in pantry. Two flex rooms provide the perfect space for home offices or sitting areas. The spa-inspired primary suite includes a walk-in tile shower, soaking tub, and oversized closet. Enjoy two covered rear porches, plus an upstairs balcony overlooking the beautifully landscaped grounds. The lower level features its own living room, bedroom, and full bath--ideal for guests or multigenerational living.
Contact an agent
Home facts
- Year built:2015
- Listing ID #:26-5427
- Added:62 day(s) ago
- Updated:September 30, 2026 at 04:10 PM
Rooms and interior
- Bedrooms:4
- Total bathrooms:5
- Full bathrooms:4
- Half bathrooms:1
- Kitchen Description:Dishwasher, Refrigerator, Wall Oven/Cooktop
- Living area:6,000 sq. ft.
Heating and cooling
- Cooling:Central A/C
- Heating:Central Heat
Structure and exterior
- Roof:Composition
- Year built:2015
- Building area:6,000 sq. ft.
- Lot area:1 Acres
- Architectural Style:Split-Level
- Construction Materials:Brick
Utilities
- Water:Community
- Sewer:Septic
Finances and disclosures
- Price:$650,000
- Price per sq. ft.:$108.33
Features and amenities
- Appliances:Dishwasher
Parking
- Parking description:3 Car Attached
- Garage spaces:3
New listings near 178 J-bar Run
- New
 $12,000Active0.25 Acres
Tbd West Hwy 8, Leesville, LA 71446
MLS# 19-815Listed by: FERTITTA REAL ESTATE. - New
 $60,000Active2 beds 1 baths950 sq. ft.
220 Red Town, Leesville, LA 71446
MLS# 19-816Listed by: FERTITTA REAL ESTATE. - New
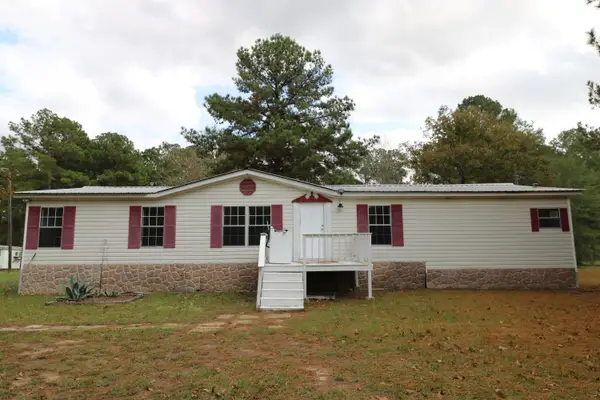 $120,000Active3 beds 2 baths1,792 sq. ft.
336 Tilley Rd, Leesville, LA 71446
MLS# 02-6389Listed by: CENTURY 21 DELIA REALTY GROUP - New
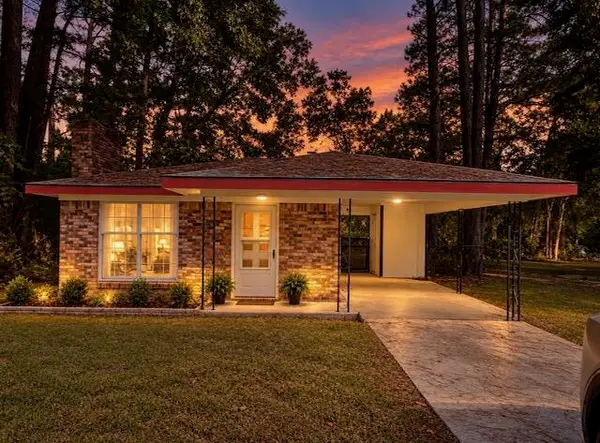 Listed by ERA$157,500Active3 beds 2 baths1,382 sq. ft.
1207 S 11th St, Leesville, LA 71446
MLS# 18-6987Listed by: ERA SARVER REAL ESTATE - New
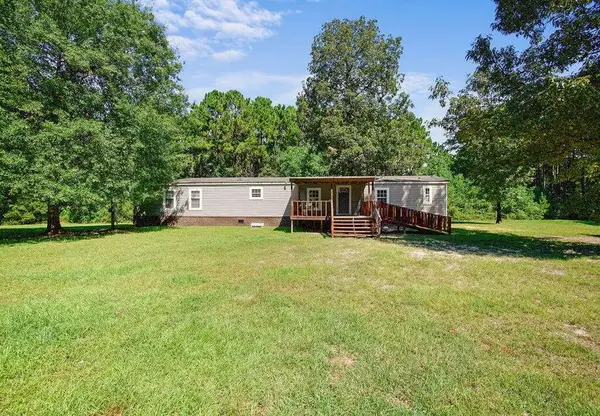 $115,000Active3 beds 2 baths1,186 sq. ft.
281 Methodist Landing Rd, Leesville, LA 71446
MLS# 31-1103Listed by: SIGNATURE REAL ESTATE & ASSOCIATES - New
 $24,000Active2 beds 1 baths1,120 sq. ft.
207 N 1st St, Leesville, LA 71446
MLS# 19-813Listed by: FERTITTA REAL ESTATE. - New
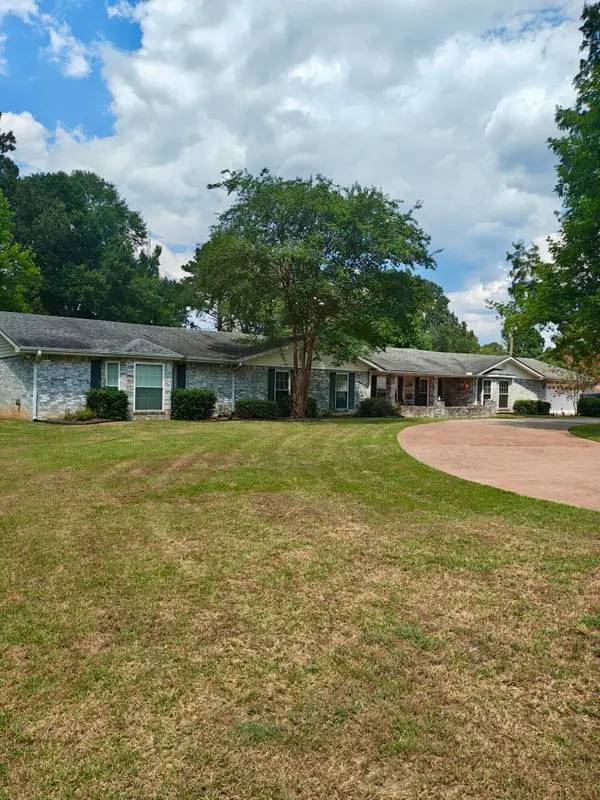 $474,900Active4 beds 4 baths5,825 sq. ft.
1285 Hawthorne, Leesville, LA 71446
MLS# 61-273Listed by: NEXTHOME BAYOU PINES - New
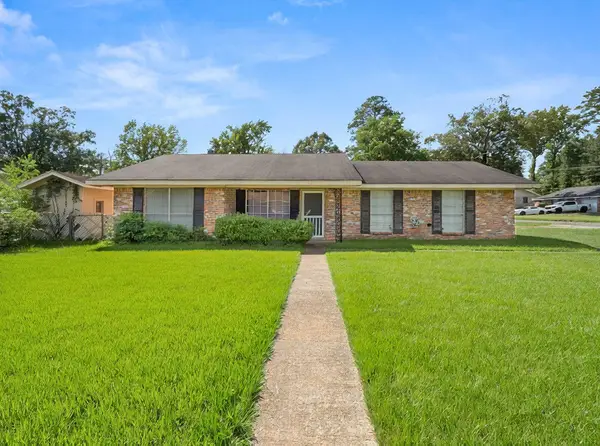 $124,900Active3 beds 2 baths2,340 sq. ft.
138 Powell Dr, Leesville, LA 71446
MLS# 02-6385Listed by: CENTURY 21 DELIA REALTY GROUP 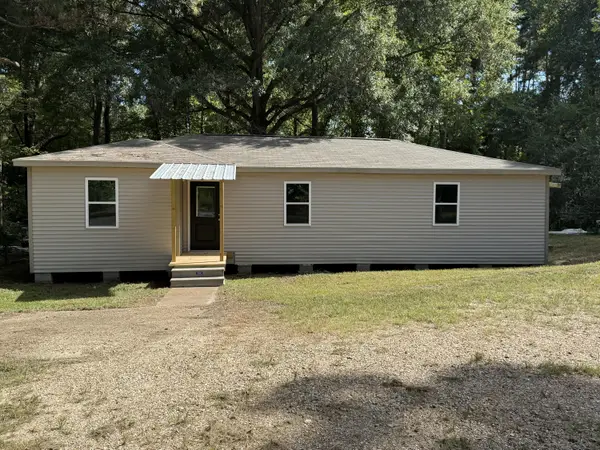 Listed by ERA$165,000Active3 beds 2 baths2,236 sq. ft.
1102 W Hawthorne Rd, Leesville, LA 71446
MLS# 18-6985Listed by: ERA SARVER REAL ESTATE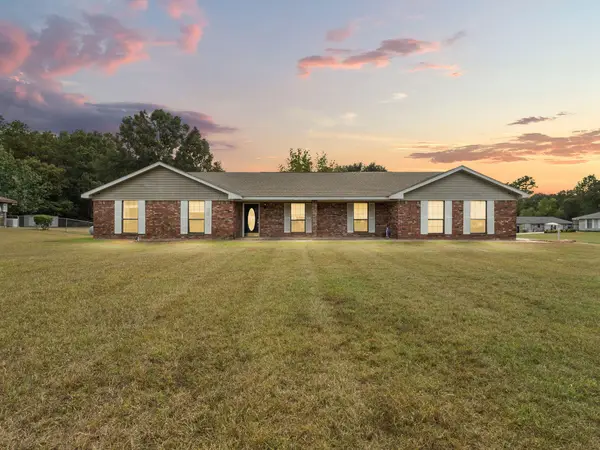 $275,000Active3 beds 2 baths2,450 sq. ft.
171 Angelina Ln, Leesville, LA 71446
MLS# 20-478Listed by: MORRIS TEAM REALTY, LLC


Protect your home and budget from life's surprises with an Assurant Home Warranty, backed by a partner that supports you through every step of homeownership. Explore Plans.
© 2023 - 2026 ERA Franchise Systems LLC. All rights reserved. ERA Franchise Systems LLC fully supports the principles of the Fair Housing Act and the Equal Opportunity Act. ERA, ERA Real Estate powered, and their respective logos are registered service marks of ERA Franchise Systems LLC. Each office is independently owned and operated.