
10 Francis Lane, Luling, LA 70070
Local realty services provided by:ERA Sarver Real Estate, Inc.
10 Francis Lane,Luling, LA 70070
$219,900Last list price
- 3 Beds
- 3 Baths
- - sq. ft.
- Single family
- Sold
Listed by: chip julien
Office: donald julien & associates, inc.
MLS#:2566509
Source:LA_GSREIN
Sorry, we are unable to map this address
Price summary
- Price:$219,900
About this home
Stunningly beautiful Townhome in the peaceful heart of Luling is now available. Nestled in a chic enclave of modern stucco designed dwellings, this end unit has a roomy side yard plus a lovely fenced yard with covered patio. Welcome home via your automatically opened garage door and walk into a luxurious space! The living room with beautiful lighted door and soaring ceilings flows into an absolutely gorgeous dining space. Crystal chandeliers, gleaming ceramic tile and elegant granite counters will be the focal point of all your family gatherings. Great counter space, storage including a lighted pantry will have you celebrating even daily meals. The show stopper is the primary bedroom built for royalty. Enjoy the spaciousness of the elegant tray ceiling and an ensuite with separate vanity space, garden tub and a walk-in closet with some built-in storage. On the upper floor are 2 generously sized bedrooms and a lovely full bath. There is also an open landing big enough for a home office. The utility room completes the 2nd floor with room for storage. There is shopping, a coffee shop and very easy commute to everywhere. A rare and beautiful find just of HWY 90.
All offers to include: Pre-approval letter, copy of EM and Proof of funds,and Buyer Agreement...
Contact an agent
Home facts
- Year built:2019
- Listing ID #:2566509
- Added:61 day(s) ago
- Updated:September 05, 2026 at 06:46 AM
Rooms and interior
- Bedrooms:3
- Total bathrooms:3
- Full bathrooms:2
- Half bathrooms:1
- Rooms Total:7
- Bathrooms Description:Jetted Tub
- Kitchen Description:Dishwasher, Granite Counters, Microwave, Oven, Range
Heating and cooling
- Cooling:Central Air
- Heating:Central, Heating
Structure and exterior
- Roof:Asphalt, Shingle
- Year built:2019
- Lot Features:City Lot
- Architectural Style:Patio Home
- Construction Materials:Stucco
- Exterior Features:Concrete, Covered, Fence
- Foundation Description:Slab
- Levels:2 Story
Schools
- High school:Hahnville H S
- Middle school:R K Smith
- Elementary school:Mimosa Park
Utilities
- Water:Public
- Sewer:Public Sewer
Finances and disclosures
- Price:$219,900
Features and amenities
- Appliances:Dishwasher, Microwave, Oven, Range
- Laundry features:Washer Hookup
- Amenities:Ceiling Fan(s), Tray Ceiling(s)
Parking
- Parking description:Attached, Garage, Garage Door Opener
New listings near 10 Francis Lane
- New
 $397,000Active3 beds 2 baths1,186 sq. ft.
12563 River Road, Luling, LA 70070
MLS# 2575982Listed by: KELLER WILLIAMS REALTY 455-0100 - New
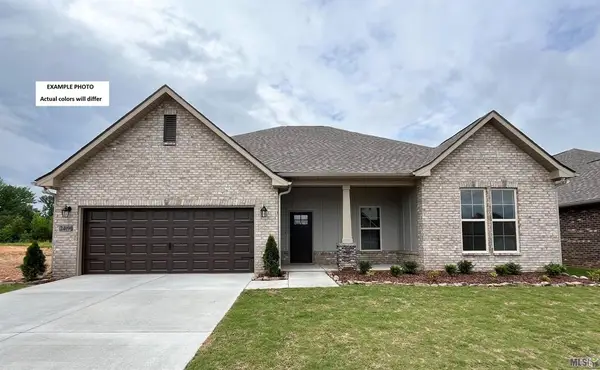 $389,032Active4 beds 2 baths2,314 sq. ft.
355 Olivia Drive, Luling, LA 70070
MLS# NO2026016287Listed by: CICERO REALTY, LLC - New
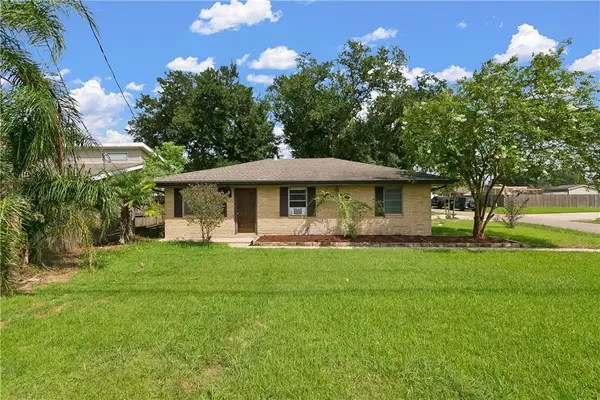 $219,000Active3 beds 2 baths1,528 sq. ft.
227 Barton Avenue, Luling, LA 70070
MLS# 2574836Listed by: GNO REALTY, LLC - New
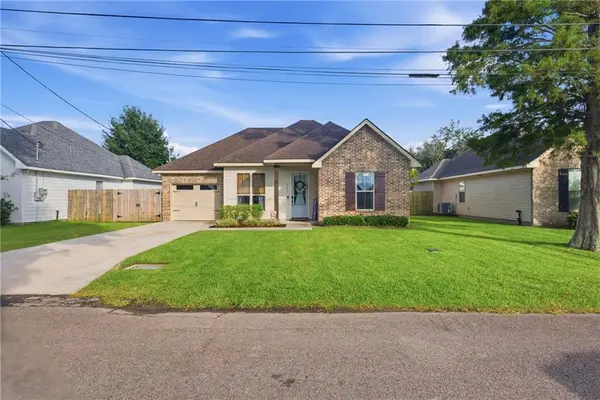 $305,000Active3 beds 2 baths1,460 sq. ft.
503 Lauve Lane, Luling, LA 70070
MLS# 2575307Listed by: GL REALTY GROUP, LLC - New
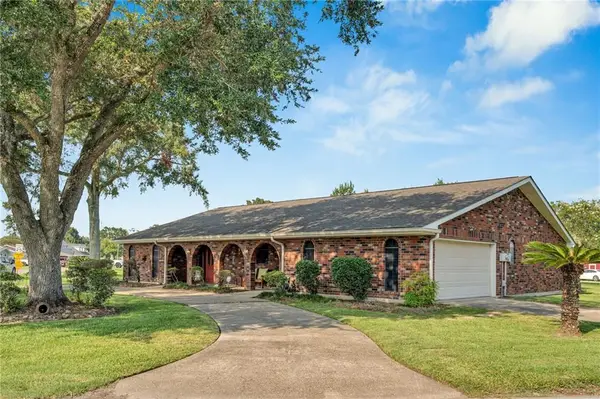 $344,000Active4 beds 3 baths2,184 sq. ft.
313 Santa Cruz Court, Luling, LA 70070
MLS# 2574724Listed by: COMPASS DESTREHAN - New
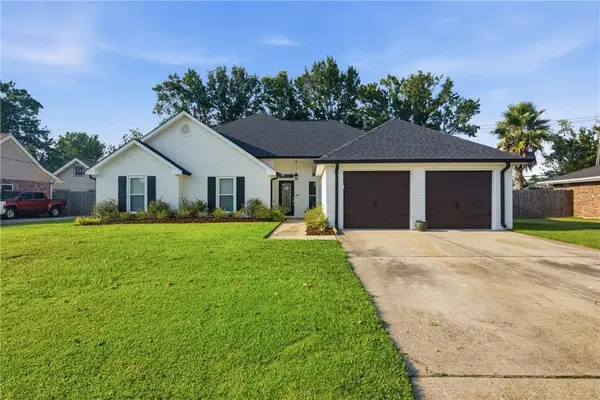 $350,000Active4 beds 2 baths2,150 sq. ft.
204 Laurel Court, Luling, LA 70070
MLS# 2574782Listed by: COMPASS DESTREHAN 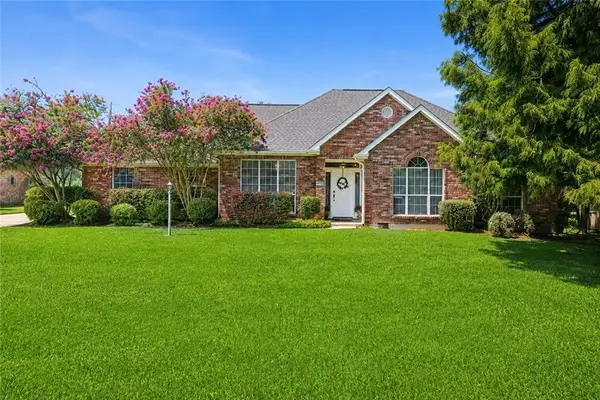 $340,000Active4 beds 2 baths2,174 sq. ft.
428 Willowdale Boulevard, Luling, LA 70070
MLS# 2573900Listed by: REALTY ONE GROUP IMMOBILIA- Open Tue, 10 to 11am
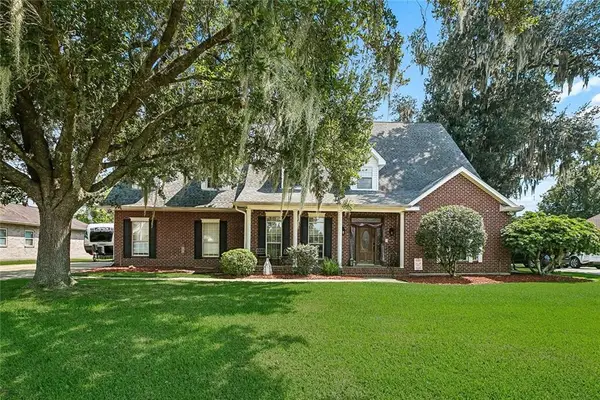 $520,000Active5 beds 4 baths3,722 sq. ft.
147 Cottage Drive, Luling, LA 70070
MLS# 2573749Listed by: KELLER WILLIAMS REALTY 455-0100  $165,000Active2 beds 1 baths950 sq. ft.
102 David Court, Luling, LA 70070
MLS# 2573540Listed by: SAMANTHA BUSH REAL ESTATE SERVICES LLC $289,000Active3 beds 2 baths1,771 sq. ft.
402 Barton Avenue, Luling, LA 70070
MLS# 2573577Listed by: MIRAMBELL REALTY


Protect your home and budget from life's surprises with an Assurant Home Warranty, backed by a partner that supports you through every step of homeownership. Explore Plans.
© 2023 - 2026 ERA Franchise Systems LLC. All rights reserved. ERA Franchise Systems LLC fully supports the principles of the Fair Housing Act and the Equal Opportunity Act. ERA, ERA Real Estate powered, and their respective logos are registered service marks of ERA Franchise Systems LLC. Each office is independently owned and operated.