
206 Ashton Oaks Lane, Luling, LA 70070
Local realty services provided by:ERA TOP AGENT REALTY
206 Ashton Oaks Lane,Luling, LA 70070
$260,000
- 3 Beds
- 2 Baths
- 1,396 sq. ft.
- Single family
- Pending
Listed by: lito dominguez, samantha oneil
Office: compass westbank
MLS#:2568452
Source:LA_GSREIN
Price summary
- Price:$260,000
- Price per sq. ft.:$131.18
About this home
Welcome to 206 Ashton Oaks Lane! This well-maintained 3-bedroom, 2-bath home, built in 2018 and lovingly maintained by its original owners, offers comfortable living in a desirable cul-de-sac neighborhood. The open floor plan creates an inviting flow between the living, dining, and kitchen areas—open space for everyday living and entertaining. The spacious primary suite features double walk-in closets for excellent storage. Enjoy the added privacy of a fully fenced yard and the convenience of a 2-car garage. A wonderful opportunity to own a move-in-ready home in Luling!
Contact an agent
Home facts
- Year built:2018
- Listing ID #:2568452
- Added:45 day(s) ago
- Updated:September 30, 2026 at 09:22 AM
Rooms and interior
- Bedrooms:3
- Total bathrooms:2
- Full bathrooms:2
- Rooms Total:6
- Living area:1,396 sq. ft.
Heating and cooling
- Cooling:Central Air
- Heating:Central, Heating
Structure and exterior
- Roof:Shingle
- Year built:2018
- Building area:1,396 sq. ft.
- Lot area:0.15 Acres
- Lot Features:City Lot, Rectangular Lot
- Architectural Style:Craftsman
- Construction Materials:Brick, Vinyl Siding
- Foundation Description:Slab
- Levels:1 Story
Utilities
- Water:Public
- Sewer:Public Sewer
Finances and disclosures
- Price:$260,000
- Price per sq. ft.:$131.18
Parking
- Parking description:Driveway, Garage
New listings near 206 Ashton Oaks Lane
 $380,453Pending4 beds 2 baths2,204 sq. ft.
327 Olivia Drive, Luling, LA 70070
MLS# NO2026017713Listed by: CICERO REALTY, LLC- New
 $219,000Active3 beds 1 baths1,013 sq. ft.
924 Gassen Street, Luling, LA 70070
MLS# 2575221Listed by: UNITED REAL ESTATE PARTNERS LLC 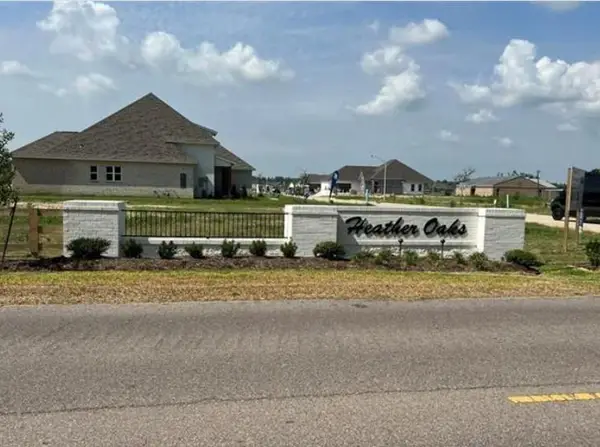 $99,900Pending0 Acres
371 Olivia Drive, Luling, LA 70070
MLS# 2578830Listed by: MIRAMBELL REALTY- New
 $385,000Active4 beds 4 baths2,862 sq. ft.
500 Terri Drive, Luling, LA 70070
MLS# 2577964Listed by: COMPASS COVINGTON (COMP27)  $99,900Pending0 Acres
309 Sophia Drive, Luling, LA 70070
MLS# 2577945Listed by: MIRAMBELL REALTY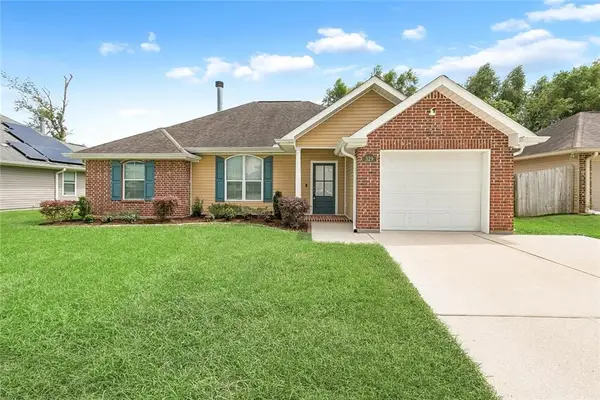 $254,000Active3 beds 2 baths1,447 sq. ft.
329 Allie Lane, Luling, LA 70070
MLS# 2577299Listed by: NOLA LIVING REALTY $99,900Active0 Acres
137 Sophia Drive, Luling, LA 70070
MLS# 2577914Listed by: MIRAMBELL REALTY $99,900Active0 Acres
313 Sophia Drive, Luling, LA 70070
MLS# 2577921Listed by: MIRAMBELL REALTY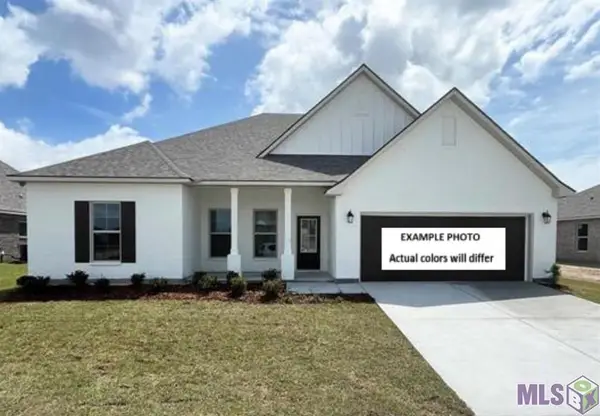 $388,823Active4 beds 2 baths2,314 sq. ft.
251 Olivia Drive, Luling, LA 70070
MLS# NO2026016982Listed by: CICERO REALTY, LLC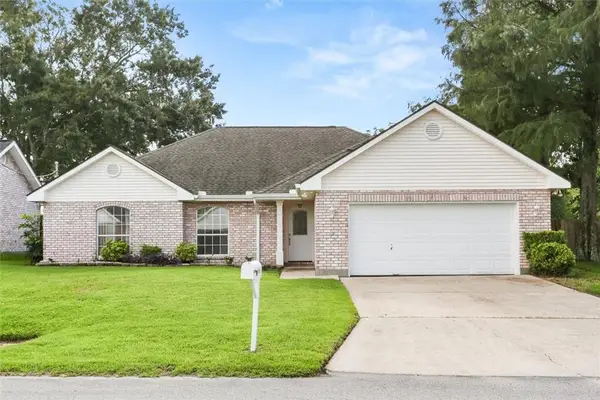 $245,000Pending3 beds 2 baths1,775 sq. ft.
503 Monsanto Avenue, Luling, LA 70070
MLS# 2576531Listed by: BRANDY NICHOLS REALTY


Protect your home and budget from life's surprises with an Assurant Home Warranty, backed by a partner that supports you through every step of homeownership. Explore Plans.
© 2023 - 2026 ERA Franchise Systems LLC. All rights reserved. ERA Franchise Systems LLC fully supports the principles of the Fair Housing Act and the Equal Opportunity Act. ERA, ERA Real Estate powered, and their respective logos are registered service marks of ERA Franchise Systems LLC. Each office is independently owned and operated.