
308 Jade Court, Madisonville, LA 70447
Local realty services provided by:ERA Sarver Real Estate, Inc.
308 Jade Court,Madisonville, LA 70447
$539,000
- 4 Beds
- 3 Baths
- 2,656 sq. ft.
- Single family
- Active
Listed by: jeffery puckett
Office: compass slidell
MLS#:2580236
Source:LA_GSREIN
Price summary
- Price:$539,000
- Price per sq. ft.:$148.48
- Monthly HOA dues:$66.67
About this home
*** FORTIFIED ROOF 2024 *** Well landscaped .6 acre lot *** PRIDE of OWNERSHIP **** Custom beauty in Dominion Subdivision **** BUILT TO IMPRESS! **** Relax on your stunning brick porch with columns; double front doors & arched transom windows while enjoying the tranquil peace and beautiful landscaping. **** Welcoming you inside are soaring ceilings & a foyer showcasing amazing custom arched millwork leading into the living areas. ** Separate dining room with double trayed ceiling. ** Huge den with wood floors with a wall of windows overlooking the back pond while the corner fireplace adds warmth; custom shelving unit with storage too. **** Attention to detail throughout. **** Huge kitchen & spacious dining area; convenient for the hosts who love to cook while entertaining. Amenities include upscale brick floors, PLENTY of wood cabinets & gleaming granite counters; center island, brick wall accents, two pantries, stainless appliances including double oven. **** Primary bedroom is a spacious 374 sq ft with vaulted tray ceiling, wood floors, door to exterior. Enjoy the HUGE bath with double vanity areas; large walk in shower and relaxing corner spa tub. **** Cozy side porch entrance leads to spacious mudroom; split floorplan with indoor laundry and spare bedroom. Designed for outdoor living; back porch with expansive patio over looking the pond; wide garage door opens to backyard too; PLENTY of Parking & rear yard access. *** Come tour today! This home is BUILT TO IMPRESS!!...
Contact an agent
Home facts
- Year built:2004
- Subdivision & Development:Dominion
- Listing ID #:2580236
- Added:1 day(s) ago
- Updated:October 17, 2026 at 10:55 PM
Rooms and interior
- Bedrooms:4
- Total bathrooms:3
- Full bathrooms:3
- Rooms Total:7
- Bathrooms Description:Jetted Tub
- Kitchen Description:Cooktop, Dishwasher, Double Oven, Microwave
- Living area:2,656 sq. ft.
Heating and cooling
- Cooling:Central Air
- Heating:Central, Heating
Structure and exterior
- Roof:Shingle
- Year built:2004
- Building area:2,656 sq. ft.
- Lot area:0.61 Acres
- Lot Features:Outside City Limits, Oversized Lot
- Architectural Style:French Provincial
- Construction Materials:Brick, Vinyl Siding
- Exterior Features:Concrete, Fence, Porch
- Foundation Description:Slab
- Levels:1 Story
Utilities
- Water:Public
- Sewer:Public Sewer
Finances and disclosures
- Price:$539,000
- Price per sq. ft.:$148.48
Features and amenities
- Appliances:Cooktop, Dishwasher, Microwave
- Laundry features:Washer Hookup
- Amenities:Smoke Detector(s), Stainless Steel Appliances
Parking
- Parking description:Attached, Garage, Two Spaces
New listings near 308 Jade Court
- New
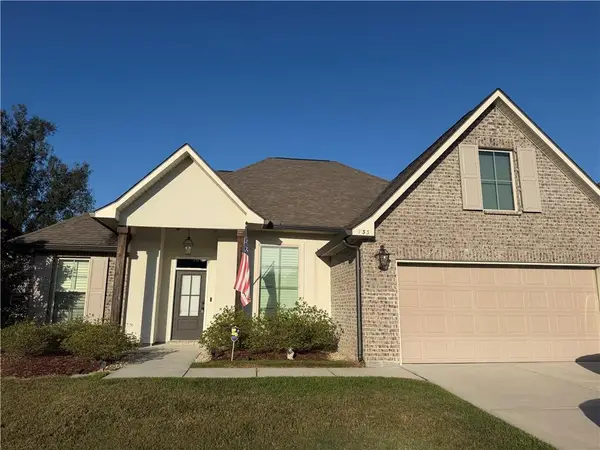 $415,000Active3 beds 2 baths1,887 sq. ft.
733 Jackson Court, Madisonville, LA 70447
MLS# 2581921Listed by: HOMESMART REALTY SOUTH - New
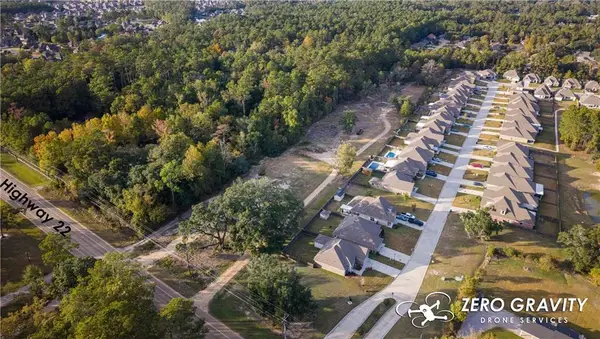 $650,000Active5.53 Acres
1728 & 1730 Hwy 22 Highway, Madisonville, LA 70447
MLS# 2581596Listed by: HOMESMART REALTY SOUTH - New
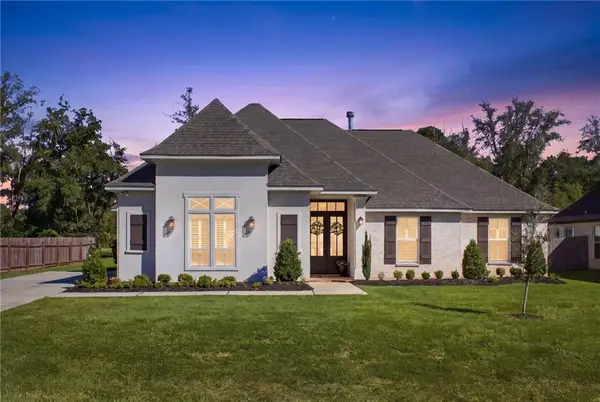 $468,000Active4 beds 2 baths2,347 sq. ft.
761 English Oak Drive, Madisonville, LA 70447
MLS# 2577795Listed by: REMAX ALLIANCE - New
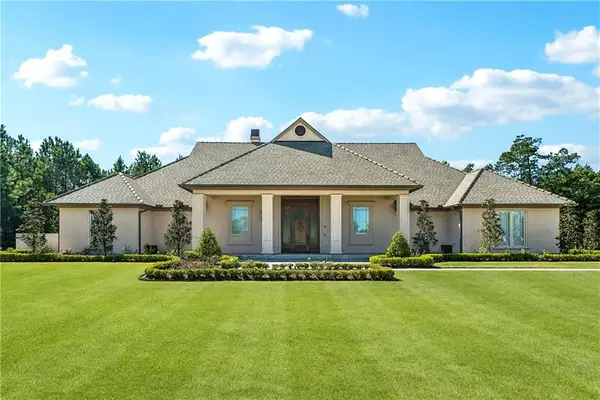 $1,250,000Active3 beds 3 baths3,864 sq. ft.
500 Oak Tree Court, Madisonville, LA 70447
MLS# 2581418Listed by: THE W GROUP REAL ESTATE LLC - New
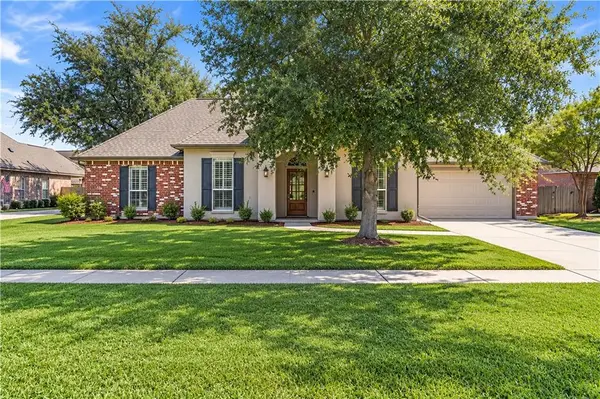 $375,000Active4 beds 2 baths2,111 sq. ft.
228 Grand Oaks Drive, Madisonville, LA 70447
MLS# 2580515Listed by: CRESCENT SOTHEBY'S INTERNATIONAL REALTY - New
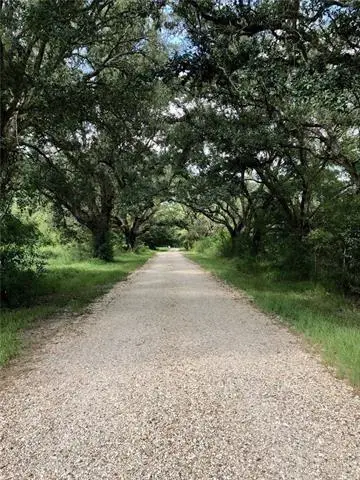 $195,000Active2.1 Acres
Parcel E Peters Road, Madisonville, LA 70447
MLS# 2581255Listed by: COMPASS MANDEVILLE - New
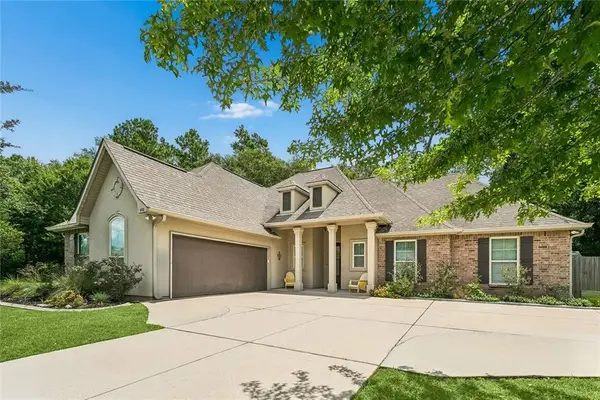 $350,000Active3 beds 2 baths1,987 sq. ft.
452 Silver Oak Drive, Madisonville, LA 70447
MLS# 2581106Listed by: THE W GROUP REAL ESTATE LLC - Open Sat, 11am to 12:30pmNew
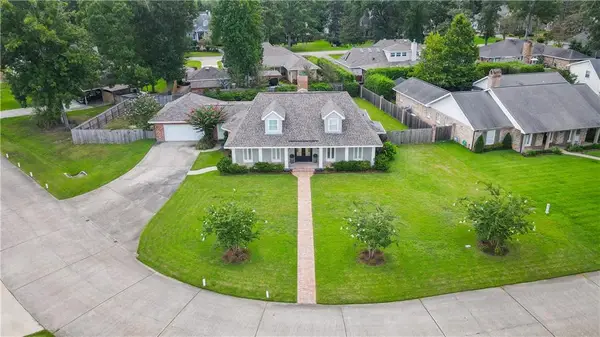 $699,900Active4 beds 4 baths3,136 sq. ft.
101 Bayou Perez Drive, Madisonville, LA 70447
MLS# 2581153Listed by: RICCI REAL ESTATE - New
 $55,000Active1.13 Acres
434 S Chenier Drive, Madisonville, LA 70447
MLS# 2580414Listed by: BERKSHIRE HATHAWAY HOMESERVICES PREFERRED, REALTOR


Protect your home and budget from life's surprises with an Assurant Home Warranty, backed by a partner that supports you through every step of homeownership. Explore Plans.
© 2023 - 2026 ERA Franchise Systems LLC. All rights reserved. ERA Franchise Systems LLC fully supports the principles of the Fair Housing Act and the Equal Opportunity Act. ERA, ERA Real Estate powered, and their respective logos are registered service marks of ERA Franchise Systems LLC. Each office is independently owned and operated.