
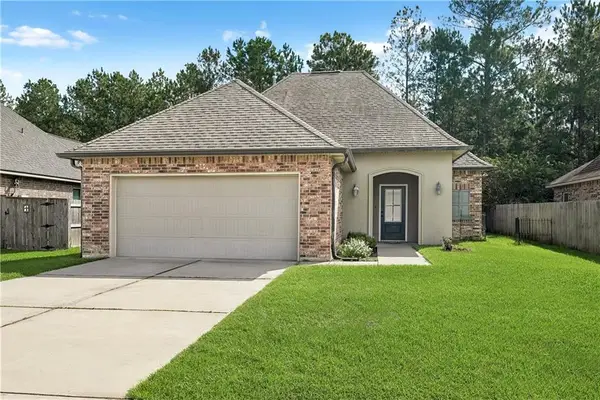
4068 Kelly Lake Lane, Madisonville, LA 70447
Local realty services provided by:ERA Sarver Real Estate, Inc.
4068 Kelly Lake Lane,Madisonville, LA 70447
$500,000
- 5 Beds
- 3 Baths
- 2,407 sq. ft.
- Single family
- Active
Listed by: gregg tepper, michele thomson roberts
Office: keller williams realty services
MLS#:2575826
Source:LA_GSREIN
Price summary
- Price:$500,000
- Price per sq. ft.:$171
- Monthly HOA dues:$87.5
About this home
Nearly New & Loaded with Upgrades! This beautiful 2-year-young home offers the best of modern living with 5 bedrooms, 3 full baths, and an abundance of natural light throughout. Thoughtfully enhanced with desirable upgrades, including a covered patio, gazebo on a durable composite deck, gutters, and a drainage system. The huge backyard provides plenty of room for entertaining, relaxing, gardening, or creating your own outdoor oasis. An expanded concrete parking area in front adds convenience and functionality. Enjoy the peace of mind and style of a nearly new home without waiting for construction—this one is truly move-in ready and offers so much to love. A MUST SEE! Free 1yr interest rate buydown and no lender refinance fees for qualified buyers when using Envoy Mortgage.
Contact an agent
Home facts
- Year built:2023
- Subdivision & Development:Bedico Creek
- Listing ID #:2575826
- Added:1 day(s) ago
- Updated:September 05, 2026 at 03:55 PM
Rooms and interior
- Bedrooms:5
- Total bathrooms:3
- Full bathrooms:3
- Rooms Total:9
- Kitchen Description:Cooktop, Dishwasher, Disposal, Oven
- Living area:2,407 sq. ft.
Heating and cooling
- Cooling:Central Air
- Heating:Central, Gas, Heating
Structure and exterior
- Roof:Shingle
- Year built:2023
- Building area:2,407 sq. ft.
- Lot area:0.25 Acres
- Lot Features:Outside City Limits, Rectangular Lot
- Construction Materials:Brick, Frame, Stucco
- Exterior Features:Concrete, Covered, Fence, Porch
- Foundation Description:Slab
- Levels:1 1/2 Story
Schools
- High school:stpsb.org
- Middle school:stpsb.org
- Elementary school:stpsb.org
Utilities
- Water:Public
- Sewer:Public Sewer
Finances and disclosures
- Price:$500,000
- Price per sq. ft.:$171
Features and amenities
- Appliances:Cooktop, Dishwasher, Oven
- Laundry features:Washer Hookup
- Amenities:Attic, Pull Down Attic Stairs, Stainless Steel Appliances
- Pool features:Community
Parking
- Parking description:Attached, Garage, Two Spaces
New listings near 4068 Kelly Lake Lane
- New
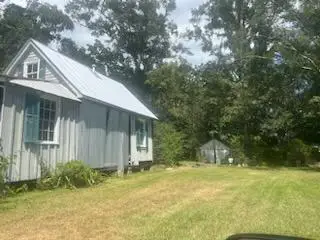 $149,000Active3 beds 3 baths1,800 sq. ft.
148 Hwy 1077 Highway, Madisonville, LA 70447
MLS# 2575326Listed by: CLAVIER REALTY GROUP LLC - Open Sat, 12 to 2pmNew
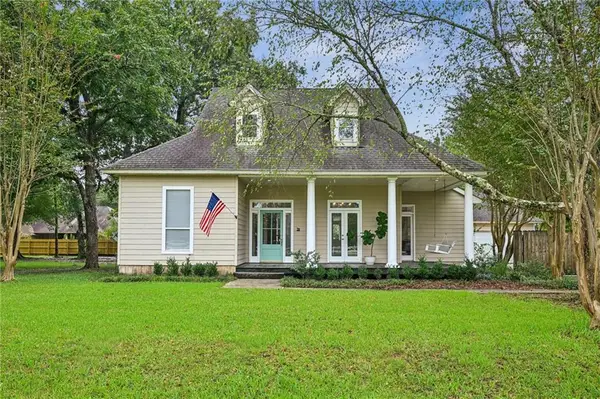 $359,000Active3 beds 3 baths1,988 sq. ft.
101 Belington Avenue, Madisonville, LA 70447
MLS# 2575506Listed by: KELLER WILLIAMS REALTY SERVICES - New
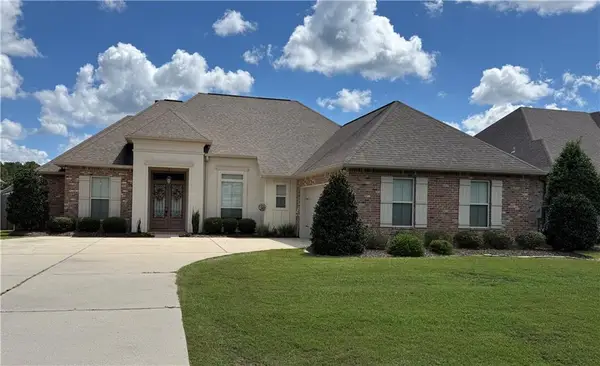 $524,900Active4 beds 3 baths2,391 sq. ft.
1513 Periwinkle Court, Madisonville, LA 70447
MLS# 2574641Listed by: WATERMARK REALTY, LLC - New
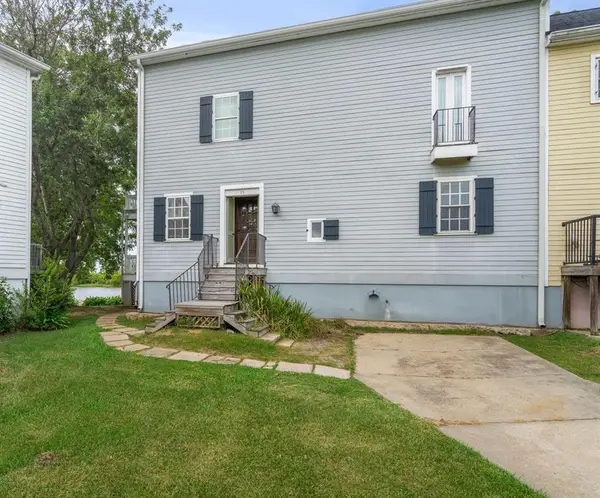 $240,000Active3 beds 4 baths3,361 sq. ft.
15 Place Lafitte Place, Madisonville, LA 70447
MLS# 2570875Listed by: CRESCENT SOTHEBY'S INTERNATIONAL REALTY - Open Sat, 1 to 3pmNew
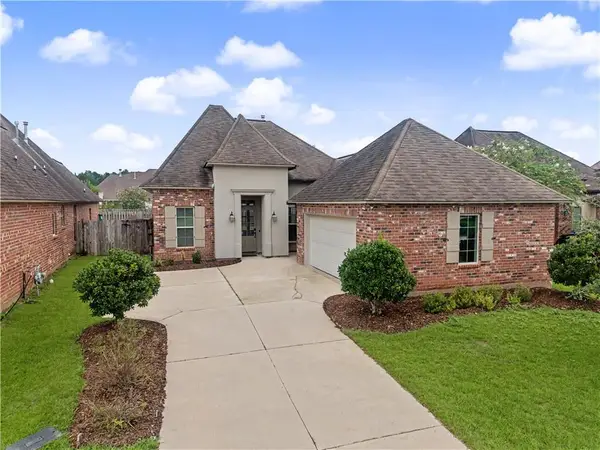 $365,000Active3 beds 3 baths1,949 sq. ft.
1233 Deer Park Court, Madisonville, LA 70447
MLS# 2567768Listed by: REALTY ONE GROUP IMMOBILIA - New
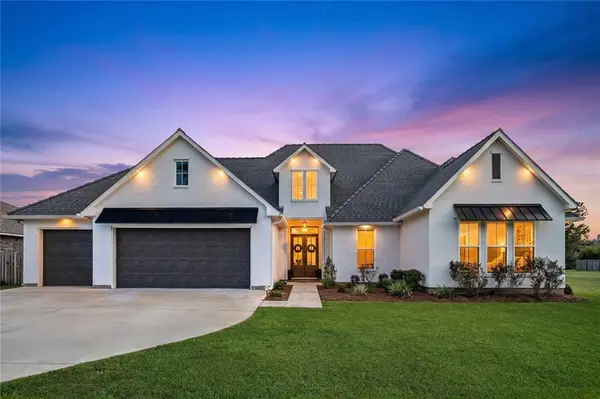 $725,000Active4 beds 3 baths2,827 sq. ft.
451 Bedico Parkway, Madisonville, LA 70447
MLS# 2574119Listed by: NEWFIELD REALTY GROUP INC. 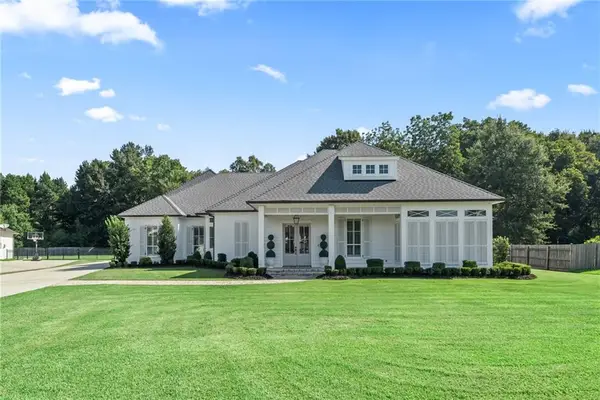 $975,000Pending4 beds 4 baths3,774 sq. ft.
528 Tallow Tree Drive, Madisonville, LA 70447
MLS# 2574829Listed by: 1 PERCENT LISTS- New
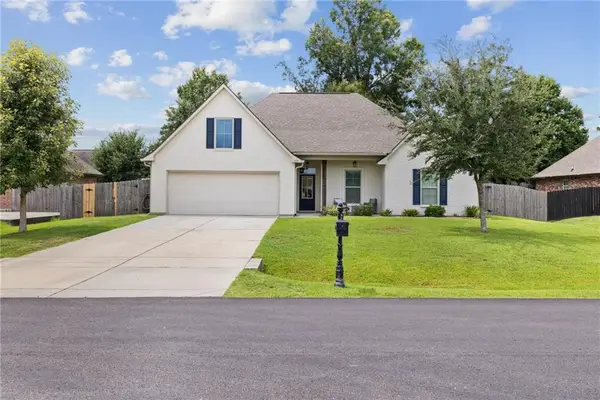 $409,500Active4 beds 2 baths2,204 sq. ft.
709 English Oak Drive, Madisonville, LA 70447
MLS# 2573988Listed by: CYPRESS KEY REALTY LLC - New
 $309,900Active3 beds 2 baths1,993 sq. ft.
70088 Hirson Court, Madisonville, LA 70447
MLS# 2574113Listed by: CRESCENT SOTHEBY'S INTERNATIONAL REALTY


Protect your home and budget from life's surprises with an Assurant Home Warranty, backed by a partner that supports you through every step of homeownership. Explore Plans.
© 2023 - 2026 ERA Franchise Systems LLC. All rights reserved. ERA Franchise Systems LLC fully supports the principles of the Fair Housing Act and the Equal Opportunity Act. ERA, ERA Real Estate powered, and their respective logos are registered service marks of ERA Franchise Systems LLC. Each office is independently owned and operated.