
451 Bedico Parkway, Madisonville, LA 70447
Local realty services provided by:ERA TOP AGENT REALTY
Listed by: brenda newfield
Office: newfield realty group inc.
MLS#:2574119
Source:LA_GSREIN
Price summary
- Price:$725,000
- Price per sq. ft.:$174.53
- Monthly HOA dues:$91.67
About this home
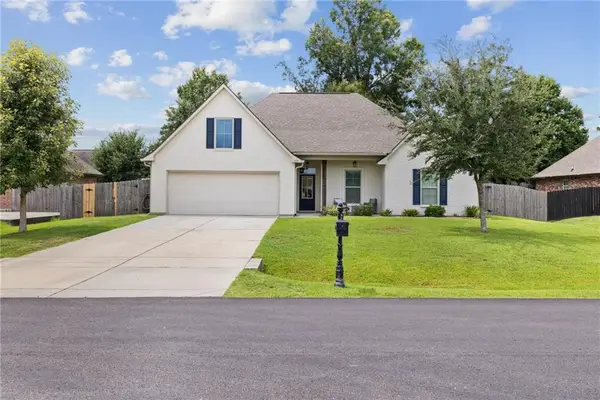
Only four years young and ideally positioned along Bedico Parkway, this exceptional Bedico Estates residence delivers serene views and refined custom craftsmanship throughout. Gas lanterns frame the welcoming front porch, and inside, a striking floor-to-ceiling fireplace anchors the living space with dramatic elegance.
The modern kitchen showcases a premium gas range and flows seamlessly into warm, inviting living areas enhanced by wood flooring, soaring 10- to 12-foot ceilings, and stately 8-foot doors. All three full baths feature custom-designed shower walls and beautifully beveled mirrors.
A spacious three-car garage with upgraded doors offers abundant parking and storage. Outdoors, a large, covered patio overlooks the generous backyard and adjoining green space which is fully fenced—perfect for entertaining or unwinding in privacy with a stylish, spacious, and thoughtfully designed for exceptional everyday living.
The low-maintenance pool, completed in July 2023, features a mineral system and a 7x7 hot tub for year-round enjoyment.
FLOOD ZONE C. SEE LOMA LETTER OR REQUEST IT!...
Contact an agent
Home facts
- Year built:2022
- Subdivision & Development:Bedico Creek
- Listing ID #:2574119
- Added:6 day(s) ago
- Updated:September 05, 2026 at 03:54 PM
Rooms and interior
- Bedrooms:4
- Total bathrooms:3
- Full bathrooms:3
- Rooms Total:7
- Kitchen Description:Dishwasher, Disposal, Granite Counters, Oven, Range
- Living area:2,827 sq. ft.
Heating and cooling
- Cooling:1 Unit, Central Air
- Heating:Central, Heating
Structure and exterior
- Roof:Shingle
- Year built:2022
- Building area:2,827 sq. ft.
- Lot Features:City Lot, Oversized Lot
- Architectural Style:French Provincial
- Construction Materials:Brick, HardiPlank Type, Stucco
- Exterior Features:Concrete, Fence
- Foundation Description:Slab
- Levels:1 Story
Utilities
- Water:Public
- Sewer:Public Sewer
Finances and disclosures
- Price:$725,000
- Price per sq. ft.:$174.53
Features and amenities
- Appliances:Dishwasher, Oven, Range
- Amenities:Attic, Carbon Monoxide Detector, Ceiling Fan(s), Pull Down Attic Stairs, Stainless Steel Appliances, Tray Ceiling(s), Window Screens
- Pool features:Heated, In Ground
Parking
- Parking description:Garage, Three or more Spaces
New listings near 451 Bedico Parkway
- New
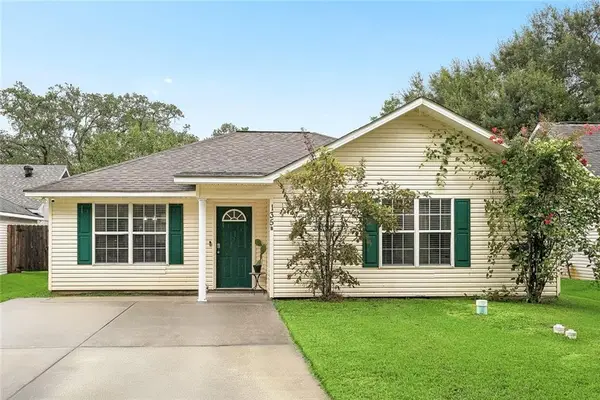 $220,000Active3 beds 2 baths1,244 sq. ft.
135B Bryant Street, Madisonville, LA 70447
MLS# 2575921Listed by: SELECT REALTY GROUP, LLC - New
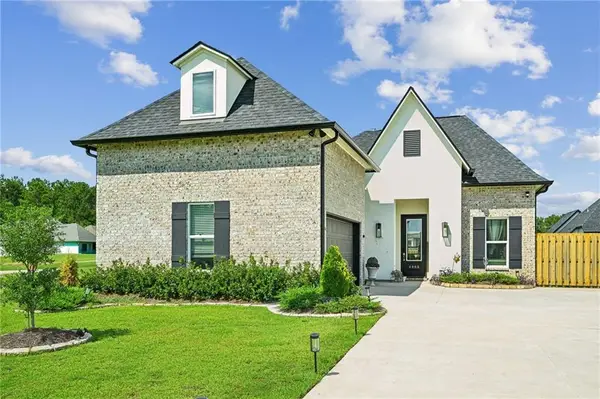 $500,000Active5 beds 3 baths2,407 sq. ft.
4068 Kelly Lake Lane, Madisonville, LA 70447
MLS# 2575826Listed by: KELLER WILLIAMS REALTY SERVICES - New
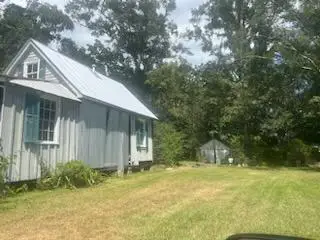 $149,000Active3 beds 3 baths1,800 sq. ft.
148 Hwy 1077 Highway, Madisonville, LA 70447
MLS# 2575326Listed by: CLAVIER REALTY GROUP LLC - Open Sat, 12 to 2pmNew
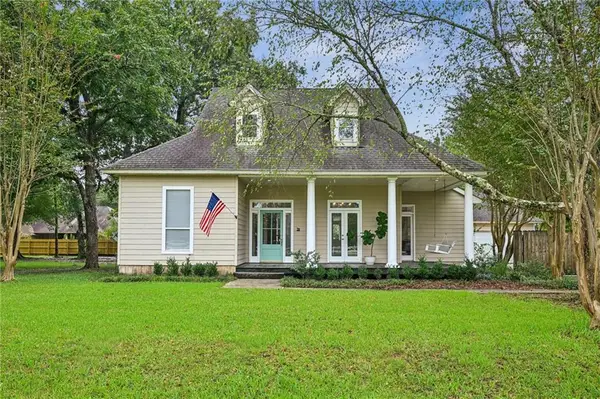 $359,000Active3 beds 3 baths1,988 sq. ft.
101 Belington Avenue, Madisonville, LA 70447
MLS# 2575506Listed by: KELLER WILLIAMS REALTY SERVICES - New
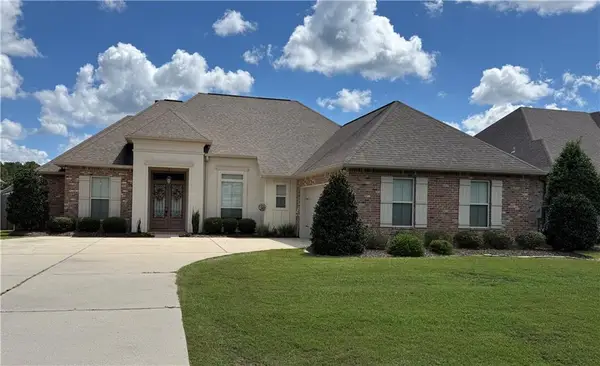 $524,900Active4 beds 3 baths2,391 sq. ft.
1513 Periwinkle Court, Madisonville, LA 70447
MLS# 2574641Listed by: WATERMARK REALTY, LLC - New
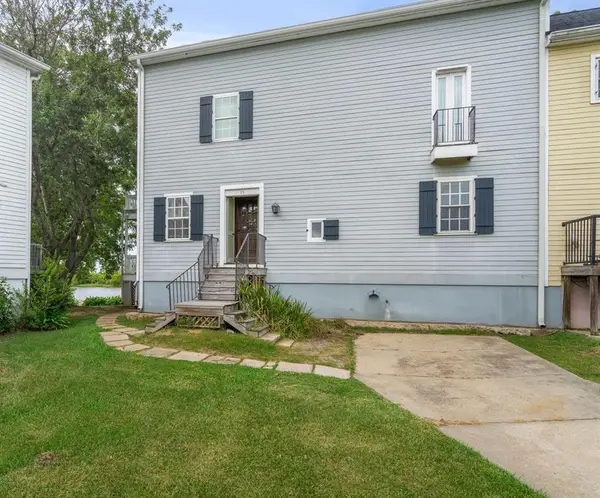 $240,000Active3 beds 4 baths3,361 sq. ft.
15 Place Lafitte Place, Madisonville, LA 70447
MLS# 2570875Listed by: CRESCENT SOTHEBY'S INTERNATIONAL REALTY - Open Sat, 1 to 3pmNew
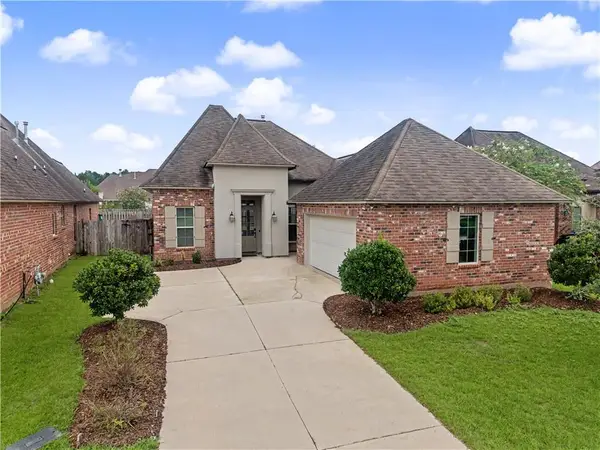 $365,000Active3 beds 3 baths1,949 sq. ft.
1233 Deer Park Court, Madisonville, LA 70447
MLS# 2567768Listed by: REALTY ONE GROUP IMMOBILIA 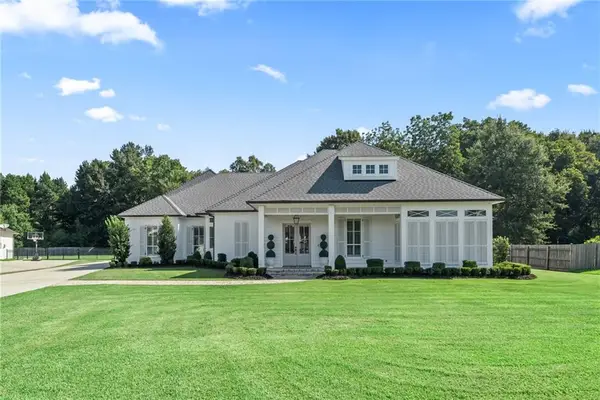 $975,000Pending4 beds 4 baths3,774 sq. ft.
528 Tallow Tree Drive, Madisonville, LA 70447
MLS# 2574829Listed by: 1 PERCENT LISTS- New
 $409,500Active4 beds 2 baths2,204 sq. ft.
709 English Oak Drive, Madisonville, LA 70447
MLS# 2573988Listed by: CYPRESS KEY REALTY LLC


Protect your home and budget from life's surprises with an Assurant Home Warranty, backed by a partner that supports you through every step of homeownership. Explore Plans.
© 2023 - 2026 ERA Franchise Systems LLC. All rights reserved. ERA Franchise Systems LLC fully supports the principles of the Fair Housing Act and the Equal Opportunity Act. ERA, ERA Real Estate powered, and their respective logos are registered service marks of ERA Franchise Systems LLC. Each office is independently owned and operated.