
525 Pelican Ridge Drive, Madisonville, LA 70447
Local realty services provided by:ERA Sarver Real Estate, Inc.
525 Pelican Ridge Drive,Madisonville, LA 70447
$870,000
- 3 Beds
- 3 Baths
- 3,764 sq. ft.
- Single family
- Active
Listed by: cynthia raymond
Office: coldwell banker tec
MLS#:2572571
Source:LA_GSREIN
Price summary
- Price:$870,000
- Price per sq. ft.:$134.09
- Monthly HOA dues:$41.67
About this home
Stunning French Country living, beautifully renovated, in sought-after Black River Estates in Madisonville. A circular drive sweeps you up to a charming brick porch entry — the kind of curb appeal that makes a first impression and keeps it.
This 3 bedroom, 3 bath one-story home was designed for gathering, whether it's an intimate dinner or the whole neighborhood. Also, discover a front "bonus" room that can be a study, gameroom or perhaps a workout room! The open floor plan flows from the foyer through the dining room and into the great room with fireplace and wet bar, all under 11-foot ceilings with detailed trim work. New engineered wood flooring runs throughout — built to handle everyday life, little feet and all.
The kitchen is a showstopper: new subway tile backsplash, high-end stainless appliances including a professional-style range with pot filler, an oversized pantry, and gorgeous cabinetry with designer hardware — room enough for a caterer to work or for an afternoon of cookie baking with the people you love most.
The primary suite offers a true retreat, with a spa-style bath featuring a soaking tub, oversized glass walk-in shower, and rain shower head.
Step through the French doors to a covered brick patio with its own gas fireplace, extending to an oversized adjacent brick patio — built for football Saturdays, holiday gatherings, or quiet evenings outdoors. The gated, brick-walled motor court and oversized garage with porte-cochère make it effortless to bring in groceries, guests, or golf carts, all while keeping the property private and secure.
Set on a beautifully landscaped approximately 1.3 acre homesite backing to mature trees, this is one-story luxury living at its finest — bring your vision and start anew here!...
Contact an agent
Home facts
- Year built:2009
- Subdivision & Development:Black River Estates
- Listing ID #:2572571
- Added:55 day(s) ago
- Updated:October 17, 2026 at 04:06 PM
Rooms and interior
- Bedrooms:3
- Total bathrooms:3
- Full bathrooms:3
- Rooms Total:10
- Kitchen Description:Granite Counters, Ice Maker, Microwave, Oven, Range, Refrigerator, Wine Cooler
- Living area:3,764 sq. ft.
Heating and cooling
- Cooling:2 Units, Central Air
- Heating:Central, Heating, Multiple Heating Units
Structure and exterior
- Roof:Shingle
- Year built:2009
- Building area:3,764 sq. ft.
- Lot area:1.28 Acres
- Lot Features:Outside City Limits, Oversized Lot
- Architectural Style:French Provincial
- Construction Materials:Brick, Stucco
- Exterior Features:Fence, Oversized, Porch
- Foundation Description:Slab
- Levels:1 Story
Schools
- High school:stpsb.org
- Middle school:stpsb.org
- Elementary school:stpsb.org
Utilities
- Water:Public
- Sewer:Public Sewer
Finances and disclosures
- Price:$870,000
- Price per sq. ft.:$134.09
Features and amenities
- Appliances:Microwave, Oven, Range, Refrigerator, Wine Cooler
- Amenities:Ceiling Fan(s), Security System, Stone Counters, Wet Bar
Parking
- Parking description:Attached, Garage, Three or more Spaces
New listings near 525 Pelican Ridge Drive
- New
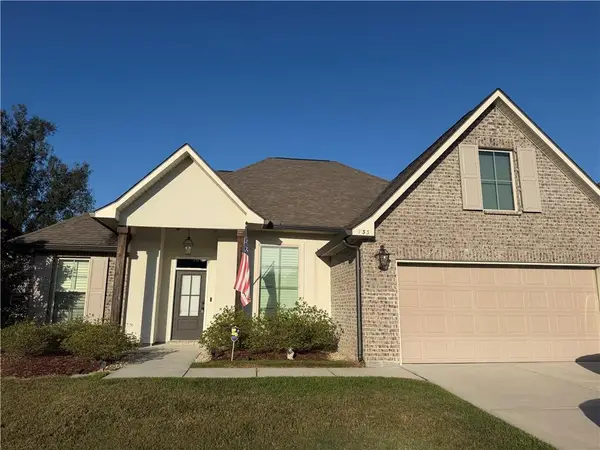 $415,000Active3 beds 2 baths1,887 sq. ft.
733 Jackson Court, Madisonville, LA 70447
MLS# 2581921Listed by: HOMESMART REALTY SOUTH - New
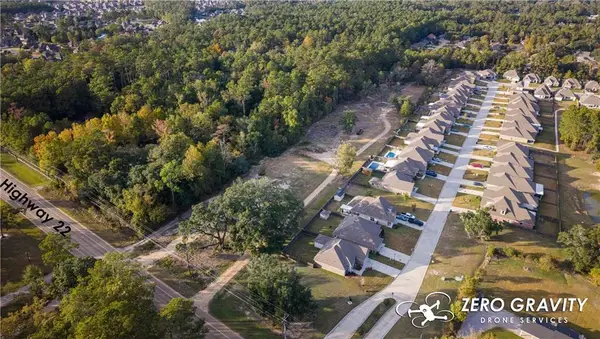 $650,000Active5.53 Acres
1728 & 1730 Hwy 22 Highway, Madisonville, LA 70447
MLS# 2581596Listed by: HOMESMART REALTY SOUTH - New
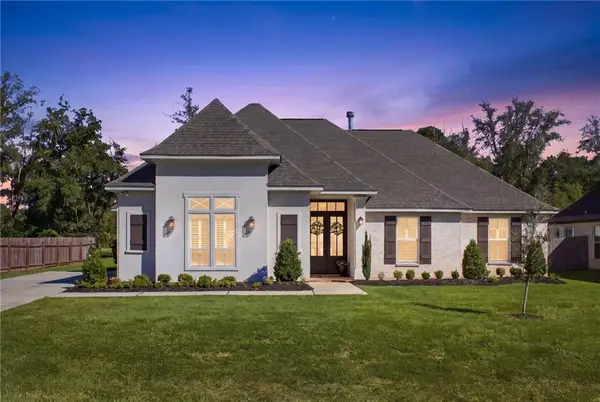 $468,000Active4 beds 2 baths2,347 sq. ft.
761 English Oak Drive, Madisonville, LA 70447
MLS# 2577795Listed by: REMAX ALLIANCE - New
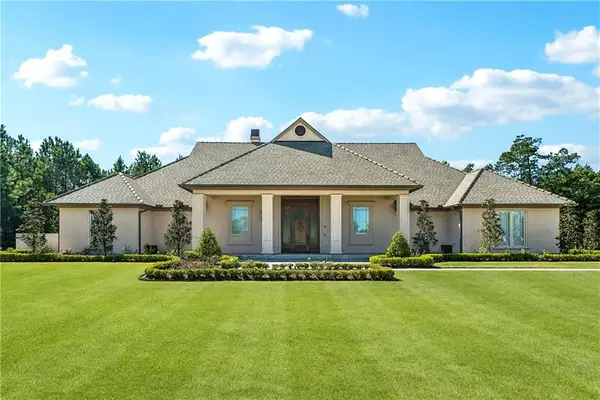 $1,250,000Active3 beds 3 baths3,864 sq. ft.
500 Oak Tree Court, Madisonville, LA 70447
MLS# 2581418Listed by: THE W GROUP REAL ESTATE LLC - New
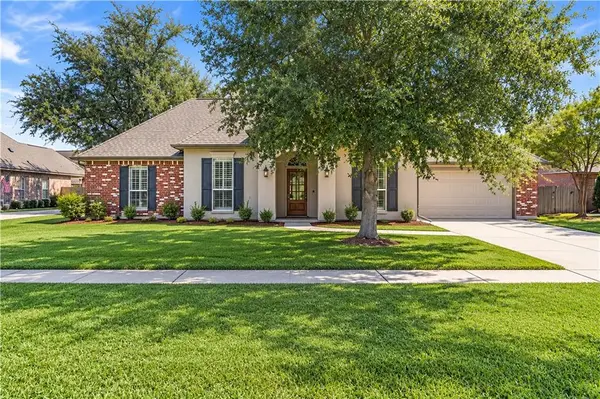 $375,000Active4 beds 2 baths2,111 sq. ft.
228 Grand Oaks Drive, Madisonville, LA 70447
MLS# 2580515Listed by: CRESCENT SOTHEBY'S INTERNATIONAL REALTY - New
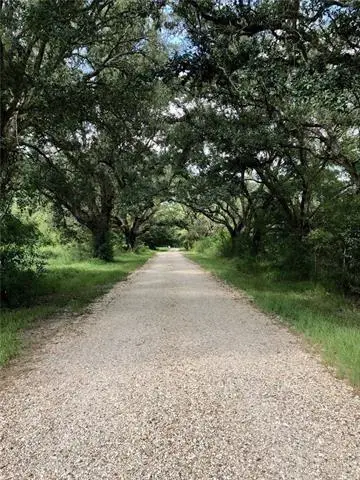 $195,000Active2.1 Acres
Parcel E Peters Road, Madisonville, LA 70447
MLS# 2581255Listed by: COMPASS MANDEVILLE - New
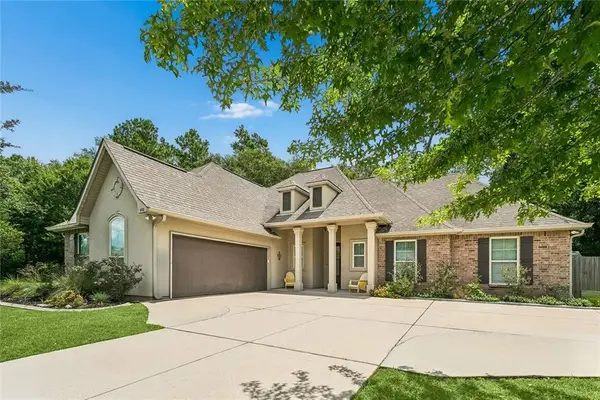 $350,000Active3 beds 2 baths1,987 sq. ft.
452 Silver Oak Drive, Madisonville, LA 70447
MLS# 2581106Listed by: THE W GROUP REAL ESTATE LLC - Open Sat, 11am to 12:30pmNew
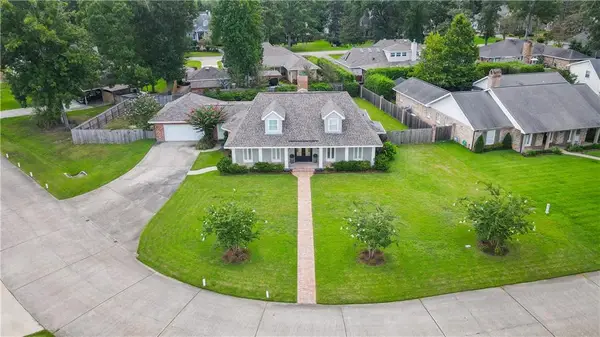 $699,900Active4 beds 4 baths3,136 sq. ft.
101 Bayou Perez Drive, Madisonville, LA 70447
MLS# 2581153Listed by: RICCI REAL ESTATE - New
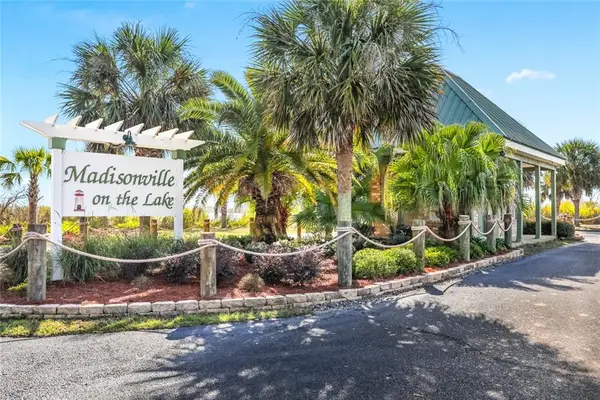 $55,000Active1.13 Acres
434 S Chenier Drive, Madisonville, LA 70447
MLS# 2580414Listed by: BERKSHIRE HATHAWAY HOMESERVICES PREFERRED, REALTOR - New
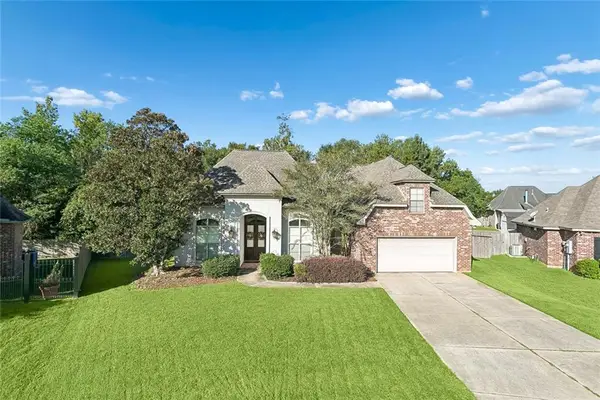 $410,000Active4 beds 2 baths2,420 sq. ft.
213 Turning Leaf Lane, Madisonville, LA 70447
MLS# 2581009Listed by: KATIE & CO REALTY


Protect your home and budget from life's surprises with an Assurant Home Warranty, backed by a partner that supports you through every step of homeownership. Explore Plans.
© 2023 - 2026 ERA Franchise Systems LLC. All rights reserved. ERA Franchise Systems LLC fully supports the principles of the Fair Housing Act and the Equal Opportunity Act. ERA, ERA Real Estate powered, and their respective logos are registered service marks of ERA Franchise Systems LLC. Each office is independently owned and operated.