
101 Tupelo Trace, Mandeville, LA 70471
Local realty services provided by:ERA TOP AGENT REALTY
Upcoming open houses
- Sat, Aug 1501:00 pm - 03:00 pm
Listed by: beverly hobbs shea
Office: high road properties, inc.
MLS#:2571849
Source:LA_GSREIN
Price summary
- Price:$1,650,000
- Price per sq. ft.:$286.71
- Monthly HOA dues:$157.33
About this home
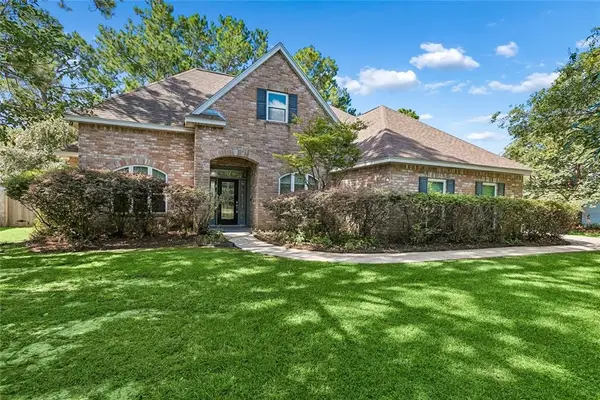
Splendid offering on 3 beautiful lots offering privacy at the end of a cul-de-sac in desirable Sanctuary! Pride of ownership on display here as this Seller has created the kind of home environment & retreat everyone wants! This unpretentious, warm, & welcoming home just exudes quality and comfort from the moment you enter the tall double doors. A very livable layout & floorplan, this Mandeville beauty provides for gatherings small or large. Home buyers will appreciate the special touches such as ceiling beams, plantation shutters, slate floor in sunroom, and heart pine floors all throughout. Huge Taj Mahal quartzite island is the centerpiece of the spacious chef's kitchen; check out the Thermador appliances and number of drawers & cabinets! Note all coordinating light fixtures and such -- no detail overlooked. Video & photos provided give a glimpse of this renovated space complete with a daily eating area (Bkst) and built-ins. Foyer boasts half bath for guests, Dining Rm, and opens to the true center of this home -- the welcoming Living Rm with fireplace, windows, pine floors, and adjacent sunroom overlooking the pool, outdoor kitchen, and grounds. In addition to the lovely Primary Suite, complete with separate vanities, large walk-in closet, & privacy water closet, there is a Guest Bedroom en suite. Two bedrooms down! Upstairs there are 3 bedrooms, 2 baths (one is "Jack & Jill" arrangement), and a Game Room (could be media room). Downstairs and off kitchen is a fabulous walk-in pantry with room enough for all appliances, and also a "doggie bath" in the spacious laundry rm. The in-ground swimming pool with waterfall feature is a lovely view when looking outside from the Living Rm and from the covered patio. And then there is the newly-added outdoor kitchen with all needed components + an outdoor shower & half bath. For parking, protection, or tinkering, in addition to the driveway and attached triple finished garage, there is a second & over-sized detached garage!...
Contact an agent
Home facts
- Year built:2006
- Subdivision & Development:The Sanctuary
- Listing ID #:2571849
- Added:1 day(s) ago
- Updated:August 14, 2026 at 04:55 AM
Rooms and interior
- Bedrooms:5
- Total bathrooms:6
- Full bathrooms:4
- Half bathrooms:2
- Rooms Total:15
- Kitchen Description:Dishwasher, Disposal, Microwave, Oven, Range
- Living area:4,971 sq. ft.
Heating and cooling
- Cooling:Central Air
- Heating:Central, Heating
Structure and exterior
- Roof:Shingle
- Year built:2006
- Building area:4,971 sq. ft.
- Lot area:1.5 Acres
- Lot Features:City Lot
- Architectural Style:French Provincial
- Construction Materials:Brick, Stucco
- Exterior Features:Fence, Outdoor Kitchen, Outdoor Shower, Oversized, Patio, Sprinkler/Irrigation
- Foundation Description:Slab
- Levels:2 Story
Schools
- High school:stpsb.org
- Middle school:stpsb.org
- Elementary school:stpsb.org
Utilities
- Water:Public
- Sewer:Public Sewer
Finances and disclosures
- Price:$1,650,000
- Price per sq. ft.:$286.71
Features and amenities
- Appliances:Dishwasher, Microwave, Oven, Range
- Amenities:Fire Sprinkler System, Guest Accommodations, Security System, Smoke Detector(s), Stainless Steel Appliances, Stone Counters
- Pool features:In Ground
Parking
- Parking description:Detached, Garage, Three or more Spaces
New listings near 101 Tupelo Trace
- New
 $379,000Active4 beds 3 baths2,295 sq. ft.
502 Emerson Lane, Mandeville, LA 70448
MLS# 2569069Listed by: COMPASS COVINGTON (COMP27) - New
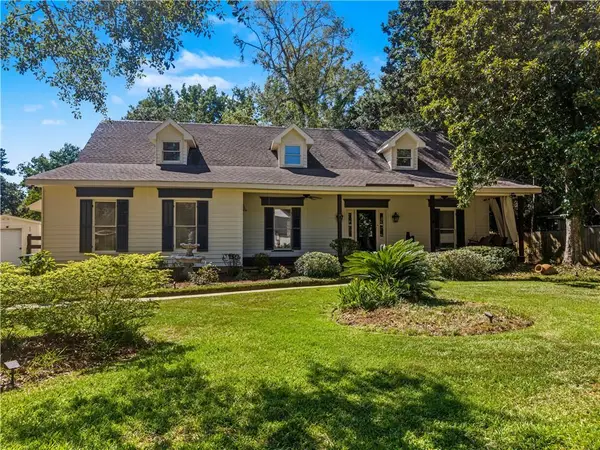 $650,000Active4 beds 4 baths3,298 sq. ft.
914 Beau Chene Drive, Mandeville, LA 70471
MLS# 2571851Listed by: THE W GROUP REAL ESTATE LLC - Open Sat, 11am to 1pmNew
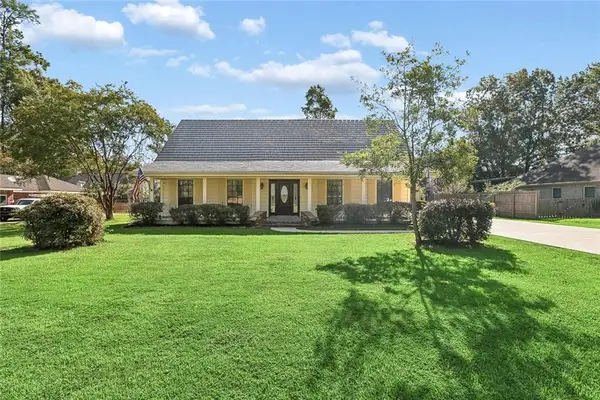 $399,000Active4 beds 3 baths2,545 sq. ft.
245 Leah Drive, Mandeville, LA 70448
MLS# 2572259Listed by: EXP REALTY, LLC - New
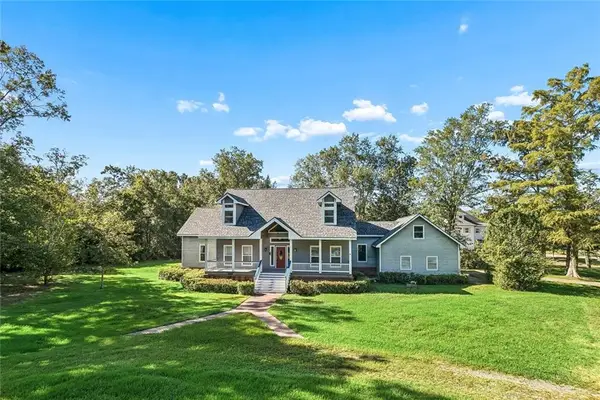 $620,000Active3 beds 3 baths3,624 sq. ft.
301 Shady Oak Lane, Mandeville, LA 70471
MLS# 2572047Listed by: ATLAS REAL ESTATE COMPANY, LLC - New
 $450,000Active4 beds 3 baths2,451 sq. ft.
856 Sweet Bay Drive, Mandeville, LA 70448
MLS# 2568860Listed by: K2 REALTY LLC - New
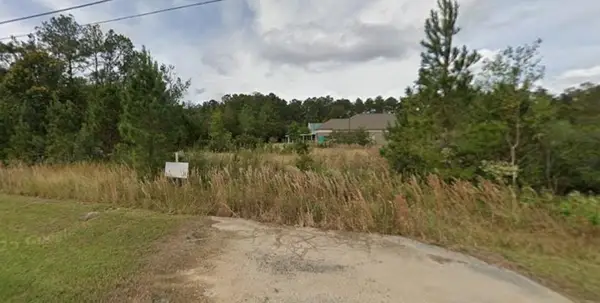 $222,000Active0.46 Acres
21429 Koop Drive, Mandeville, LA 70471
MLS# 2571867Listed by: KELLER WILLIAMS REALTY SERVICES - New
 $120,000Active0.35 Acres
1190 Springwater Drive, Mandeville, LA 70471
MLS# 2571105Listed by: KELLER WILLIAMS REALTY SERVICES - Open Sun, 12 to 2pmNew
 $849,900Active4 beds 5 baths3,500 sq. ft.
129 E Ruelle Drive, Mandeville, LA 70471
MLS# 2571416Listed by: COLDWELL BANKER TEC - New
 $390,000Active5 beds 3 baths2,660 sq. ft.
2818 Mesa Court, Mandeville, LA 70448
MLS# 2571490Listed by: COMPASS MANDEVILLE


Protect your home and budget from life's surprises with an Assurant Home Warranty, backed by a partner that supports you through every step of homeownership. Explore Plans.
© 2023 - 2026 ERA Franchise Systems LLC. All rights reserved. ERA Franchise Systems LLC fully supports the principles of the Fair Housing Act and the Equal Opportunity Act. ERA, ERA Real Estate powered, and their respective logos are registered service marks of ERA Franchise Systems LLC. Each office is independently owned and operated.