
1205 Rue Degas, Mandeville, LA 70471
Local realty services provided by:ERA Sarver Real Estate, Inc.
1205 Rue Degas,Mandeville, LA 70471
$415,000
- 4 Beds
- 4 Baths
- 3,143 sq. ft.
- Townhouse
- Active
Listed by: marcus clavier
Office: clavier realty group llc.
MLS#:2572253
Source:LA_GSREIN
Price summary
- Price:$415,000
- Price per sq. ft.:$111.92
- Monthly HOA dues:$150
About this home
Incredible townhome in private, gated community, just minutes to the Causeway! This 4 bedroom, 3 and a half bath townhouse offers 3 floors of spacious living with its own private courtyard and access to the community pool! The location is fabulous, with almost immediate access to the causeway, shopping, and Mandeville schools! The rooms are spacious and airy with tall ceilings and there is plenty of closet and storage space. The kitchen is gorgeous, highly functional and has ample cabinetry. There is a charming built in bar/coffee station that opens up to the living room, which is great for entertaining. A separate dining room right off of the kitchen adds elegance and functionality to this charming residence. A 2-car garage provides plenty of room for automobiles, or a workshop. All appliances are included, including the refrigerator. The gas fireplace adds to the ambiance and is perfect for those chilly winter days. The gated entrances offer plenty of privacy and security. The HOA fee is only $1,180 a year, which is a bargain considering it includes use of the community pool. This charming, well maintained townhouse must be seen to be appreciated!...
Contact an agent
Home facts
- Year built:2006
- Subdivision & Development:Lakeside Village
- Listing ID #:2572253
- Added:47 day(s) ago
- Updated:October 06, 2026 at 03:55 PM
Rooms and interior
- Bedrooms:4
- Total bathrooms:4
- Full bathrooms:3
- Half bathrooms:1
- Rooms Total:10
- Kitchen Description:Cooktop, Dishwasher, Oven, Range, Refrigerator
- Living area:3,143 sq. ft.
Heating and cooling
- Cooling:3+ Units, Central Air
- Heating:Central, Heating, Multiple Heating Units
Structure and exterior
- Roof:Shingle
- Year built:2006
- Building area:3,143 sq. ft.
- Lot Features:City Lot
- Construction Materials:Brick Veneer, Stucco
- Foundation Description:Slab
- Levels:3+ Story
Utilities
- Water:Public
- Sewer:Public Sewer
Finances and disclosures
- Price:$415,000
- Price per sq. ft.:$111.92
Features and amenities
- Appliances:Cooktop, Dishwasher, Oven, Range, Refrigerator
- Amenities:Ceiling Fan(s), Gated Community
- Pool features:Community, In Ground
Parking
- Parking description:Garage, Garage Door Opener, Two Spaces
New listings near 1205 Rue Degas
- New
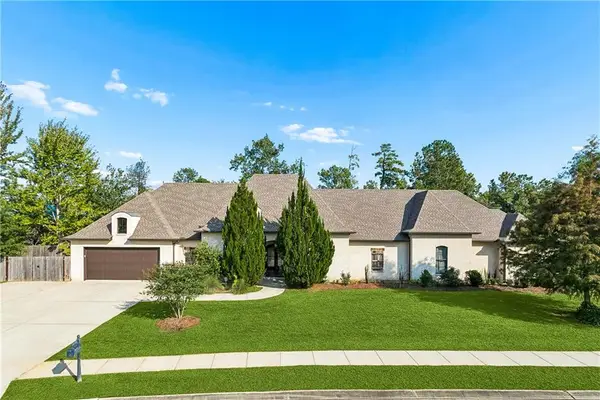 $782,000Active4 beds 4 baths3,621 sq. ft.
8 Mark Smith Drive, Mandeville, LA 70448
MLS# 2578768Listed by: SELECT REALTY GROUP, LLC - Open Wed, 12 to 2pmNew
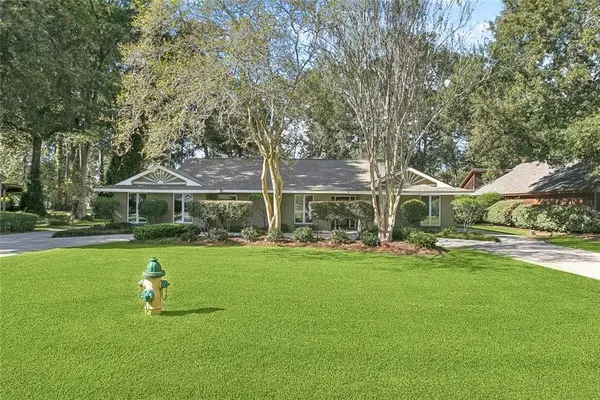 $573,000Active4 beds 3 baths3,077 sq. ft.
689 N Beau Chene Drive, Mandeville, LA 70471
MLS# 2580019Listed by: COMPASS MANDEVILLE - New
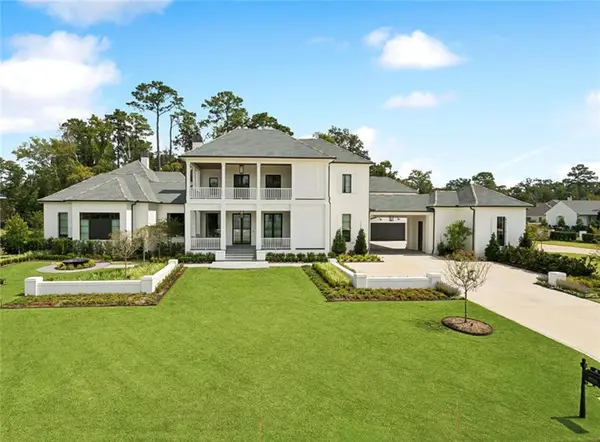 $5,299,900Active5 beds 7 baths10,809 sq. ft.
4 Crystal Lake Lane, Mandeville, LA 70471
MLS# 2580291Listed by: NOLA REALTY - New
 $260,000Active0 Acres
1026 Villere Street, Mandeville, LA 70448
MLS# 2580191Listed by: UNITED REAL ESTATE PARTNERS - New
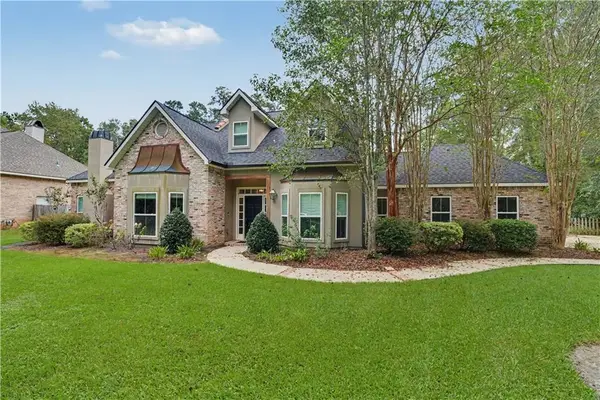 $600,000Active3 beds 3 baths3,112 sq. ft.
6009 Walden Place, Mandeville, LA 70448
MLS# 2580037Listed by: KELLER WILLIAMS REALTY SERVICES - New
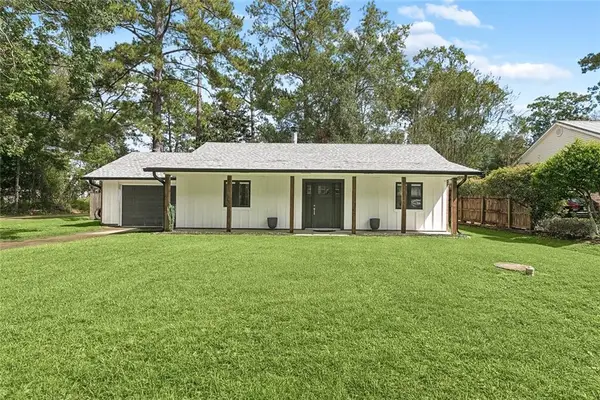 $229,000Active2 beds 2 baths1,069 sq. ft.
283 Deval Drive, Mandeville, LA 70471
MLS# 2580124Listed by: UNITED REAL ESTATE PARTNERS - New
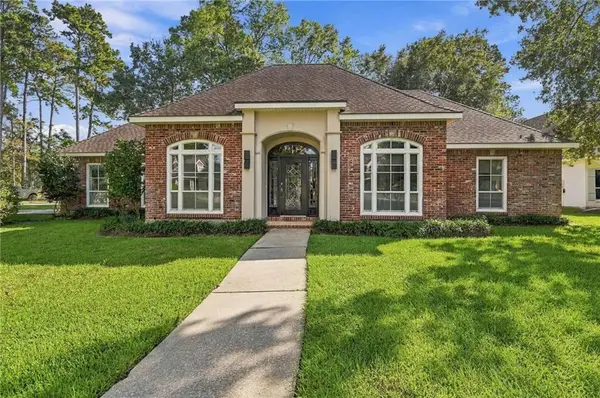 $750,000Active4 beds 3 baths3,126 sq. ft.
123 Fontainbleau Drive, Mandeville, LA 70471
MLS# 2577903Listed by: BERKSHIRE HATHAWAY HOMESERVICES PREFERRED, REALTOR - New
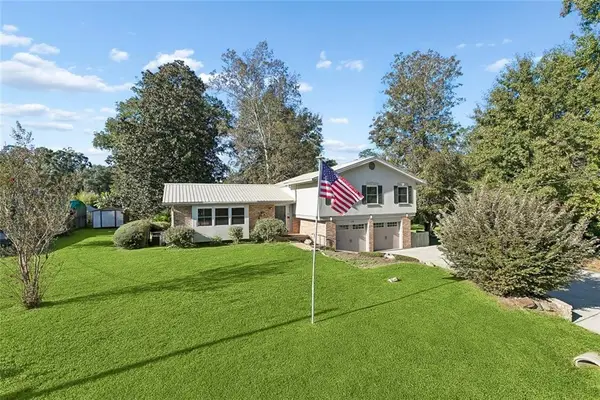 $425,000Active4 beds 2 baths2,241 sq. ft.
1318 Livingston Street, Mandeville, LA 70448
MLS# 2578902Listed by: WATERMARK REALTY, LLC - New
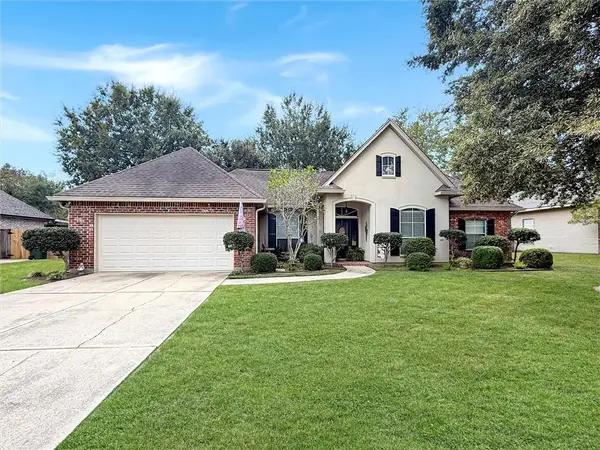 $389,900Active4 beds 2 baths2,214 sq. ft.
710 Waxwing Drive, Mandeville, LA 70448
MLS# 2580031Listed by: 1 PERCENT LISTS GULF SOUTH - New
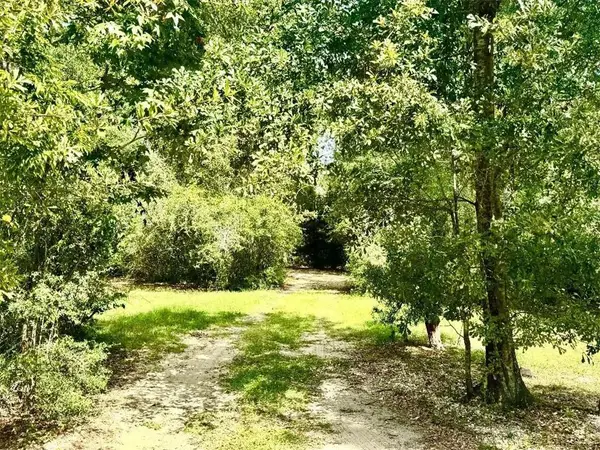 $189,000Active1.3 Acres
707 Copal Street, Mandeville, LA 70448
MLS# 2579763Listed by: UNITED REAL ESTATE PARTNERS


Protect your home and budget from life's surprises with an Assurant Home Warranty, backed by a partner that supports you through every step of homeownership. Explore Plans.
© 2023 - 2026 ERA Franchise Systems LLC. All rights reserved. ERA Franchise Systems LLC fully supports the principles of the Fair Housing Act and the Equal Opportunity Act. ERA, ERA Real Estate powered, and their respective logos are registered service marks of ERA Franchise Systems LLC. Each office is independently owned and operated.