
128 Juniper Court, Mandeville, LA 70471
Local realty services provided by:ERA TOP AGENT REALTY
Listed by: darlene gurievsky, barry gurievsky
Office: berkshire hathaway homeservices preferred, realtor
MLS#:2573342
Source:LA_GSREIN
Price summary
- Price:$1,300,000
- Price per sq. ft.:$303.67
- Monthly HOA dues:$157.33
About this home
Custom built in 2021 in The Sanctuary! Designed for convenient single-level living, this beautifully appointed home combines timeless French-inspired architecture with a bright, open floorplan ideal for everyday living and entertaining. Inside, 10, 11 & 14 foot ceilings, abundant of natural light, whitewashed brick, rich wood floors and distinctive architectural details create warmth and character. The spacious family room features coffered ceilings with wood accents, exposed beams and a dramatic linear fireplace. The chef’s kitchen offers gorgeous quartzite countertops, large island with storage, solid wood cabinetry, professional grade appliances, beverage refrigerator and a coffee bar. A private office provides an ideal work-from-home space. The serene primary suite includes a freestanding soaking tub, oversized glass shower and custom designed closets. Step outside to your own backyard with a sparkling pool, swim-out area, relaxing spa, pool bath, outdoor kitchen, wrought iron fence, expansive covered patio, meticulous landscaped grounds and an irrigation system. Additional highlights include a whole-house generator and an oversized climate controlled garage with epoxy floors. A dedicated office/bonus room with built-in desks maximizes functionality and makes efficient use of the space. Fantastic location inly minutes to the Causeway Bridge, shopping, dining and top-rated St. Tammany Parish schools. Resort style amenities including clubhouse, pool, fitness center, tennis courts, ball field, walking trails, gated and security detail. Don’t miss this exceptional luxury offering. BRING OFFERS!!! Easy to show. Take the tour: https://bit.ly/3VPwFhe...
Contact an agent
Home facts
- Year built:2021
- Subdivision & Development:The Sanctuary
- Listing ID #:2573342
- Added:45 day(s) ago
- Updated:October 06, 2026 at 03:55 PM
Rooms and interior
- Bedrooms:4
- Total bathrooms:5
- Full bathrooms:3
- Half bathrooms:2
- Rooms Total:11
- Kitchen Description:Cooktop, Dishwasher, Disposal, Double Oven, Microwave, Refrigerator
- Living area:3,307 sq. ft.
Heating and cooling
- Cooling:2 Units, Central Air
- Heating:Central, Gas, Heating, Multiple Heating Units
Structure and exterior
- Roof:Shingle
- Year built:2021
- Building area:3,307 sq. ft.
- Lot area:0.34 Acres
- Lot Features:Outside City Limits, Rectangular Lot
- Architectural Style:French Provincial
- Construction Materials:Brick, HardiPlank Type, Stucco
- Exterior Features:Covered, Fence, Outdoor Kitchen, Porch, Sprinkler/Irrigation
- Foundation Description:Slab
- Levels:1 Story
Schools
- High school:MANDEVILLE
- Middle school:Tchefuncte
- Elementary school:Pontchartrain
Utilities
- Water:Public
- Sewer:Public Sewer
Finances and disclosures
- Price:$1,300,000
- Price per sq. ft.:$303.67
Features and amenities
- Appliances:Cooktop, Dishwasher, ENERGY STAR Qualified Appliances, Microwave, Refrigerator
- Amenities:Fire Sprinkler System, Gated Community, Security System, Stainless Steel Appliances, Stone Counters
- Pool features:In Ground
Parking
- Parking description:Attached, Garage, Garage Door Opener, Two Spaces
New listings near 128 Juniper Court
- New
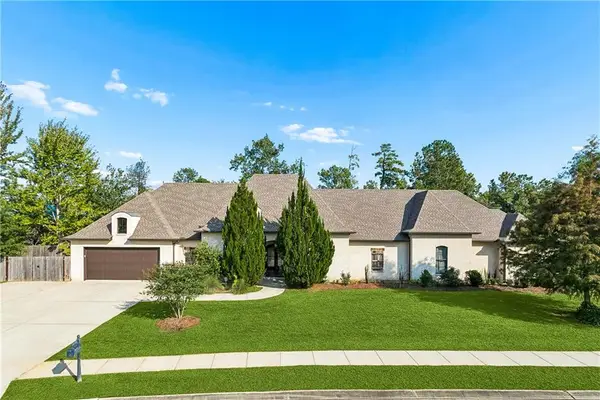 $782,000Active4 beds 4 baths3,621 sq. ft.
8 Mark Smith Drive, Mandeville, LA 70448
MLS# 2578768Listed by: SELECT REALTY GROUP, LLC - Open Wed, 12 to 2pmNew
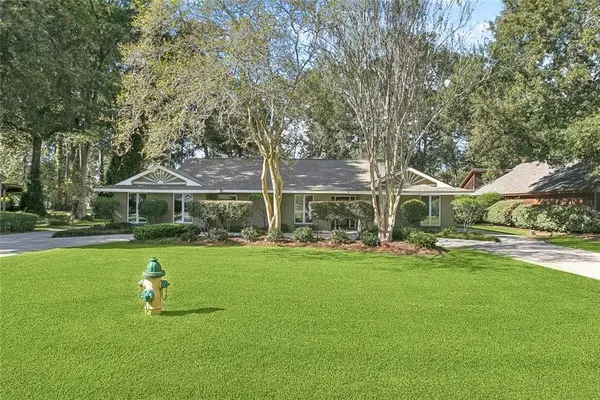 $573,000Active4 beds 3 baths3,077 sq. ft.
689 N Beau Chene Drive, Mandeville, LA 70471
MLS# 2580019Listed by: COMPASS MANDEVILLE - New
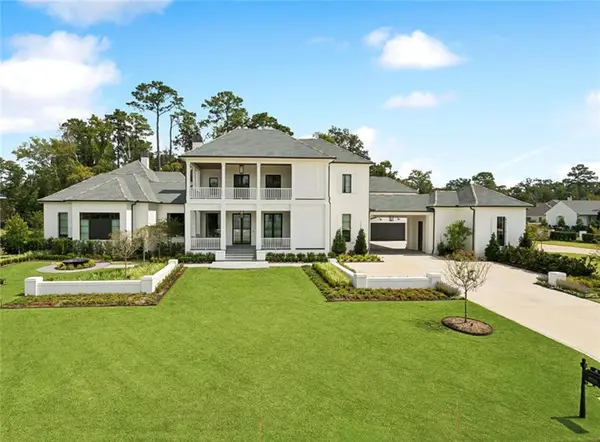 $5,299,900Active5 beds 7 baths10,809 sq. ft.
4 Crystal Lake Lane, Mandeville, LA 70471
MLS# 2580291Listed by: NOLA REALTY - New
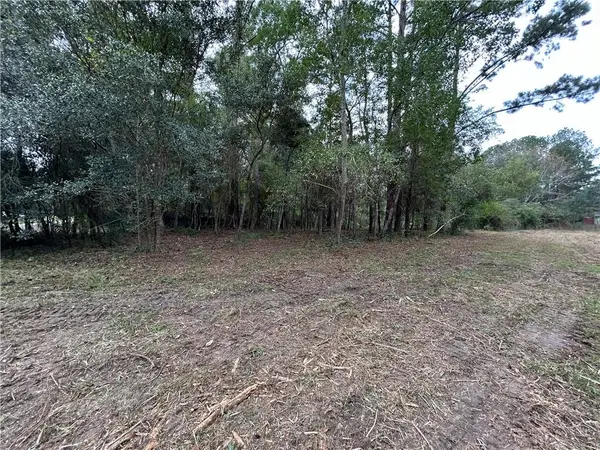 $260,000Active0 Acres
1026 Villere Street, Mandeville, LA 70448
MLS# 2580191Listed by: UNITED REAL ESTATE PARTNERS - New
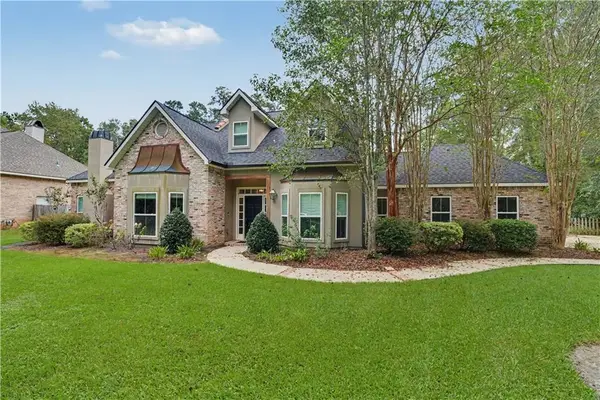 $600,000Active3 beds 3 baths3,112 sq. ft.
6009 Walden Place, Mandeville, LA 70448
MLS# 2580037Listed by: KELLER WILLIAMS REALTY SERVICES - New
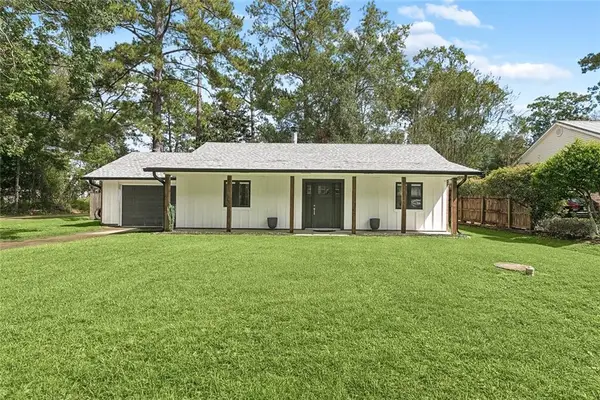 $229,000Active2 beds 2 baths1,069 sq. ft.
283 Deval Drive, Mandeville, LA 70471
MLS# 2580124Listed by: UNITED REAL ESTATE PARTNERS - New
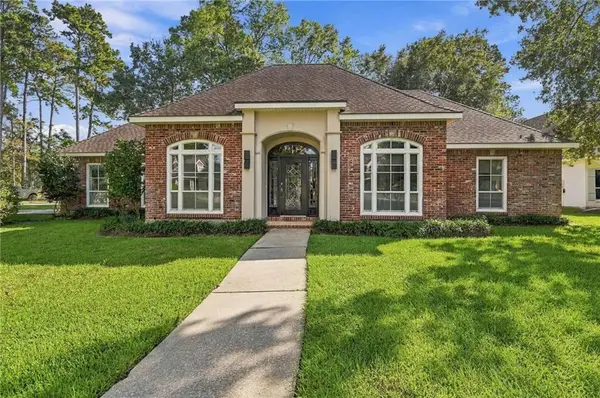 $750,000Active4 beds 3 baths3,126 sq. ft.
123 Fontainbleau Drive, Mandeville, LA 70471
MLS# 2577903Listed by: BERKSHIRE HATHAWAY HOMESERVICES PREFERRED, REALTOR - New
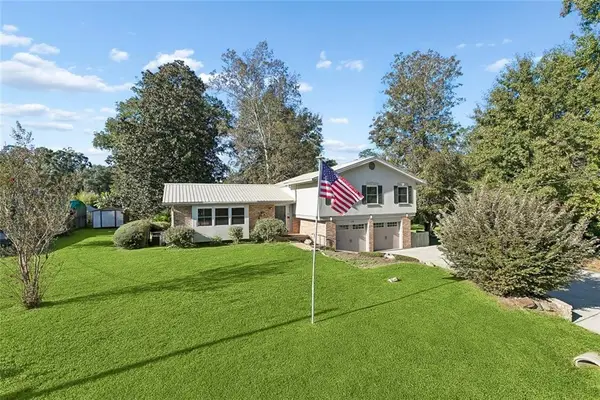 $425,000Active4 beds 2 baths2,241 sq. ft.
1318 Livingston Street, Mandeville, LA 70448
MLS# 2578902Listed by: WATERMARK REALTY, LLC - New
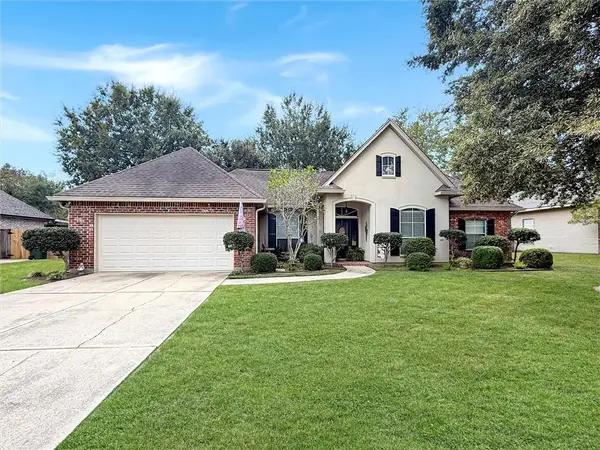 $389,900Active4 beds 2 baths2,214 sq. ft.
710 Waxwing Drive, Mandeville, LA 70448
MLS# 2580031Listed by: 1 PERCENT LISTS GULF SOUTH - New
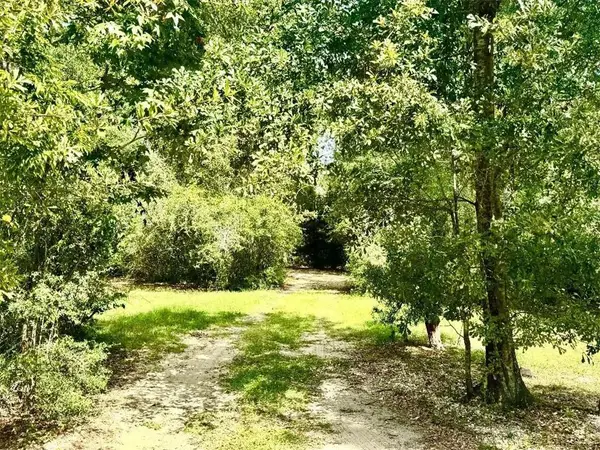 $189,000Active1.3 Acres
707 Copal Street, Mandeville, LA 70448
MLS# 2579763Listed by: UNITED REAL ESTATE PARTNERS


Protect your home and budget from life's surprises with an Assurant Home Warranty, backed by a partner that supports you through every step of homeownership. Explore Plans.
© 2023 - 2026 ERA Franchise Systems LLC. All rights reserved. ERA Franchise Systems LLC fully supports the principles of the Fair Housing Act and the Equal Opportunity Act. ERA, ERA Real Estate powered, and their respective logos are registered service marks of ERA Franchise Systems LLC. Each office is independently owned and operated.