
1538 Albert Street, Mandeville, LA 70448
Local realty services provided by:ERA Sarver Real Estate, Inc.
1538 Albert Street,Mandeville, LA 70448
$564,900
- 4 Beds
- 4 Baths
- 2,636 sq. ft.
- Single family
- Active
Listed by: david mcguire
Office: moss real estate services llc.
MLS#:2581211
Source:LA_GSREIN
Price summary
- Price:$564,900
- Price per sq. ft.:$172.23
About this home
Welcome to 1538 Albert Street, a beautifully maintained brick home in Mandeville offering timeless style, spacious interiors, and inviting outdoor living! Step through the elegant double front doors into a welcoming foyer accented by crown molding, rich wood-look flooring, and a formal dining room filled with natural light. The open-concept living area features a cozy fireplace and flows seamlessly into a stunning kitchen complete with granite countertops, stainless steel appliances, custom cabinetry, a gas cooktop, and a spacious center island with seating. A charming breakfast area overlooking the backyard provides additional space for everyday dining.
Notes: NO HOA. NO FLOOD INSURANCE. Whole house generator. Energy efficient home. Rated storm shutters.
The generously sized primary suite features a tray ceiling and a private bath with dual vanities, a soaking tub, and a separate glass-enclosed shower. Additional bedrooms offer flexibility for guests, a home office, or hobbies. A dedicated laundry room with cabinetry, countertop space, and a utility sink adds everyday convenience. Outside, enjoy a covered brick patio overlooking a spacious, fully fenced backyard with plenty of room for entertaining, gardening, or relaxing.
Beautiful architectural details, a functional layout, and thoughtfully designed indoor and outdoor spaces make this Mandeville home a wonderful place to call your own!...
Contact an agent
Home facts
- Year built:2017
- Subdivision & Development:Belle Maison
- Listing ID #:2581211
- Added:1 day(s) ago
- Updated:October 17, 2026 at 04:06 PM
Rooms and interior
- Bedrooms:4
- Total bathrooms:4
- Full bathrooms:3
- Half bathrooms:1
- Rooms Total:15
- Kitchen Description:Dishwasher, Disposal, Granite Counters, Microwave, Oven, Range, Refrigerator
- Living area:2,636 sq. ft.
Heating and cooling
- Cooling:2 Units, Central Air
- Heating:Central, Heating
Structure and exterior
- Roof:Asphalt, Shingle
- Year built:2017
- Building area:2,636 sq. ft.
- Lot area:0.31 Acres
- Lot Features:Corner Lot, Outside City Limits, Oversized Lot
- Architectural Style:French Provincial
- Construction Materials:Brick, Frame, Stucco
- Exterior Features:Covered, Fence
- Foundation Description:Slab
- Levels:2 Story
Schools
- High school:LHS
- Middle school:GSMS
- Elementary school:WES
Utilities
- Water:Public
- Sewer:Treatment Plant
Finances and disclosures
- Price:$564,900
- Price per sq. ft.:$172.23
Features and amenities
- Appliances:Dishwasher, Microwave, Oven, Range, Refrigerator, Washer
- Laundry features:Dryer, Washer
- Amenities:Attic, Carbon Monoxide Detector, Smoke Detector(s), Storm Window(S)
Parking
- Parking description:Boat, Garage, Garage Door Opener, Rv Access/Parking, Three or more Spaces
New listings near 1538 Albert Street
- New
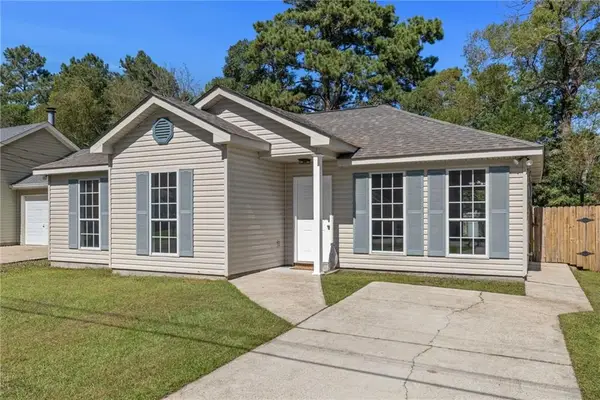 $225,000Active3 beds 2 baths1,188 sq. ft.
610 Beaulieux Street, Mandeville, LA 70448
MLS# 2581894Listed by: WEICHERT, REALTORS- LOESCHER PROPERTIES 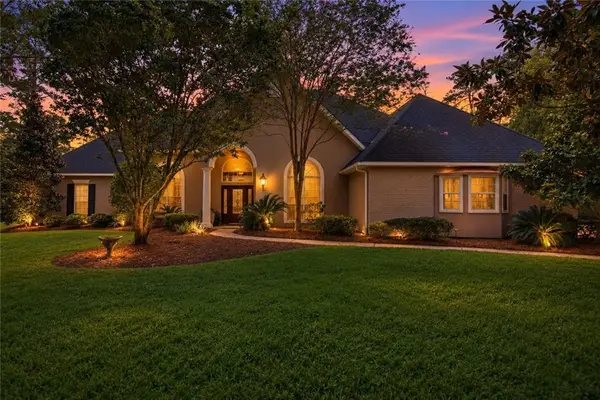 $850,000Pending4 beds 3 baths3,800 sq. ft.
261 Lake Vista Drive, Mandeville, LA 70471
MLS# 2574981Listed by: COMPASS MANDEVILLE- New
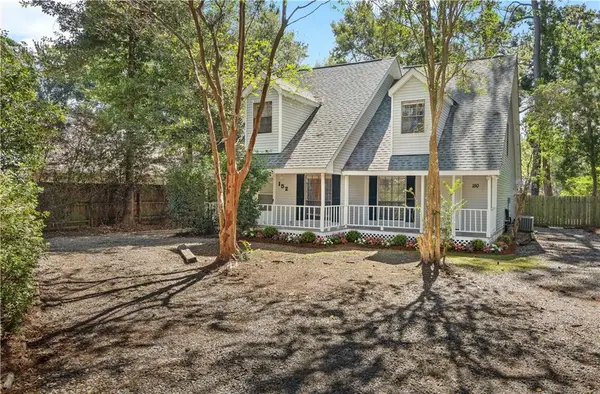 $299,500Active4 beds 4 baths2,438 sq. ft.
150-152 Walnut Street, Mandeville, LA 70433
MLS# 2581949Listed by: NOLA LIVING REALTY 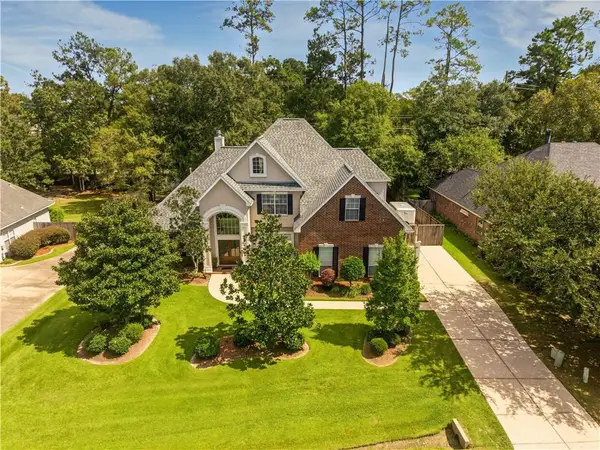 $549,000Active5 beds 3 baths2,980 sq. ft.
825 Sweet Bay Drive, Mandeville, LA 70448
MLS# 2569929Listed by: K2 REALTY LLC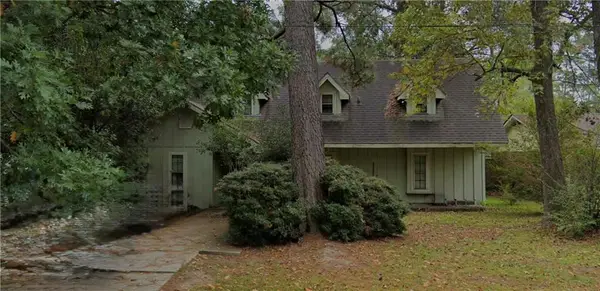 $213,178Active4 beds 3 baths2,132 sq. ft.
303 Rosewood Street, Mandeville, LA 70448
MLS# 2577121Listed by: WATERMARK REALTY, LLC- New
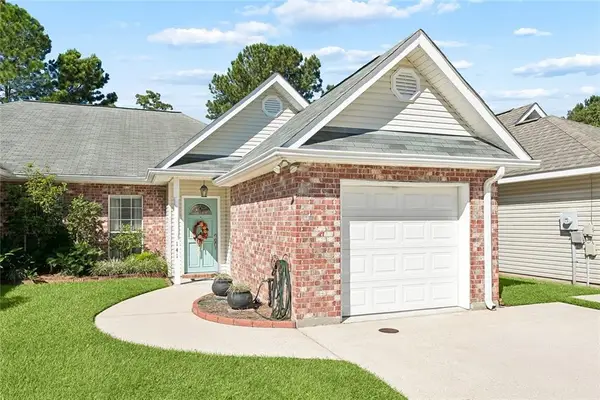 $189,900Active2 beds 2 baths1,136 sq. ft.
141 Emerald Pines Court, Mandeville, LA 70448
MLS# 2581382Listed by: 1 PERCENT LISTS - New
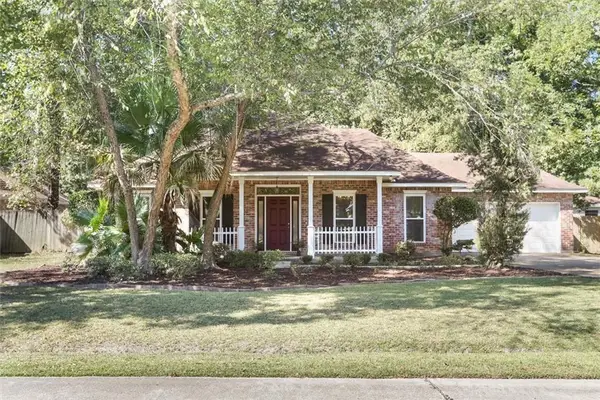 $345,000Active3 beds 2 baths1,925 sq. ft.
623 Plantation Boulevard, Mandeville, LA 70448
MLS# 2581794Listed by: REMAX N.O. PROPERTIES - New
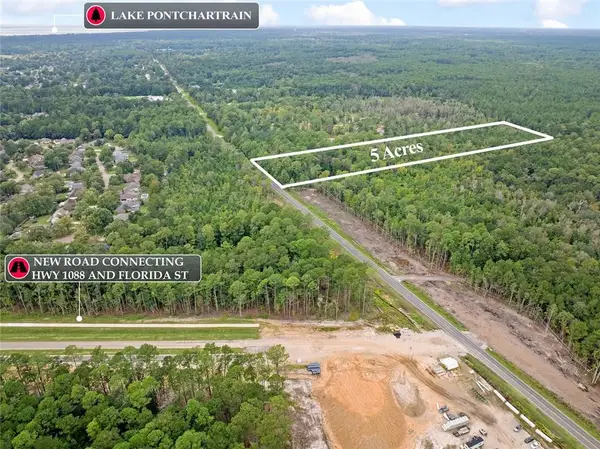 $390,000Active3 beds 2 baths1,397 sq. ft.
23201 Highway 1088 Highway, Mandeville, LA 70448
MLS# 2581848Listed by: CRESCENT SOTHEBY'S INTERNATIONAL REALTY - New
 $165,000Active3 beds 2 baths1,037 sq. ft.
91 Trace Loop #91, Mandeville, LA 70448
MLS# 2581353Listed by: ATLAS REAL ESTATE COMPANY, LLC


Protect your home and budget from life's surprises with an Assurant Home Warranty, backed by a partner that supports you through every step of homeownership. Explore Plans.
© 2023 - 2026 ERA Franchise Systems LLC. All rights reserved. ERA Franchise Systems LLC fully supports the principles of the Fair Housing Act and the Equal Opportunity Act. ERA, ERA Real Estate powered, and their respective logos are registered service marks of ERA Franchise Systems LLC. Each office is independently owned and operated.