
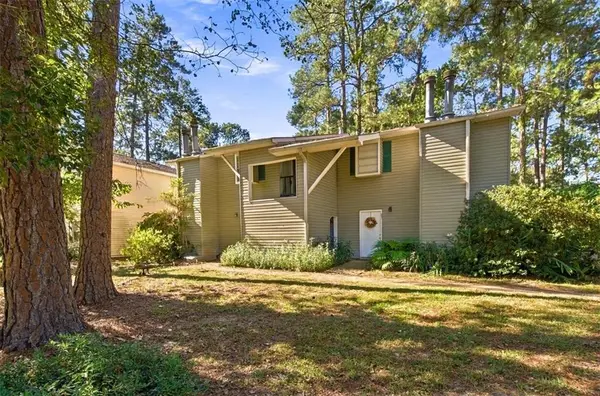
610 Beaulieux Street, Mandeville, LA 70448
Local realty services provided by:ERA TOP AGENT REALTY
610 Beaulieux Street,Mandeville, LA 70448
$225,000
- 3 Beds
- 2 Baths
- 1,188 sq. ft.
- Single family
- Active
Listed by: jeremy torres, brooke loescher torres
Office: weichert, realtors- loescher properties
MLS#:2581894
Source:LA_GSREIN
Price summary
- Price:$225,000
- Price per sq. ft.:$186.72
About this home
Welcome home to this move in ready 3 bedroom 2 bath house in a great location!! This home is in the high demand school district of St. Tammany. It is located in flood zone C! A New roof was installed in 2024, newer appliances throughout, fresh paint, and beautiful countertops to match! This is a must see!
Contact an agent
Home facts
- Year built:2005
- Subdivision & Development:Hidden Pines
- Listing ID #:2581894
- Added:1 day(s) ago
- Updated:October 17, 2026 at 04:06 PM
Rooms and interior
- Bedrooms:3
- Total bathrooms:2
- Full bathrooms:2
- Rooms Total:7
- Kitchen Description:Dishwasher, Microwave, Oven, Range, Refrigerator
- Living area:1,188 sq. ft.
Heating and cooling
- Cooling:1 Unit, Central Air
- Heating:Central, Heating
Structure and exterior
- Roof:Shingle
- Year built:2005
- Building area:1,188 sq. ft.
- Lot Features:Outside City Limits, Rectangular Lot
- Construction Materials:Vinyl Siding
- Foundation Description:Slab
- Levels:1 Story
Utilities
- Water:Well
- Sewer:Septic Tank
Finances and disclosures
- Price:$225,000
- Price per sq. ft.:$186.72
Features and amenities
- Appliances:Dishwasher, Microwave, Oven, Range, Refrigerator, Washer
- Laundry features:Dryer, Washer, Washer Hookup
Parking
- Parking description:Driveway
New listings near 610 Beaulieux Street
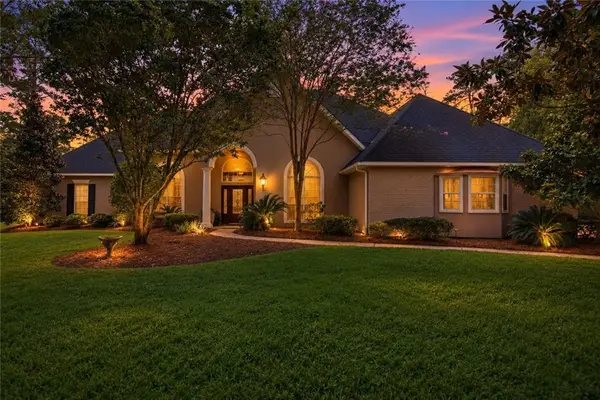 $850,000Pending4 beds 3 baths3,800 sq. ft.
261 Lake Vista Drive, Mandeville, LA 70471
MLS# 2574981Listed by: COMPASS MANDEVILLE- New
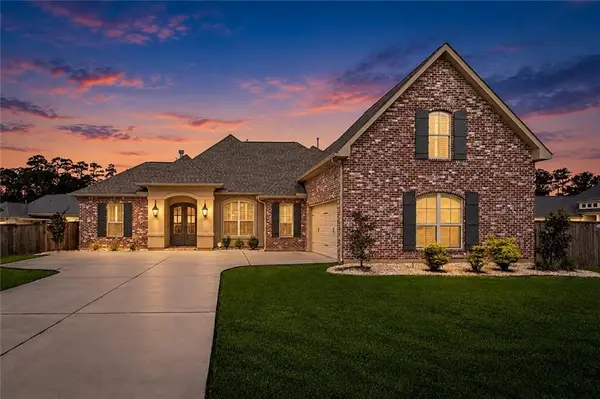 $564,900Active4 beds 4 baths2,636 sq. ft.
1538 Albert Street, Mandeville, LA 70448
MLS# 2581211Listed by: MOSS REAL ESTATE SERVICES LLC - New
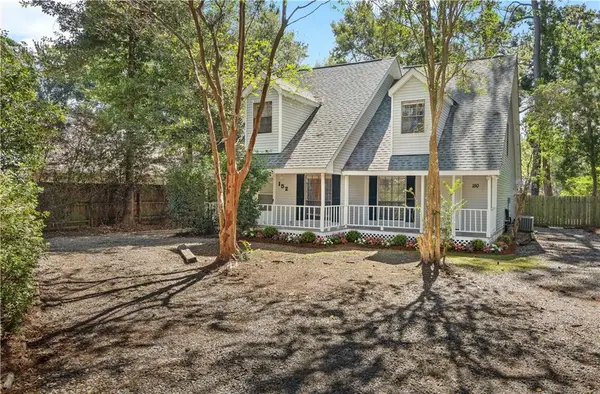 $299,500Active4 beds 4 baths2,438 sq. ft.
150-152 Walnut Street, Mandeville, LA 70433
MLS# 2581949Listed by: NOLA LIVING REALTY 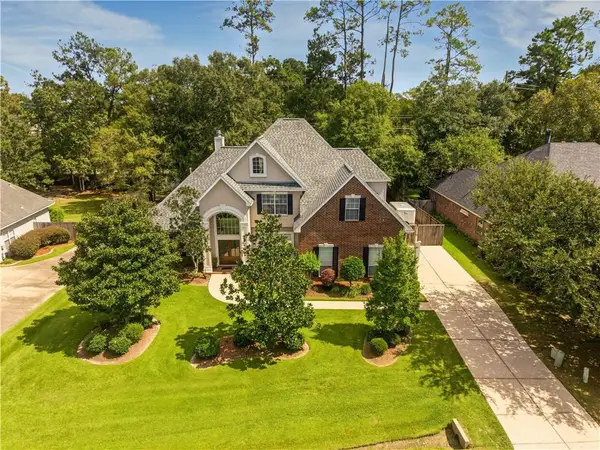 $549,000Active5 beds 3 baths2,980 sq. ft.
825 Sweet Bay Drive, Mandeville, LA 70448
MLS# 2569929Listed by: K2 REALTY LLC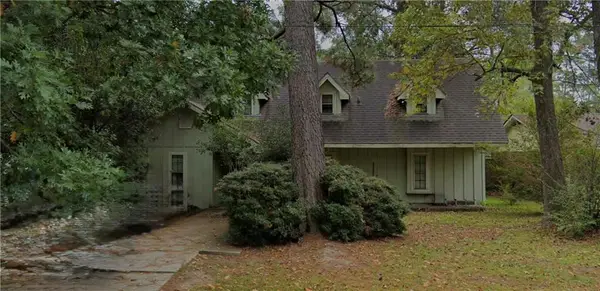 $213,178Active4 beds 3 baths2,132 sq. ft.
303 Rosewood Street, Mandeville, LA 70448
MLS# 2577121Listed by: WATERMARK REALTY, LLC- New
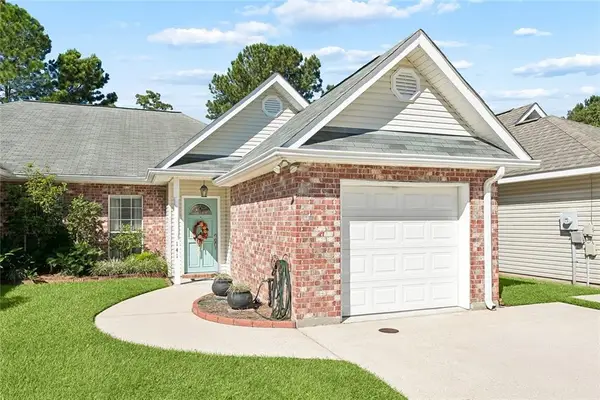 $189,900Active2 beds 2 baths1,136 sq. ft.
141 Emerald Pines Court, Mandeville, LA 70448
MLS# 2581382Listed by: 1 PERCENT LISTS - New
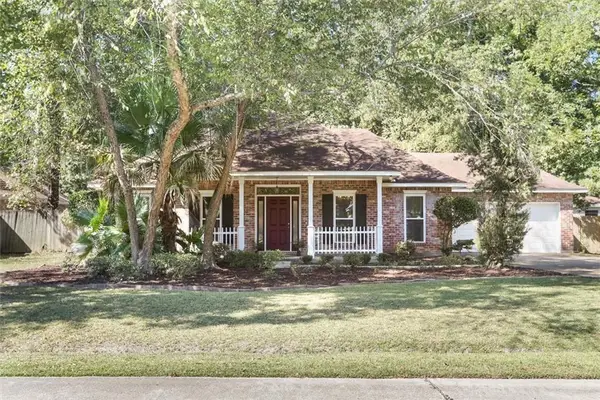 $345,000Active3 beds 2 baths1,925 sq. ft.
623 Plantation Boulevard, Mandeville, LA 70448
MLS# 2581794Listed by: REMAX N.O. PROPERTIES - New
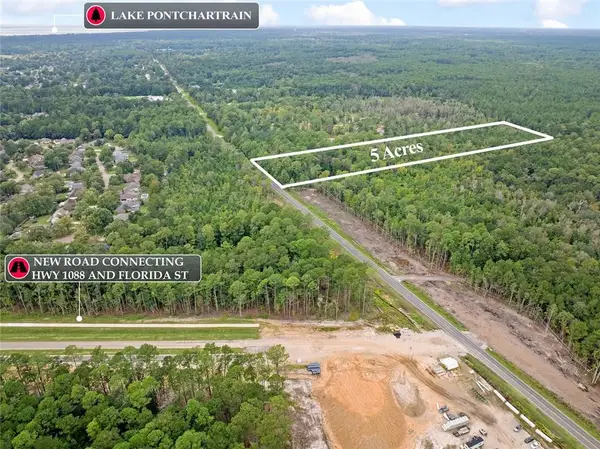 $390,000Active3 beds 2 baths1,397 sq. ft.
23201 Highway 1088 Highway, Mandeville, LA 70448
MLS# 2581848Listed by: CRESCENT SOTHEBY'S INTERNATIONAL REALTY - New
 $165,000Active3 beds 2 baths1,037 sq. ft.
91 Trace Loop #91, Mandeville, LA 70448
MLS# 2581353Listed by: ATLAS REAL ESTATE COMPANY, LLC


Protect your home and budget from life's surprises with an Assurant Home Warranty, backed by a partner that supports you through every step of homeownership. Explore Plans.
© 2023 - 2026 ERA Franchise Systems LLC. All rights reserved. ERA Franchise Systems LLC fully supports the principles of the Fair Housing Act and the Equal Opportunity Act. ERA, ERA Real Estate powered, and their respective logos are registered service marks of ERA Franchise Systems LLC. Each office is independently owned and operated.