
271 Morningside Drive, Mandeville, LA 70448
Local realty services provided by:ERA TOP AGENT REALTY
271 Morningside Drive,Mandeville, LA 70448
$1,275,000
- 4 Beds
- 5 Baths
- 5,220 sq. ft.
- Single family
- Active
Upcoming open houses
- Sat, Aug 2211:00 am - 01:00 pm
Listed by: vince liuzza iii
Office: berkshire hathaway homeservices preferred, realtor
MLS#:2572814
Source:LA_GSREIN
Price summary
- Price:$1,275,000
- Price per sq. ft.:$164.09
- Monthly HOA dues:$101
About this home
Nestled in the heart of Mandeville in the popular Estates at The Reserve community, this custom estate perfectly combines classic French Country design elements with the amenities that a modern-day family expects. The rich finishes include heart of pine wood floors in the foyer, great room and dining rooms, brick floors in the kitchen and breakfast rooms, custom iron railings on the staircase and second floor landing, cypress kitchen cabinets and door frames, and a two-story brick wall of windows and French doors in the great room that offer unobstructed views of the backyard oasis. The spacious kitchen features a large island with counter seating, Viking and SubZero appliances, ample storage, and a breakfast room. The master suite opens to the backyard, has two custom closets and a large bathroom. The first floor is also home to a fabulous home theater, dining room, laundry room, office and a guest suite. The second floor features two bedrooms that share a bath, a homework office, and a large landing with views of the two-story great room and the backyard. The 485 sf second floor bonus room is an ideal game room or spacious home office and is accessible via a second set of stairs just off of the kitchen. The focal point of the entire estate is the resort-inspired backyard, anchored by the heated and chilled swimming pool. The 644 sf cabana features a sitting area, counter-seating for eight, and a kitchen with a full compliment of appliances including a green egg. The pool is surrounded by a covered brick porch, an outdoor seating platform with a fire pit, a cute playhouse / dollhouse, and plenty of grass for children and pets. This home also boasts a spacious three-vehicle garage with a workshop, and a 38 kw whole-house generator. The Estates at The Reserve is a gated community located off of Lonesome Road in the award-winning Mandeville school district. Showings commence at the 11:00 - 1:00 Open House this Saturday, August 22....
Contact an agent
Home facts
- Year built:2005
- Subdivision & Development:The Reserve
- Listing ID #:2572814
- Added:1 day(s) ago
- Updated:August 22, 2026 at 06:59 PM
Rooms and interior
- Bedrooms:4
- Total bathrooms:5
- Full bathrooms:3
- Half bathrooms:2
- Rooms Total:9
- Kitchen Description:Dishwasher, Disposal, Double Oven, Granite Counters, Microwave, Refrigerator
- Living area:5,220 sq. ft.
Heating and cooling
- Cooling:3+ Units
- Heating:Heating, Multiple Heating Units
Structure and exterior
- Roof:Shingle
- Year built:2005
- Building area:5,220 sq. ft.
- Lot area:0.55 Acres
- Lot Features:City Lot, Rectangular Lot
- Architectural Style:French Provincial
- Construction Materials:Brick, Stucco
- Exterior Features:Fence, Outdoor Kitchen, Patio, Porch, Sprinkler/Irrigation
- Foundation Description:Slab
- Levels:2 Story
Schools
- Elementary school:stpsb.org
Utilities
- Water:Public
- Sewer:Public Sewer
Finances and disclosures
- Price:$1,275,000
- Price per sq. ft.:$164.09
Features and amenities
- Appliances:Dishwasher, Microwave, Refrigerator
- Laundry features:Washer Hookup
- Amenities:Fire Sprinkler System, Stainless Steel Appliances
- Pool features:In Ground
Parking
- Parking description:Garage, Three or more Spaces
New listings near 271 Morningside Drive
- New
 $265,000Active3 beds 2 baths1,560 sq. ft.
407 Bon Temps Roule, Mandeville, LA 70471
MLS# 2573606Listed by: BARDEN REALTY, LLC - New
 $440,000Active4 beds 3 baths2,225 sq. ft.
3155 Grove Court, Mandeville, LA 70448
MLS# 2573706Listed by: COMPASS SLIDELL - New
 $315,000Active3 beds 2 baths1,450 sq. ft.
1319 America Street, Mandeville, LA 70448
MLS# 2573752Listed by: KELLER WILLIAMS REALTY 455-0100 - New
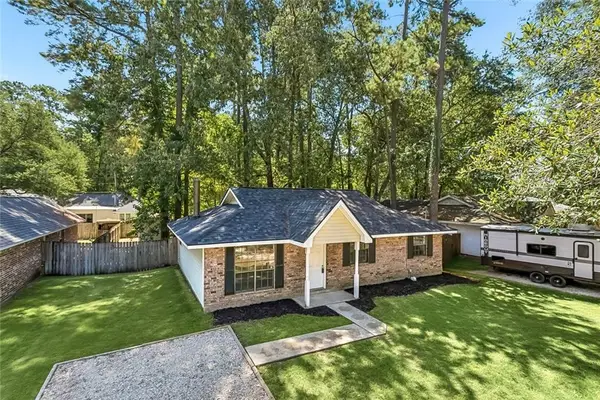 $219,900Active3 beds 2 baths1,288 sq. ft.
2445 Rue Weller Street, Mandeville, LA 70448
MLS# 2573733Listed by: MOSS REAL ESTATE SERVICES LLC - New
 $245,000Active2 beds 2 baths1,622 sq. ft.
805 Carondelet Street, Mandeville, LA 70448
MLS# 2573255Listed by: PMI INTEGRITY PROPERTIES - Open Sun, 12 to 2pmNew
 $1,430,000Active4 beds 5 baths3,307 sq. ft.
128 Juniper Court, Mandeville, LA 70471
MLS# 2573342Listed by: BERKSHIRE HATHAWAY HOMESERVICES PREFERRED, REALTOR - New
 $3,000,000Active7 beds 7 baths6,369 sq. ft.
115 Holly Street, Mandeville, LA 70448
MLS# 2573408Listed by: HOMESMART REALTY SOUTH - New
 $368,500Active3 beds 3 baths1,730 sq. ft.
106 Pine Alley, Mandeville, LA 70471
MLS# 2573667Listed by: REMAX ALLIANCE - New
 $350,000Active3 beds 2 baths1,803 sq. ft.
1101 Fairfield Court, Mandeville, LA 70448
MLS# 2573022Listed by: FLEUR DE LIS REALTY GROUP - New
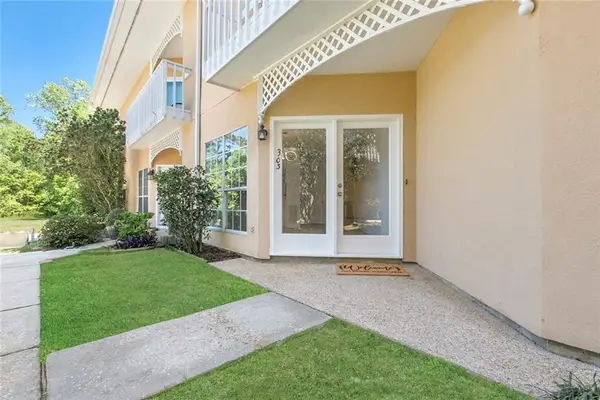 $239,000Active2 beds 3 baths1,630 sq. ft.
303 Tops L Drive #303, Mandeville, LA 70448
MLS# 2573154Listed by: UNITED REAL ESTATE PARTNERS LLC


Protect your home and budget from life's surprises with an Assurant Home Warranty, backed by a partner that supports you through every step of homeownership. Explore Plans.
© 2023 - 2026 ERA Franchise Systems LLC. All rights reserved. ERA Franchise Systems LLC fully supports the principles of the Fair Housing Act and the Equal Opportunity Act. ERA, ERA Real Estate powered, and their respective logos are registered service marks of ERA Franchise Systems LLC. Each office is independently owned and operated.