
306 Trinity Lane, Mandeville, LA 70471
Local realty services provided by:ERA Sarver Real Estate, Inc.
306 Trinity Lane,Mandeville, LA 70471
$499,000
- 3 Beds
- 3 Baths
- 3,094 sq. ft.
- Single family
- Active
Listed by: christina ingrassia, jonathan damare
Office: compass historic (latt09)
MLS#:2582276
Source:LA_GSREIN
Price summary
- Price:$499,000
- Price per sq. ft.:$134.36
- Monthly HOA dues:$12.17
About this home
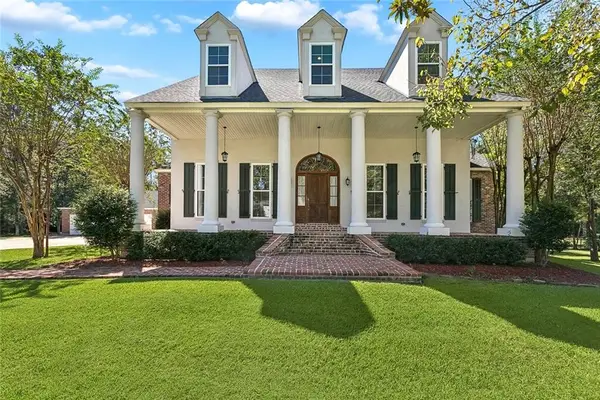
Looking for space to spread out, entertain and still be 5 minutes from everything convenient? This brick home sits on a 0.30 acre lot shaded by beautiful maintained live oaks, with a spacious wraparound backyard, wood decks, and a covered patio. Inside, the huge 36x24 great room is a standout, featuring a wet bar, second fireplace, and plenty of room for multiple seating areas or a multipurpose space. The flexible floorplan includes a downstairs primary suite, a second living area/keeping room, a formal dining room/sunroom, bonus room, and a convenient half bath for guests. Just off the kitchen, the bonus room with a closet offers plenty of possibilities, whether you need a workout room, playroom, bedroom, or home office. For those wanting more open living space, the room could also be incorporated into the adjoining living area by removing two walls (buyer to verify with contractor).
The updated 16x11 detached climate controlled workshop has electricity and makes a great studio space for hobbies or projects. There’s a second 8x10 separate storage shed for additional storage and a true 2 car garage.
Recent improvements include a FORTIFIED roof (2024), new gutters and gutter guards (2024), a new water heater (2024), and an expanded parking pad for 2 vehicles (2023). Located just off Sharp Road, the home offers a private, tucked-away feel while still being minutes from Highway 190, the Causeway, the new Trader Joe’s and tons of other shopping and dining. Located in the Fontainebleau Junior High and High School districts. Meticulously maintained with a termite contract and an assumable flood insurance policy. C flood zone...
Contact an agent
Home facts
- Year built:1987
- Subdivision & Development:Carriage Lane
- Listing ID #:2582276
- Added:1 day(s) ago
- Updated:October 21, 2026 at 12:58 AM
Rooms and interior
- Bedrooms:3
- Total bathrooms:3
- Full bathrooms:2
- Half bathrooms:1
- Rooms Total:9
- Kitchen Description:Dishwasher, Granite Counters, Microwave, Oven, Range
- Living area:3,094 sq. ft.
Heating and cooling
- Cooling:3+ Units, Central Air
- Heating:Central, Heating, Multiple Heating Units
Structure and exterior
- Roof:Shingle
- Year built:1987
- Building area:3,094 sq. ft.
- Lot area:0.3 Acres
- Lot Features:Irregular Lot, Outside City Limits, Oversized Lot
- Architectural Style:Traditional
- Construction Materials:Brick, Vinyl Siding
- Exterior Features:Concrete, Covered, Fence, Porch
- Foundation Description:Slab
- Levels:2 Story
Utilities
- Water:Public
- Sewer:Public Sewer
Finances and disclosures
- Price:$499,000
- Price per sq. ft.:$134.36
Features and amenities
- Appliances:Dishwasher, Microwave, Oven, Range
- Laundry features:Washer Hookup
- Amenities:Carbon Monoxide Detector, Ceiling Fan(s), Security System, Stainless Steel Appliances
Parking
- Parking description:Attached, Garage, Two Spaces
New listings near 306 Trinity Lane
- New
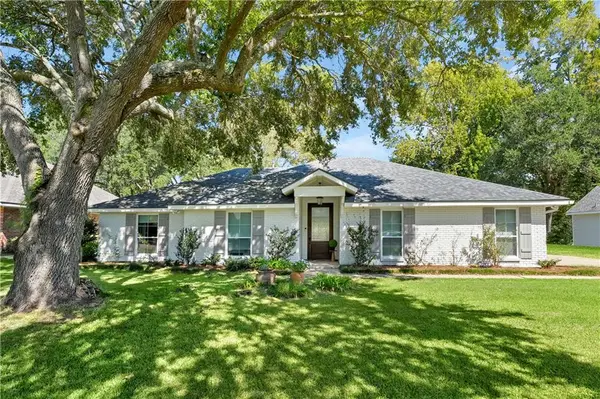 $625,000Active3 beds 3 baths2,601 sq. ft.
805 Beau Chene Drive, Mandeville, LA 70448
MLS# 2581841Listed by: KELLER WILLIAMS REALTY SERVICES - New
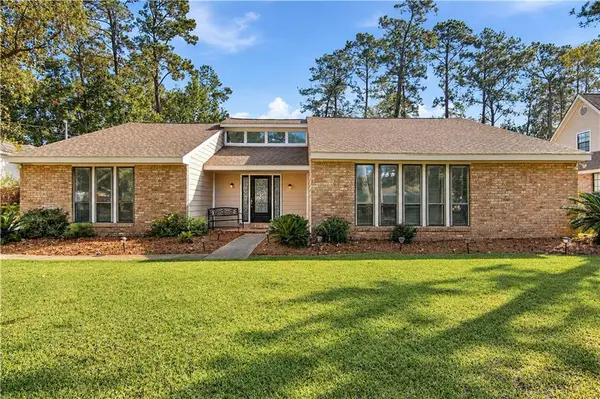 $375,000Active3 beds 2 baths2,464 sq. ft.
413 Venus Drive, Mandeville, LA 70471
MLS# 2582581Listed by: CRESCENT SOTHEBY'S INTERNATIONAL REALTY - New
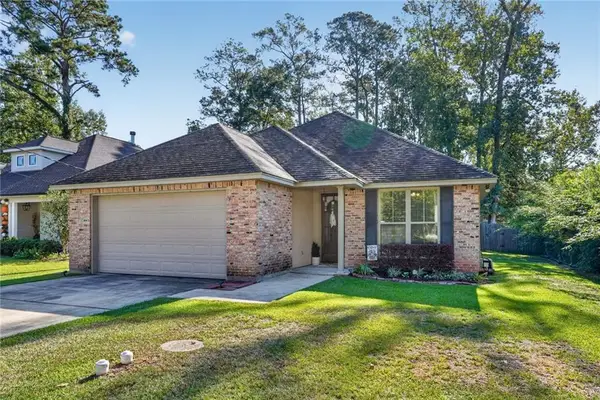 $399,000Active4 beds 3 baths2,010 sq. ft.
1429 Lamarque Street, Mandeville, LA 70448
MLS# 2582267Listed by: REVE, REALTORS - New
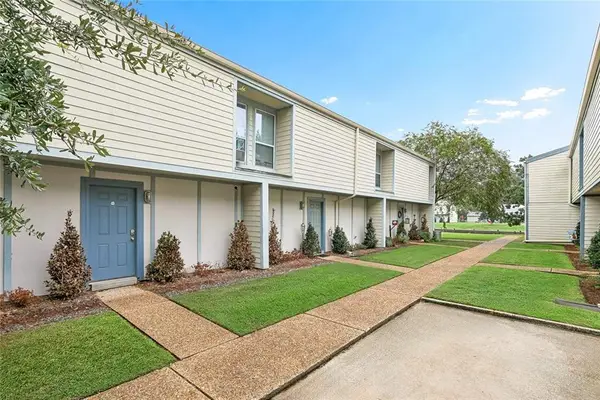 $169,000Active2 beds 2 baths1,000 sq. ft.
350 Atalin Street #11C, Mandeville, LA 70448
MLS# 2581642Listed by: COMPASS MANDEVILLE - New
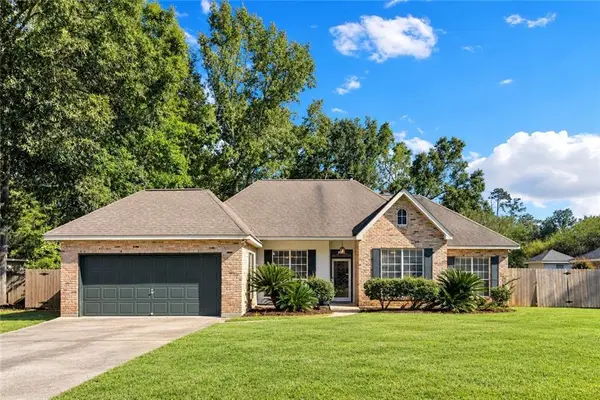 $295,000Active3 beds 2 baths1,657 sq. ft.
1249 Albert Street, Mandeville, LA 70448
MLS# 2582243Listed by: ENGEL & VLKERS NEW ORLEANS - New
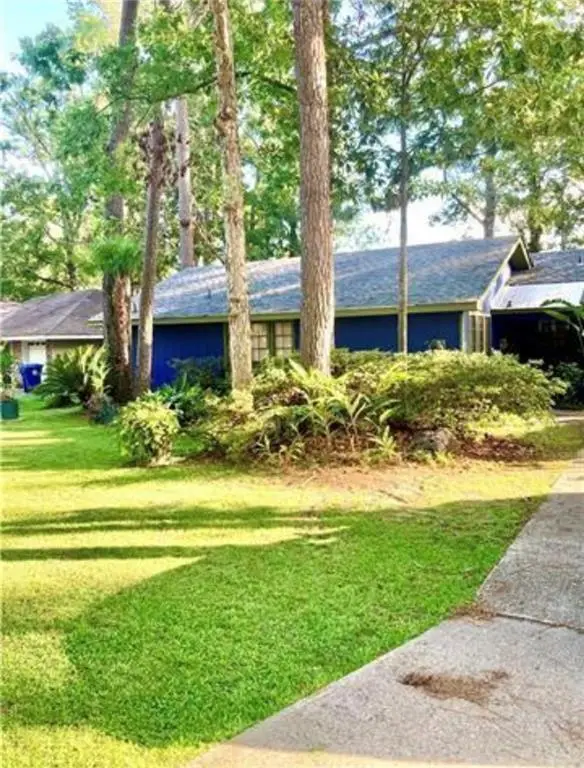 $249,000Active3 beds 2 baths1,600 sq. ft.
274 Oakwood Drive, Mandeville, LA 70448
MLS# 2582239Listed by: REMAX ALLIANCE - New
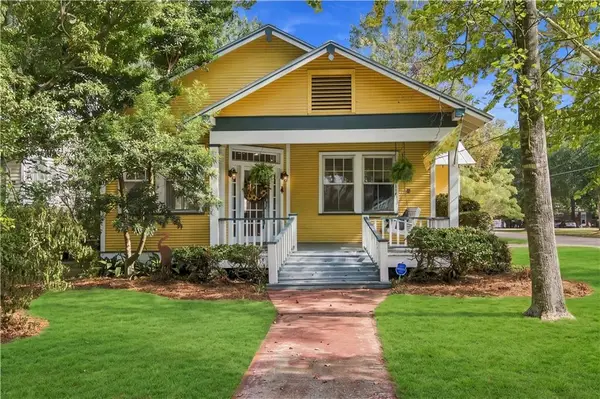 $425,000Active3 beds 2 baths1,500 sq. ft.
701 Aurora Street, Mandeville, LA 70448
MLS# 2582101Listed by: CRESCENT SOTHEBY'S INTERNATIONAL REALTY - New
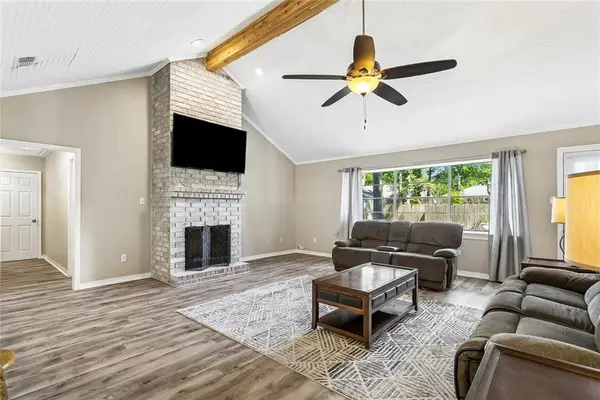 $329,000Active4 beds 3 baths2,459 sq. ft.
412 Water Oak Lane, Mandeville, LA 70471
MLS# 2582214Listed by: 1 PERCENT LISTS - Open Sun, 1am to 3pmNew
 $1,298,000Active4 beds 5 baths5,647 sq. ft.
10 Ibis Lane, Mandeville, LA 70471
MLS# 2571359Listed by: COMPASS COVINGTON (COMP27)


Protect your home and budget from life's surprises with an Assurant Home Warranty, backed by a partner that supports you through every step of homeownership. Explore Plans.
© 2023 - 2026 ERA Franchise Systems LLC. All rights reserved. ERA Franchise Systems LLC fully supports the principles of the Fair Housing Act and the Equal Opportunity Act. ERA, ERA Real Estate powered, and their respective logos are registered service marks of ERA Franchise Systems LLC. Each office is independently owned and operated.