
413 Venus Drive, Mandeville, LA 70471
Local realty services provided by:ERA Sarver Real Estate, Inc.
413 Venus Drive,Mandeville, LA 70471
$375,000
- 3 Beds
- 2 Baths
- 2,464 sq. ft.
- Single family
- Active
Listed by: kelly turner
Office: crescent sotheby's international realty
MLS#:2582581
Source:LA_GSREIN
Price summary
- Price:$375,000
- Price per sq. ft.:$149.11
About this home
Welcome to Mandeville! This charming 3-bedroom, 2-bathroom home sits on an oversized lot and offers a versatile floor plan to fit your needs. Enjoy the natural light in the sunroom and use the additional flex room as a home office or formal dining room. A convenient mudroom features a large closet for extra storage. The home boasts tile flooring throughout with no carpet. Recent updates include a renovated kitchen in 2021, a roof replacement in 2021, and a fenced backyard added in 2021. A new dishwasher installed within the past year adds even more convenience. Two attic access points provide additional storage, including a decked attic accessible from the hallway. With its spacious lot, flexible living areas, and practical features, this Mandeville home is ready for its next owner!
Contact an agent
Home facts
- Year built:1984
- Subdivision & Development:Chateau Village
- Listing ID #:2582581
- Added:1 day(s) ago
- Updated:October 21, 2026 at 07:49 PM
Rooms and interior
- Bedrooms:3
- Total bathrooms:2
- Full bathrooms:2
- Rooms Total:11
- Kitchen Description:Disposal, Granite Counters, Microwave, Oven, Refrigerator
- Living area:2,464 sq. ft.
Heating and cooling
- Cooling:1 Unit, Central Air
- Heating:Central, Heating
Structure and exterior
- Roof:Shingle
- Year built:1984
- Building area:2,464 sq. ft.
- Lot Features:City Lot, Oversized Lot
- Architectural Style:Traditional
- Construction Materials:Brick, Wood Siding
- Exterior Features:Fence
- Foundation Description:Slab
- Levels:1 Story
Utilities
- Water:Public
- Sewer:Public Sewer
Finances and disclosures
- Price:$375,000
- Price per sq. ft.:$149.11
Features and amenities
- Appliances:Microwave, Oven, Refrigerator
- Laundry features:Washer Hookup
- Amenities:Attic, Cable TV, Ceiling Fan(s), Pull Down Attic Stairs
Parking
- Parking description:Driveway
New listings near 413 Venus Drive
- New
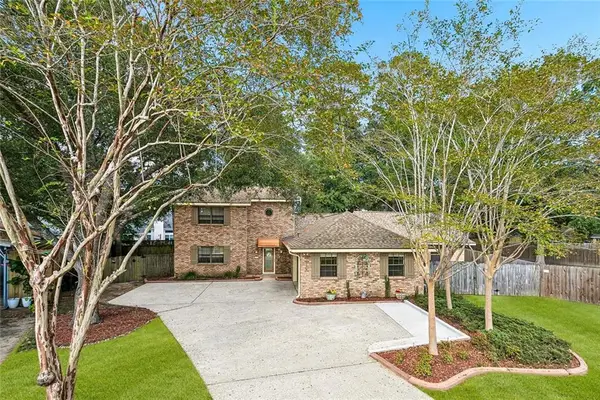 $499,000Active3 beds 3 baths3,094 sq. ft.
306 Trinity Lane, Mandeville, LA 70471
MLS# 2582276Listed by: COMPASS HISTORIC (LATT09) - New
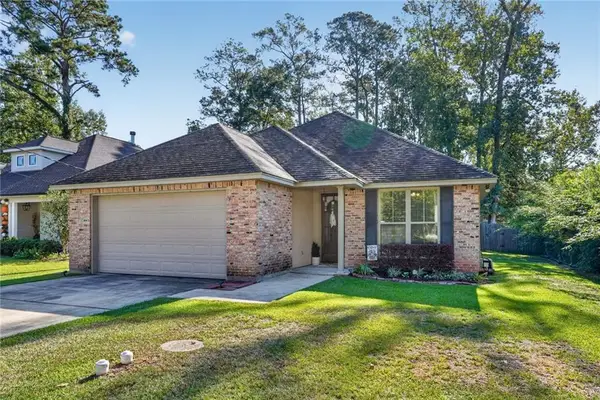 $399,000Active4 beds 3 baths2,010 sq. ft.
1429 Lamarque Street, Mandeville, LA 70448
MLS# 2582267Listed by: REVE, REALTORS - New
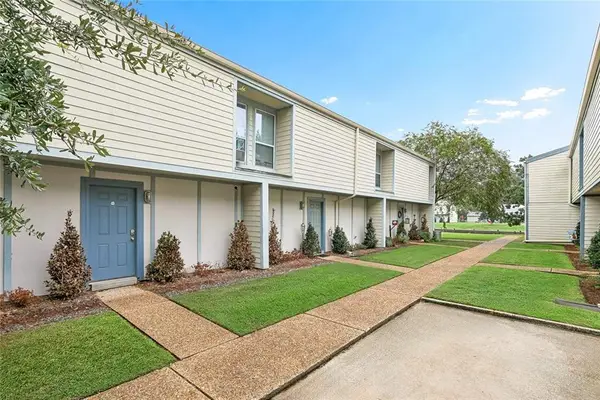 $169,000Active2 beds 2 baths1,000 sq. ft.
350 Atalin Street #11C, Mandeville, LA 70448
MLS# 2581642Listed by: COMPASS MANDEVILLE - New
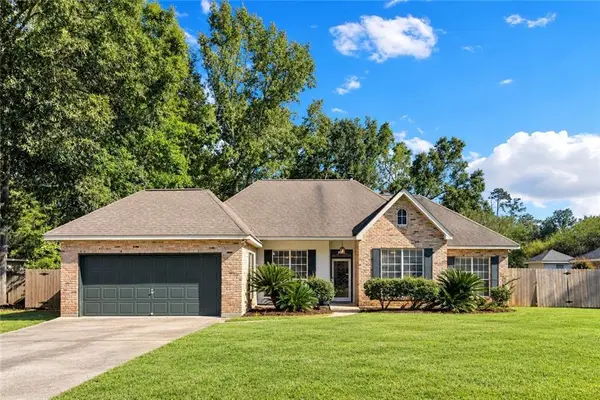 $295,000Active3 beds 2 baths1,657 sq. ft.
1249 Albert Street, Mandeville, LA 70448
MLS# 2582243Listed by: ENGEL & VLKERS NEW ORLEANS - New
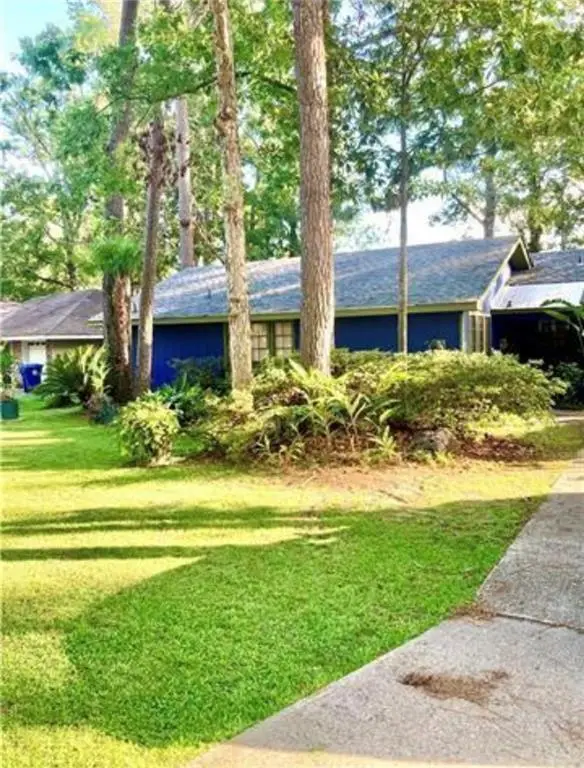 $249,000Active3 beds 2 baths1,600 sq. ft.
274 Oakwood Drive, Mandeville, LA 70448
MLS# 2582239Listed by: REMAX ALLIANCE - New
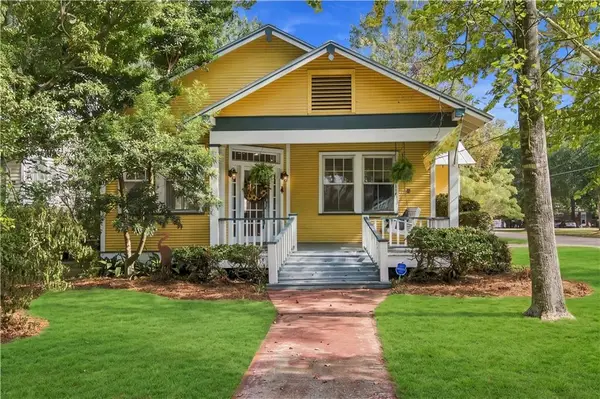 $425,000Active3 beds 2 baths1,500 sq. ft.
701 Aurora Street, Mandeville, LA 70448
MLS# 2582101Listed by: CRESCENT SOTHEBY'S INTERNATIONAL REALTY - New
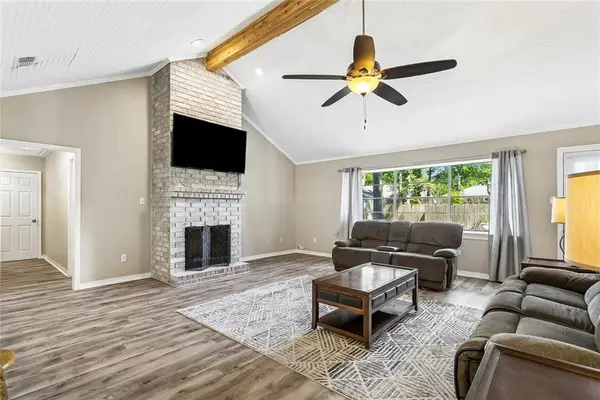 $329,000Active4 beds 3 baths2,459 sq. ft.
412 Water Oak Lane, Mandeville, LA 70471
MLS# 2582214Listed by: 1 PERCENT LISTS - Open Sun, 1am to 3pmNew
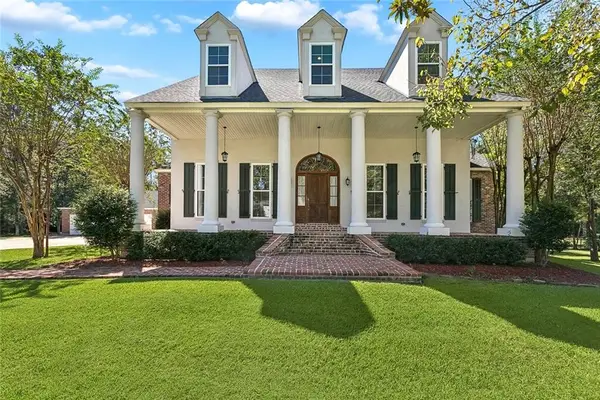 $1,298,000Active4 beds 5 baths5,647 sq. ft.
10 Ibis Lane, Mandeville, LA 70471
MLS# 2571359Listed by: COMPASS COVINGTON (COMP27) - New
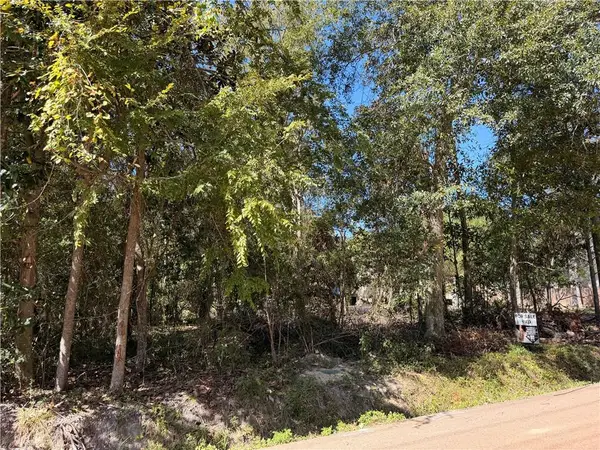 $70,000Active0.14 Acres
690 Lambert Street, Mandeville, LA 70448
MLS# 2582155Listed by: EXP REALTY, LLC


Protect your home and budget from life's surprises with an Assurant Home Warranty, backed by a partner that supports you through every step of homeownership. Explore Plans.
© 2023 - 2026 ERA Franchise Systems LLC. All rights reserved. ERA Franchise Systems LLC fully supports the principles of the Fair Housing Act and the Equal Opportunity Act. ERA, ERA Real Estate powered, and their respective logos are registered service marks of ERA Franchise Systems LLC. Each office is independently owned and operated.