
810 Armand Street, Mandeville, LA 70448
Local realty services provided by:ERA Sarver Real Estate, Inc.
810 Armand Street,Mandeville, LA 70448
$229,000
- 3 Beds
- 2 Baths
- 1,133 sq. ft.
- Single family
- Active
Listed by: tammy whitehead
Office: compass mandeville
MLS#:2578406
Source:LA_GSREIN
Price summary
- Price:$229,000
- Price per sq. ft.:$202.12
About this home
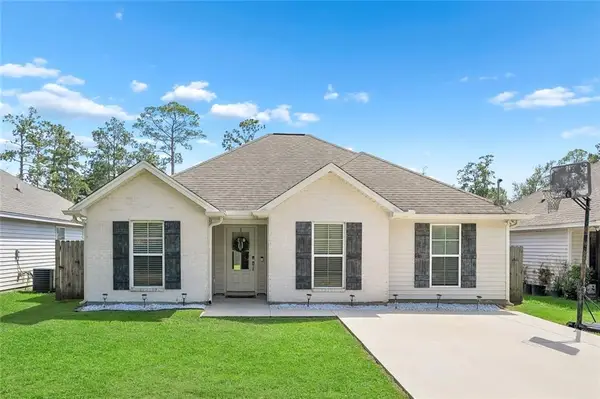
Welcome home to this charming 3-bedroom, 2-bath cottage that lives like a much more luxurious retreat. Thoughtfully designed with upscale touches you’ll love the stunning quartzite countertops, soaring cathedral ceilings, wood floors and beautiful exposed beams. This home feels bright, airy, and wonderfully spacious thanks to its open floor plan and impressive ceiling height. The primary suite is fabulous offering a custom tiled walk in shower with double shower heads. The kitchen offers beautiful quartzite counters, gorgeous backsplash and upgraded stainless appliances.
Step outside to a generous deck perfect for entertaining or relaxing, while the backyard offers peaceful privacy as it backs to serene woods. Additional highlights include a storage shed, brand-new 2024 roof and the peace of mind that comes with being located in Flood Zone C, where flood insurance is not required. Home has cell foam insulation for lower utility bills! Also no HOA dues to worry about so bring your boat or RV. Home has a well and treatment plant so no monthly water and sewer bill either.
Ideally situated in a top rated school district with easy access to the Lakefront and the Trace, this inviting home blends comfort, style, and an exceptional lifestyle; an opportunity you won’t want to miss especially at such an affordable price point!...
Contact an agent
Home facts
- Year built:1997
- Subdivision & Development:Not a Subdivision
- Listing ID #:2578406
- Added:1 day(s) ago
- Updated:September 23, 2026 at 03:58 PM
Rooms and interior
- Bedrooms:3
- Total bathrooms:2
- Full bathrooms:2
- Rooms Total:6
- Kitchen Description:Dishwasher, Microwave, Oven, Range, Refrigerator
- Living area:1,133 sq. ft.
Heating and cooling
- Cooling:1 Unit, Central Air
- Heating:Central, Heating
Structure and exterior
- Roof:Shingle
- Year built:1997
- Building area:1,133 sq. ft.
- Lot Features:Outside City Limits, Rectangular Lot
- Architectural Style:Cottage
- Construction Materials:Wood Siding
- Exterior Features:Porch
- Foundation Description:Raised, Slab
- Levels:1 Story
Utilities
- Water:Well
- Sewer:Treatment Plant
Finances and disclosures
- Price:$229,000
- Price per sq. ft.:$202.12
Features and amenities
- Appliances:Dishwasher, Microwave, Oven, Range, Refrigerator
- Laundry features:Washer Hookup
- Amenities:Stainless Steel Appliances, Stone Counters, Vaulted Ceiling(S), Window Screens
Parking
- Parking description:Driveway
New listings near 810 Armand Street
- New
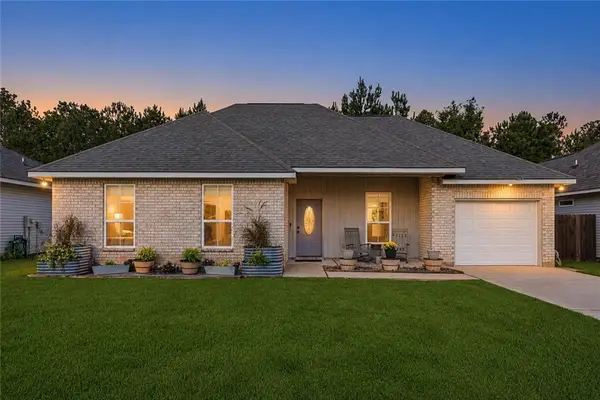 $313,000Active3 beds 2 baths1,451 sq. ft.
70343 State Street, Mandeville, LA 70471
MLS# 2578300Listed by: NEWFIELD REALTY GROUP INC. - New
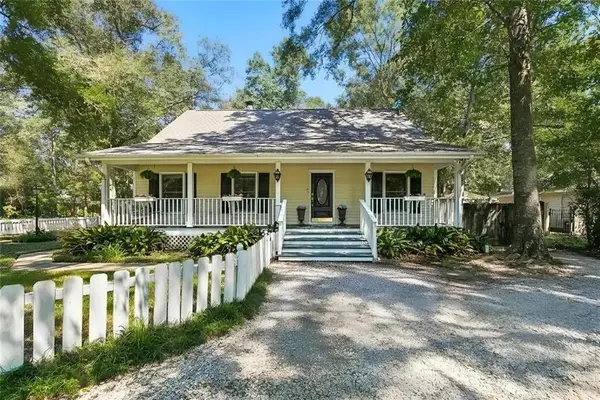 $338,000Active3 beds 2 baths2,200 sq. ft.
811 Montmartre Street, Mandeville, LA 70448
MLS# 2578051Listed by: COMPASS MANDEVILLE - New
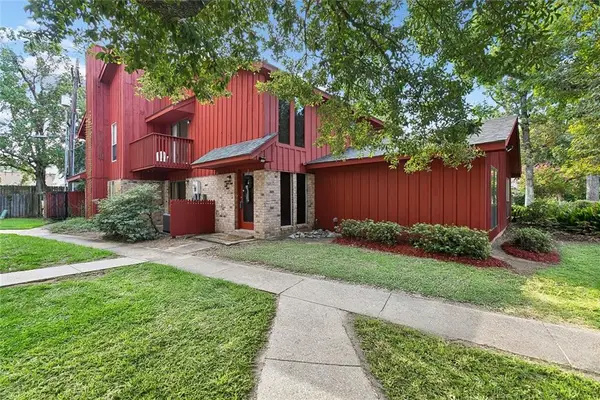 $239,000Active3 beds 2 baths1,302 sq. ft.
209 Bon Temps Roule Drive #9B, Mandeville, LA 70471
MLS# 2578350Listed by: CRESCENT SOTHEBY'S INTERNATIONAL REALTY - New
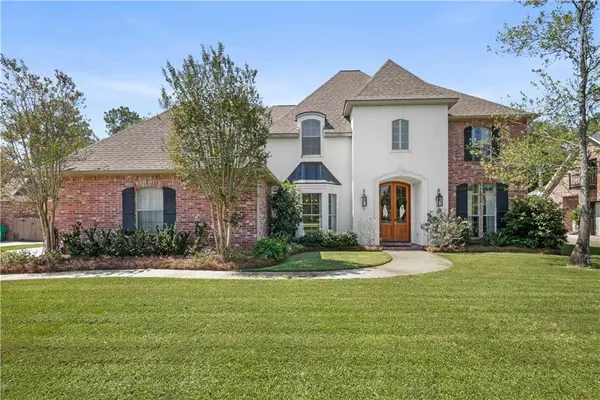 $949,000Active5 beds 4 baths4,565 sq. ft.
1070 Whitetail Drive, Mandeville, LA 70448
MLS# 2575259Listed by: UNITED REAL ESTATE PARTNERS - New
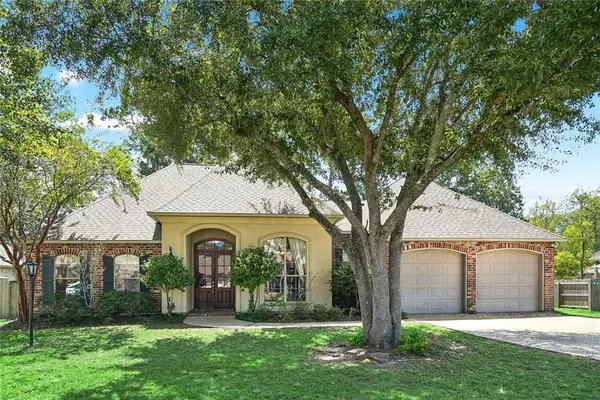 Listed by ERA$435,000Active4 beds 3 baths2,333 sq. ft.
3154 Grove Court, Mandeville, LA 70448
MLS# 2578329Listed by: ERA TOP AGENT REALTY - New
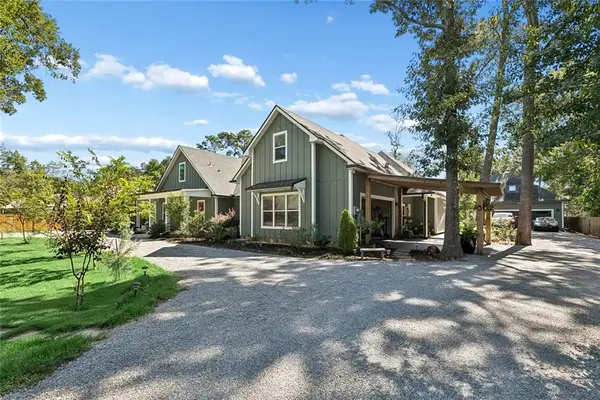 $1,495,000Active5 beds 5 baths3,373 sq. ft.
555 Kleber Street, Mandeville, LA 70448
MLS# 2578091Listed by: NOLA PROPERTY ADVISORS - New
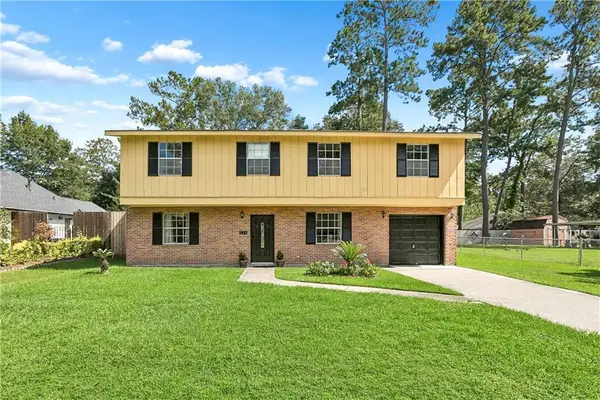 $299,900Active4 beds 3 baths1,800 sq. ft.
220 Chestnut Street, Mandeville, LA 70448
MLS# 2577616Listed by: SCOGGIN PROPERTIES, INC. - New
 $75,000Active0.39 Acres
TH4 A & B Rapatel / Hwy 190 Street, Mandeville, LA 70448
MLS# 2577248Listed by: COMPASS MANDEVILLE - New
 $265,000Active4 beds 2 baths1,474 sq. ft.
1506 Franklin Street, Mandeville, LA 70448
MLS# 2577632Listed by: FLEUR DE LIS REALTY GROUP


Protect your home and budget from life's surprises with an Assurant Home Warranty, backed by a partner that supports you through every step of homeownership. Explore Plans.
© 2023 - 2026 ERA Franchise Systems LLC. All rights reserved. ERA Franchise Systems LLC fully supports the principles of the Fair Housing Act and the Equal Opportunity Act. ERA, ERA Real Estate powered, and their respective logos are registered service marks of ERA Franchise Systems LLC. Each office is independently owned and operated.