
811 Montmartre Street, Mandeville, LA 70448
Local realty services provided by:ERA TOP AGENT REALTY
811 Montmartre Street,Mandeville, LA 70448
$338,000
- 3 Beds
- 2 Baths
- 2,200 sq. ft.
- Single family
- Active
Listed by: tammy whitehead
Office: compass mandeville
MLS#:2578051
Source:LA_GSREIN
Price summary
- Price:$338,000
- Price per sq. ft.:$109.03
About this home
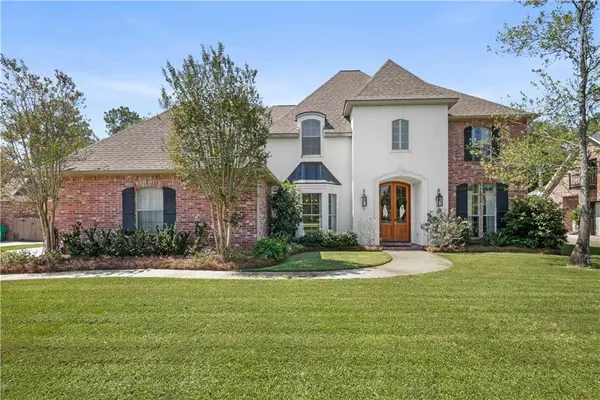
So much charm in this Acadian style home in a serene neighborhood with tons of curb appeal! A white picket fence and inviting front porch welcome you into a cozy foyer that opens to a spacious den featuring beautiful wood floors, a fireplace, exposed beams, and dramatic 21' vaulted ceilings. A large loft overlooking the den provides flexible space for a game room, office, or bonus area. The walk-in attic provides access to a versatile 4th room, perfect for a 4th bedroom or private office, with approximately 170 sq ft of heated and cooled space included in the living area. New carpet has been installed in downstairs bedrooms, along with a newer HVAC system and ductwork, light fixtures, and appliances. Enjoy the large deck overlooking the huge corner lot, plus a storage shed and convenient rear yard access. Plenty of parking with NO HOA—bring your boat or RV! Conveniently located just minutes from the Causeway, parks, and the lake.
Contact an agent
Home facts
- Year built:1983
- Subdivision & Development:Not a Subdivision
- Listing ID #:2578051
- Added:2 day(s) ago
- Updated:September 23, 2026 at 08:12 PM
Rooms and interior
- Bedrooms:3
- Total bathrooms:2
- Full bathrooms:2
- Rooms Total:11
- Kitchen Description:Dishwasher, Microwave, Range
- Living area:2,200 sq. ft.
Heating and cooling
- Cooling:Central Air
- Heating:Central, Heating
Structure and exterior
- Roof:Shingle
- Year built:1983
- Building area:2,200 sq. ft.
- Lot area:0.36 Acres
- Lot Features:Corner Lot, Outside City Limits, Oversized Lot
- Architectural Style:Acadian
- Exterior Features:Fence, Porch
- Foundation Description:Raised
- Levels:1 1/2 Story
Utilities
- Water:Well
- Sewer:Treatment Plant
Finances and disclosures
- Price:$338,000
- Price per sq. ft.:$109.03
Features and amenities
- Appliances:Dishwasher, Microwave, Range
- Laundry features:Washer Hookup
- Amenities:Attic, Stainless Steel Appliances, Stone Counters, Vaulted Ceiling(S)
Parking
- Parking description:Boat, Rv Access/Parking, Three or more Spaces
New listings near 811 Montmartre Street
- New
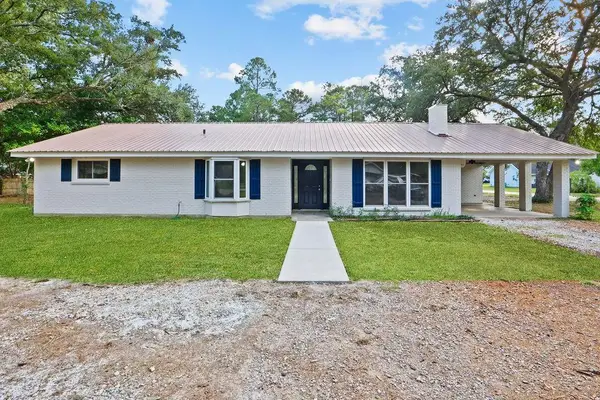 $289,000Active4 beds 2 baths1,892 sq. ft.
686 Chevreuil Street, Mandeville, LA 70448
MLS# 2578833Listed by: UNITED REAL ESTATE PARTNERS LLC - New
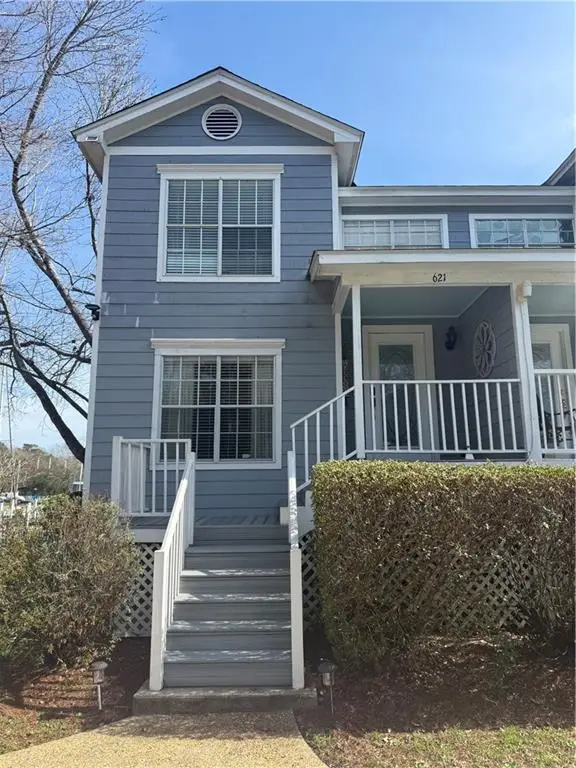 $239,000Active2 beds 2 baths1,330 sq. ft.
621 Colbert Street #1, Mandeville, LA 70448
MLS# 2578868Listed by: WATERMARK REALTY, LLC - New
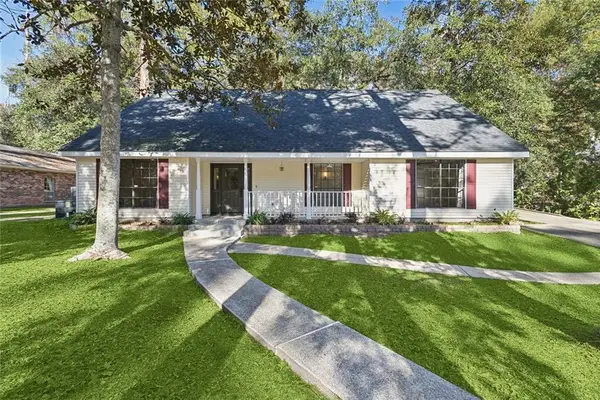 $399,000Active4 beds 3 baths3,046 sq. ft.
157 Kimberly Drive, Mandeville, LA 70448
MLS# 2578777Listed by: K2 REALTY LLC - New
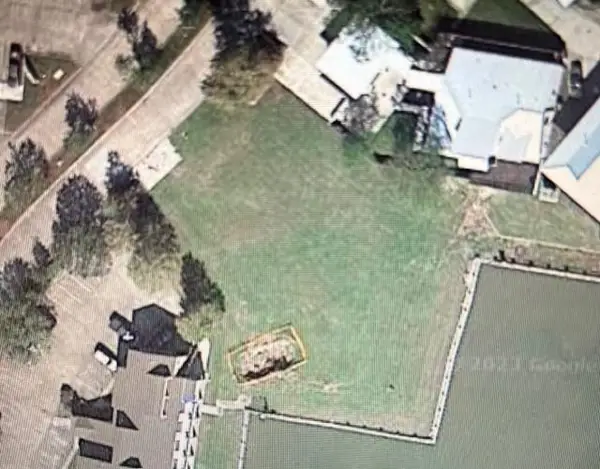 $499,000Active0.55 Acres
235 W Antibes Street, Mandeville, LA 70448
MLS# 2578687Listed by: CBTEC BELLE CHASSE - New
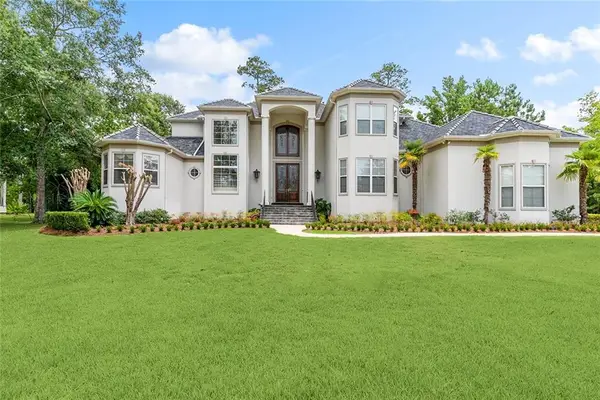 $1,450,000Active5 beds 4 baths5,671 sq. ft.
11 Pintail Trace, Mandeville, LA 70471
MLS# 2578397Listed by: CRESCENT SOTHEBY'S INTERNATIONAL REALTY 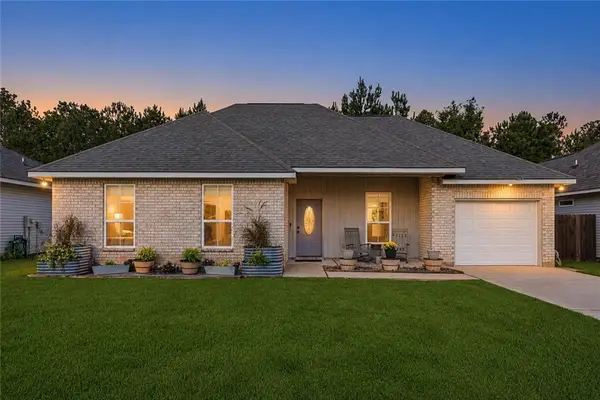 $313,000Pending3 beds 2 baths1,451 sq. ft.
70343 State Street, Mandeville, LA 70471
MLS# 2578300Listed by: NEWFIELD REALTY GROUP INC.- New
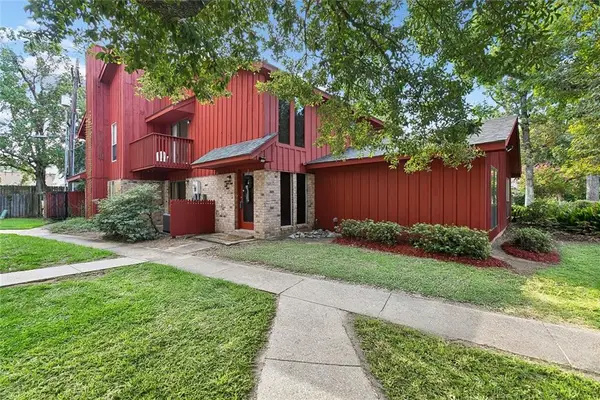 $239,000Active3 beds 2 baths1,302 sq. ft.
209 Bon Temps Roule Drive #9B, Mandeville, LA 70471
MLS# 2578350Listed by: CRESCENT SOTHEBY'S INTERNATIONAL REALTY - New
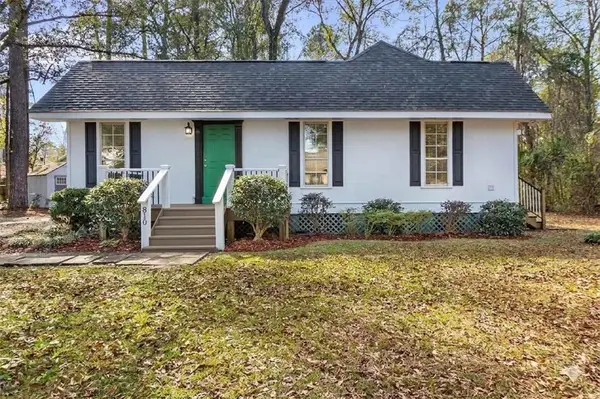 $229,000Active3 beds 2 baths1,133 sq. ft.
810 Armand Street, Mandeville, LA 70448
MLS# 2578406Listed by: COMPASS MANDEVILLE - New
 $949,000Active5 beds 4 baths4,565 sq. ft.
1070 Whitetail Drive, Mandeville, LA 70448
MLS# 2575259Listed by: UNITED REAL ESTATE PARTNERS


Protect your home and budget from life's surprises with an Assurant Home Warranty, backed by a partner that supports you through every step of homeownership. Explore Plans.
© 2023 - 2026 ERA Franchise Systems LLC. All rights reserved. ERA Franchise Systems LLC fully supports the principles of the Fair Housing Act and the Equal Opportunity Act. ERA, ERA Real Estate powered, and their respective logos are registered service marks of ERA Franchise Systems LLC. Each office is independently owned and operated.