
2512 Crestridge Circle, Marrero, LA 70072
Local realty services provided by:ERA Sarver Real Estate, Inc.
2512 Crestridge Circle,Marrero, LA 70072
$360,000
- 4 Beds
- 2 Baths
- 2,267 sq. ft.
- Single family
- Active
Listed by: jeanell larry
Office: n'awlins realty boutique, llc.
MLS#:2562989
Source:LA_GSREIN
Price summary
- Price:$360,000
- Price per sq. ft.:$137.88
- Monthly HOA dues:$3.33
About this home
Beautifully maintained and thoughtfully updated, this spacious 4-bedroom, 2-bath home features soaring vaulted ceilings, a stunning primary suite, a spacious kitchen with granite countertops and a breakfast area, plus an incredible covered outdoor living space, all nestled on a quiet cul-de-sac in the desirable Whispering Oaks subdivision.
Step inside to a thoughtfully designed floor plan featuring a spacious family room with soaring vaulted ceilings, a cozy gas fireplace, a formal dining room, and abundant natural light throughout. The spacious kitchen offers granite countertops, stainless steel appliances, abundant cabinetry, generous counter space, and a bright breakfast area overlooking the backyard, making it the perfect place for everyday living and entertaining.
The private primary suite is a true retreat, featuring beautiful wood flooring, an elegant tray ceiling, and a spacious walk-in closet, along with a beautifully updated spa-inspired ensuite bath complete with double vanities, a freestanding soaking tub, and a separate oversized walk-in shower. Three additional bedrooms, including one currently serving as a home office, provide flexibility for family, guests, hobbies, or remote work.
Additional highlights include updated flooring throughout most of the home, a beautifully updated guest bathroom, a newer HVAC system, and an attached two-car garage currently being used as a versatile flex space that can easily be converted back to a garage if desired.
Step outside to the impressive 14’ x 28’ covered patio, an ideal extension of the home’s living space, overlooking the oversized backyard. It’s the perfect setting for entertaining, weekend barbecues, or simply relaxing after a long day.
Located in Flood Zone X with a low annual HOA ($40 a/year), this move-in-ready home offers the perfect blend of comfort, style, and functionality. Schedule your private showing today before it's gone and experience everything this exceptional home has to offer!
Note: Attached floor plan reflects original builder dimensions; patio has since been extended and covered to 14’ x 28’....
Contact an agent
Home facts
- Year built:1999
- Listing ID #:2562989
- Added:50 day(s) ago
- Updated:September 05, 2026 at 03:54 PM
Rooms and interior
- Bedrooms:4
- Total bathrooms:2
- Full bathrooms:2
- Rooms Total:9
- Kitchen Description:Cooktop, Dishwasher, Disposal, Double Oven, Granite Counters, Refrigerator
- Living area:2,267 sq. ft.
Heating and cooling
- Cooling:1 Unit, Central Air
- Heating:Central, Heating
Structure and exterior
- Roof:Shingle
- Year built:1999
- Building area:2,267 sq. ft.
- Lot area:0.22 Acres
- Lot Features:City Lot, Oversized Lot
- Architectural Style:Ranch
- Construction Materials:Brick, Stucco
- Exterior Features:Concrete, Covered
- Foundation Description:Slab
- Levels:1 Story
Schools
- Middle school:Truman
- Elementary school:Pittman
Utilities
- Water:Public
- Sewer:Public Sewer
Finances and disclosures
- Price:$360,000
- Price per sq. ft.:$137.88
Features and amenities
- Appliances:Cooktop, Dishwasher, Refrigerator, Washer
- Laundry features:Dryer, Washer
- Amenities:Attic, Ceiling Fan(s), Pull Down Attic Stairs, Stainless Steel Appliances, Tray Ceiling(s), Vaulted Ceiling(S)
Parking
- Parking description:Attached, Garage, Two Spaces
New listings near 2512 Crestridge Circle
- New
 $69,000Active2 beds 1 baths725 sq. ft.
1309 Cohen Street, Marrero, LA 70072
MLS# 2575863Listed by: HOMESMART REALTY SOUTH - Open Sun, 3 to 5pmNew
 $218,000Active3 beds 2 baths1,482 sq. ft.
4309 Le Mans Drive, Marrero, LA 70072
MLS# 2575653Listed by: NOLA LIVING REALTY - New
 $220,000Active2 beds 1 baths1,530 sq. ft.
5101 Belle Terre Road, Marrero, LA 70072
MLS# 2575116Listed by: KELLER WILLIAMS REALTY 455-0100 - New
 $120,000Active2 beds 1 baths900 sq. ft.
5301 Belle Terre Road, Marrero, LA 70072
MLS# 2575128Listed by: KELLER WILLIAMS REALTY 455-0100 - New
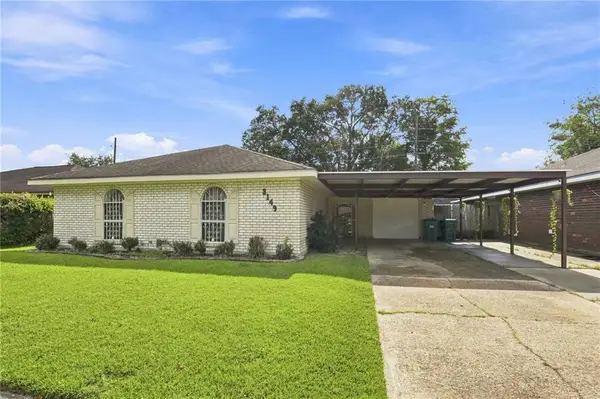 $238,000Active4 beds 2 baths1,650 sq. ft.
3149 Arbutus Lane, Marrero, LA 70072
MLS# 2575512Listed by: EPIQUE REALTY - New
 $310,000Active3 beds 2 baths1,580 sq. ft.
721 Barataria Boulevard, Marrero, LA 70072
MLS# 2575422Listed by: KELLER WILLIAMS REALTY 455-0100 - New
 $215,000Active3 beds 1 baths987 sq. ft.
716 Francis Street, Marrero, LA 70072
MLS# 2575184Listed by: NOLA LIVING REALTY - New
 $260,000Active3 beds 2 baths1,573 sq. ft.
2812 Virginia Lee Drive, Marrero, LA 70072
MLS# 2575123Listed by: KELLER WILLIAMS REALTY SERVICES - New
 $595,000Active2.83 Acres
1991 Ames Boulevard, Marrero, LA 70072
MLS# 2575146Listed by: ARMSTRONG REALTY - New
 $119,000Active3 beds 1 baths1,123 sq. ft.
2756 Corinne Drive, Marrero, LA 70072
MLS# 2574087Listed by: ABEK REAL ESTATE


Protect your home and budget from life's surprises with an Assurant Home Warranty, backed by a partner that supports you through every step of homeownership. Explore Plans.
© 2023 - 2026 ERA Franchise Systems LLC. All rights reserved. ERA Franchise Systems LLC fully supports the principles of the Fair Housing Act and the Equal Opportunity Act. ERA, ERA Real Estate powered, and their respective logos are registered service marks of ERA Franchise Systems LLC. Each office is independently owned and operated.