
4405 Bay View Drive, Marrero, LA 70072
Local realty services provided by:ERA Sarver Real Estate, Inc.
4405 Bay View Drive,Marrero, LA 70072
$310,000
- 3 Beds
- 2 Baths
- 1,542 sq. ft.
- Single family
- Active
Listed by: susan vick
Office: vick realty, llc.
MLS#:2574542
Source:LA_GSREIN
Price summary
- Price:$310,000
- Price per sq. ft.:$147.76
About this home
Welcome home to this pristinely maintained home that is BETTER THAN NEW! CERTIFIED FORTIFIED ROOF installed in 2024 for optimal insurance savings, X flood zone, upgraded Rudd HVAC installed in 2018, NO CARPET, gorgeous ceramic tile throughout the home for ease of living. This gorgeous kitchen features stainless steel appliances, subway tile backsplash, granite countertops and an exposed brick island that opens to your spacious living & dining rooms featuring crown molding, higher ceilings, recessed lighting, chic paint colors & natural light. The primary bedroom features a tray ceiling, en suite bath with dual vanities, garden tub, separate shower and huge walk-in closet that connects to the laundry rooms for ultra convenience. Plus, an office nook and 2 additional bedrooms! Step outside to your spacious fenced in yard with extended covered patio and refreshing above ground POOL perfect for relaxing and entertaining! Located on an expansive lot on a cul-de-sac near Parc des Familles and Estelle Playground....
Contact an agent
Home facts
- Year built:2012
- Subdivision & Development:Pelican Bay
- Listing ID #:2574542
- Added:6 day(s) ago
- Updated:September 05, 2026 at 03:54 PM
Rooms and interior
- Bedrooms:3
- Total bathrooms:2
- Full bathrooms:2
- Rooms Total:5
- Kitchen Description:Dishwasher, Granite Counters, Microwave, Oven, Range
- Living area:1,542 sq. ft.
Heating and cooling
- Cooling:Central Air
- Heating:Central, Heating
Structure and exterior
- Roof:Shingle
- Year built:2012
- Building area:1,542 sq. ft.
- Lot Features:Outside City Limits, Oversized Lot
- Architectural Style:Acadian
- Construction Materials:Stucco
- Exterior Features:Concrete, Covered
- Foundation Description:Slab
- Levels:1 Story
Utilities
- Water:Public
- Sewer:Public Sewer
Finances and disclosures
- Price:$310,000
- Price per sq. ft.:$147.76
Features and amenities
- Appliances:Dishwasher, Microwave, Oven, Range
- Laundry features:Washer Hookup
- Amenities:Ceiling Fan(s), Stainless Steel Appliances, Tray Ceiling(s)
- Pool features:Above Ground
Parking
- Parking description:Attached, Garage, Garage Door Opener, Two Spaces
New listings near 4405 Bay View Drive
- New
 $69,000Active2 beds 1 baths725 sq. ft.
1309 Cohen Street, Marrero, LA 70072
MLS# 2575863Listed by: HOMESMART REALTY SOUTH - Open Sun, 3 to 5pmNew
 $218,000Active3 beds 2 baths1,482 sq. ft.
4309 Le Mans Drive, Marrero, LA 70072
MLS# 2575653Listed by: NOLA LIVING REALTY - New
 $220,000Active2 beds 1 baths1,530 sq. ft.
5101 Belle Terre Road, Marrero, LA 70072
MLS# 2575116Listed by: KELLER WILLIAMS REALTY 455-0100 - New
 $120,000Active2 beds 1 baths900 sq. ft.
5301 Belle Terre Road, Marrero, LA 70072
MLS# 2575128Listed by: KELLER WILLIAMS REALTY 455-0100 - New
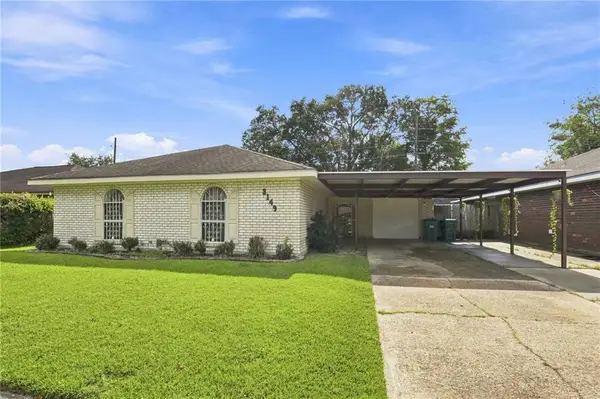 $238,000Active4 beds 2 baths1,650 sq. ft.
3149 Arbutus Lane, Marrero, LA 70072
MLS# 2575512Listed by: EPIQUE REALTY - New
 $310,000Active3 beds 2 baths1,580 sq. ft.
721 Barataria Boulevard, Marrero, LA 70072
MLS# 2575422Listed by: KELLER WILLIAMS REALTY 455-0100 - New
 $215,000Active3 beds 1 baths987 sq. ft.
716 Francis Street, Marrero, LA 70072
MLS# 2575184Listed by: NOLA LIVING REALTY - New
 $260,000Active3 beds 2 baths1,573 sq. ft.
2812 Virginia Lee Drive, Marrero, LA 70072
MLS# 2575123Listed by: KELLER WILLIAMS REALTY SERVICES - New
 $595,000Active2.83 Acres
1991 Ames Boulevard, Marrero, LA 70072
MLS# 2575146Listed by: ARMSTRONG REALTY - New
 $119,000Active3 beds 1 baths1,123 sq. ft.
2756 Corinne Drive, Marrero, LA 70072
MLS# 2574087Listed by: ABEK REAL ESTATE


Protect your home and budget from life's surprises with an Assurant Home Warranty, backed by a partner that supports you through every step of homeownership. Explore Plans.
© 2023 - 2026 ERA Franchise Systems LLC. All rights reserved. ERA Franchise Systems LLC fully supports the principles of the Fair Housing Act and the Equal Opportunity Act. ERA, ERA Real Estate powered, and their respective logos are registered service marks of ERA Franchise Systems LLC. Each office is independently owned and operated.