
7428 Cakebread Drive, Marrero, LA 70072
Local realty services provided by:ERA TOP AGENT REALTY
7428 Cakebread Drive,Marrero, LA 70072
$384,000Last list price
- 4 Beds
- 3 Baths
- - sq. ft.
- Single family
- Sold
Listed by: john mccann
Office: keller williams realty 455-0100
MLS#:2567198
Source:LA_GSREIN
Sorry, we are unable to map this address
Price summary
- Price:$384,000
About this home
This beautiful fresh construction home awaits you. The open concept floor plan features a dedicated office nook, a cozy fireplace, and a beautifully appointed kitchen with granite countertops, stainless steel gas appliances, birch cabinetry, and a large pantry. The first floor primary suite offers a walk in closet, double vanity, garden tub, and separate shower. Upstairs you'll find spacious guest bedrooms and a large walk in attic for exceptional storage. Additional features include ceramic tile flooring, crown molding, beautiful lighting, ceiling fans, framed mirrors, blinds, and a fully fenced backyard. Conveniently located with quick access to the expressway, this home truly has it all.
Contact an agent
Home facts
- Year built:2019
- Listing ID #:2567198
- Added:51 day(s) ago
- Updated:September 05, 2026 at 06:46 AM
Rooms and interior
- Bedrooms:4
- Total bathrooms:3
- Full bathrooms:2
- Half bathrooms:1
- Rooms Total:14
- Kitchen Description:Dishwasher, Disposal, Granite Counters, Microwave, Oven, Range
Heating and cooling
- Cooling:1 Unit, Central Air
- Heating:Central, Gas, Heating
Structure and exterior
- Roof:Shingle
- Year built:2019
- Lot Features:City Lot, Rectangular Lot
- Architectural Style:Traditional
- Construction Materials:Brick, Stucco, Vinyl Siding
- Exterior Features:Concrete, Covered
- Foundation Description:Slab
- Levels:2 Story
Utilities
- Water:Public
- Sewer:Public Sewer
Finances and disclosures
- Price:$384,000
Features and amenities
- Appliances:Dishwasher, Microwave, Oven, Range
- Amenities:Attic, Cable TV, Carbon Monoxide Detector, Ceiling Fan(s), Pull Down Attic Stairs, Smoke Detector(s), Stainless Steel Appliances, Window Screens
Parking
- Parking description:Attached, Garage, Two Spaces
New listings near 7428 Cakebread Drive
- New
 $69,000Active2 beds 1 baths725 sq. ft.
1309 Cohen Street, Marrero, LA 70072
MLS# 2575863Listed by: HOMESMART REALTY SOUTH - Open Sun, 3 to 5pmNew
 $218,000Active3 beds 2 baths1,482 sq. ft.
4309 Le Mans Drive, Marrero, LA 70072
MLS# 2575653Listed by: NOLA LIVING REALTY - New
 $220,000Active2 beds 1 baths1,530 sq. ft.
5101 Belle Terre Road, Marrero, LA 70072
MLS# 2575116Listed by: KELLER WILLIAMS REALTY 455-0100 - New
 $120,000Active2 beds 1 baths900 sq. ft.
5301 Belle Terre Road, Marrero, LA 70072
MLS# 2575128Listed by: KELLER WILLIAMS REALTY 455-0100 - New
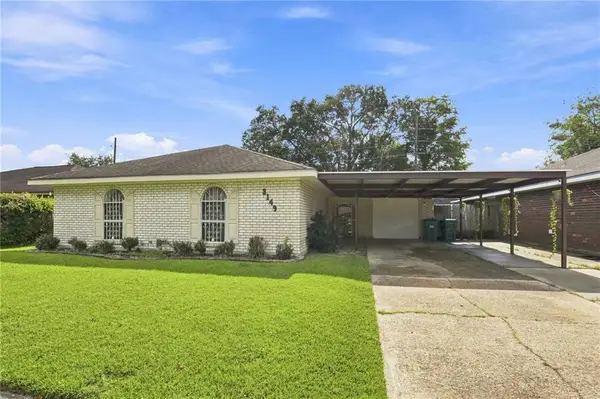 $238,000Active4 beds 2 baths1,650 sq. ft.
3149 Arbutus Lane, Marrero, LA 70072
MLS# 2575512Listed by: EPIQUE REALTY - New
 $310,000Active3 beds 2 baths1,580 sq. ft.
721 Barataria Boulevard, Marrero, LA 70072
MLS# 2575422Listed by: KELLER WILLIAMS REALTY 455-0100 - New
 $215,000Active3 beds 1 baths987 sq. ft.
716 Francis Street, Marrero, LA 70072
MLS# 2575184Listed by: NOLA LIVING REALTY - New
 $260,000Active3 beds 2 baths1,573 sq. ft.
2812 Virginia Lee Drive, Marrero, LA 70072
MLS# 2575123Listed by: KELLER WILLIAMS REALTY SERVICES - New
 $595,000Active2.83 Acres
1991 Ames Boulevard, Marrero, LA 70072
MLS# 2575146Listed by: ARMSTRONG REALTY - New
 $119,000Active3 beds 1 baths1,123 sq. ft.
2756 Corinne Drive, Marrero, LA 70072
MLS# 2574087Listed by: ABEK REAL ESTATE


Protect your home and budget from life's surprises with an Assurant Home Warranty, backed by a partner that supports you through every step of homeownership. Explore Plans.
© 2023 - 2026 ERA Franchise Systems LLC. All rights reserved. ERA Franchise Systems LLC fully supports the principles of the Fair Housing Act and the Equal Opportunity Act. ERA, ERA Real Estate powered, and their respective logos are registered service marks of ERA Franchise Systems LLC. Each office is independently owned and operated.