
2109 Munster Boulevard, Meraux, LA 70075
Local realty services provided by:ERA TOP AGENT REALTY
2109 Munster Boulevard,Meraux, LA 70075
$239,500
- 4 Beds
- 3 Baths
- 1,893 sq. ft.
- Single family
- Active
Listed by: nicole guttuso
Office: weichert, realtors- loescher properties
MLS#:2572810
Source:LA_GSREIN
Price summary
- Price:$239,500
- Price per sq. ft.:$97.72
About this home
Welcome to this beautifully maintained 4-bedroom, 2.5-bath home offering 1,893 sq. ft. of living space and 2,451 total sq. ft. Thoughtful features include a spacious primary closet with custom shelving, ample storage, and a charming chandelier. Recent updates include new carpet in two bedrooms, a new wood privacy fence, and a roof approximately 4 years old. Enjoy the covered back patio, spacious backyard with a fountain ready for your personal touch, and a large storage shed. The exterior laundry room/storage area adds convenience and flexibility. A wonderful home with plenty of space, storage, and outdoor potential!
Contact an agent
Home facts
- Year built:1968
- Listing ID #:2572810
- Added:44 day(s) ago
- Updated:September 28, 2026 at 01:27 AM
Rooms and interior
- Bedrooms:4
- Total bathrooms:3
- Full bathrooms:2
- Half bathrooms:1
- Rooms Total:7
- Kitchen Description:Cooktop, Dishwasher, Disposal, Double Oven, Granite Counters, Microwave
- Living area:1,893 sq. ft.
Heating and cooling
- Cooling:1 Unit, Central Air
- Heating:Central, Heating
Structure and exterior
- Roof:Shingle
- Year built:1968
- Building area:1,893 sq. ft.
- Lot area:0.15 Acres
- Lot Features:City Lot, Rectangular Lot
- Architectural Style:Traditional
- Construction Materials:Brick, Wood Siding
- Exterior Features:Concrete, Covered, Fence, Porch
- Foundation Description:Slab
- Levels:1 Story
Utilities
- Water:Public
- Sewer:Public Sewer
Finances and disclosures
- Price:$239,500
- Price per sq. ft.:$97.72
Features and amenities
- Appliances:Cooktop, Dishwasher, Microwave
- Laundry features:Washer Hookup
- Amenities:Attic, Ceiling Fan(s), Pull Down Attic Stairs
Parking
- Parking description:Carport, Covered
New listings near 2109 Munster Boulevard
- New
 $31,000Active0.14 Acres
3205 Munster Boulevard, Meraux, LA 70075
MLS# 2579105Listed by: COMPASS SLIDELL - Open Sat, 11am to 12:30pmNew
 $600,000Active4 beds 3 baths2,597 sq. ft.
3221 Story Park Boulevard, Meraux, LA 70075
MLS# 2578617Listed by: REVE, REALTORS - New
 $199,000Active0 Acres
2532 Margaret Lane, Meraux, LA 70075
MLS# 2578458Listed by: SOUTHERN REAL ESTATE PROFESSIONALS, LLC  $410,000Active5 beds 4 baths3,495 sq. ft.
2905 Debouchel Boulevard, Meraux, LA 70075
MLS# 2576691Listed by: NOLA REAL ESTATE 4-U, LLC $177,000Pending2 beds 2 baths1,404 sq. ft.
2212 Nancy Drive, Meraux, LA 70075
MLS# 2577610Listed by: ARPENT REALTY AND PROPERTY MAN $225,000Active3 Acres
4450 Florida Avenue, Meraux, LA 70075
MLS# 2576714Listed by: AMANDA MILLER REALTY, LLC $289,000Active4 beds 2 baths1,596 sq. ft.
2305 Cypress Drive, Meraux, LA 70075
MLS# 2576335Listed by: KREWE REALTY GROUP, LLC $286,000Active4 beds 2 baths1,715 sq. ft.
7517 Saturn Court, Violet, LA 70092
MLS# 2576246Listed by: AMANDA MILLER REALTY, LLC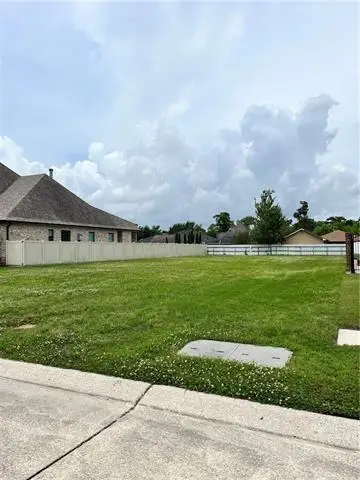 $89,000Active0 Acres
3104 Rue Marcelle Drive, Meraux, LA 70075
MLS# 2575348Listed by: REVE, REALTORS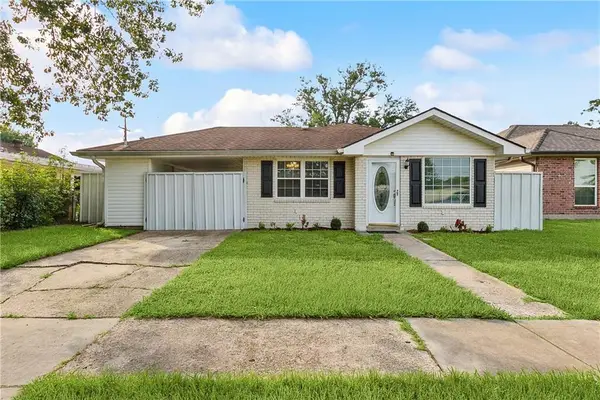 $160,000Pending3 beds 2 baths925 sq. ft.
2049 Livaccari Drive, Violet, LA 70092
MLS# 2574217Listed by: SOUTHERN REAL ESTATE PROFESSIONALS, LLC


Protect your home and budget from life's surprises with an Assurant Home Warranty, backed by a partner that supports you through every step of homeownership. Explore Plans.
© 2023 - 2026 ERA Franchise Systems LLC. All rights reserved. ERA Franchise Systems LLC fully supports the principles of the Fair Housing Act and the Equal Opportunity Act. ERA, ERA Real Estate powered, and their respective logos are registered service marks of ERA Franchise Systems LLC. Each office is independently owned and operated.