
3116 Munster Boulevard, Meraux, LA 70075
Local realty services provided by:ERA TOP AGENT REALTY
3116 Munster Boulevard,Meraux, LA 70075
$275,000
- 3 Beds
- 2 Baths
- 1,684 sq. ft.
- Single family
- Active
Listed by: daniel asevedo
Office: ricci real estate
MLS#:2569460
Source:LA_GSREIN
Price summary
- Price:$275,000
- Price per sq. ft.:$139.03
About this home
Better than new! This beautifully upgraded 3-bedroom, 2- bath home with a bonus office offers soaring 20-foot ceilings, an open-concept layout, a coffee bar, farmhouse sink, pot filler, newer appliances, and a spacious walk-in closet. The primary suite features double vanities and a fully tiled walk-in shower. Enjoy the fully screened-in patio, large backyard, expanded driveway, and a storage shed with electricity already ran. Located in an X Flood Zone with low flood insurance, just around the corner from the Bartolo bike path and the new St. Bernard Library. Move-in ready—schedule your private showing today!
Contact an agent
Home facts
- Year built:2023
- Listing ID #:2569460
- Added:1 day(s) ago
- Updated:July 27, 2026 at 03:25 PM
Rooms and interior
- Bedrooms:3
- Total bathrooms:2
- Full bathrooms:2
- Rooms Total:10
- Kitchen Description:Cooktop, Dishwasher, Granite Counters, Microwave, Oven, Range
- Living area:1,684 sq. ft.
Heating and cooling
- Cooling:Central Air
- Heating:Central, Heating
Structure and exterior
- Roof:Shingle
- Year built:2023
- Building area:1,684 sq. ft.
- Lot area:0.14 Acres
- Lot Features:City Lot, Rectangular Lot
- Architectural Style:Traditional
- Exterior Features:Concrete, Covered, Fence
- Foundation Description:Slab
- Levels:1 Story
Utilities
- Water:Public
- Sewer:Public Sewer
Finances and disclosures
- Price:$275,000
- Price per sq. ft.:$139.03
Features and amenities
- Appliances:Cooktop, Dishwasher, Microwave, Oven, Range, Washer
- Laundry features:Dryer, Washer, Washer Hookup
- Amenities:Carbon Monoxide Detector, Ceiling Fan(s), Closed Circuit Camera(s), Security System, Vaulted Ceiling(S), Window Screens
Parking
- Parking description:Two Spaces
New listings near 3116 Munster Boulevard
- New
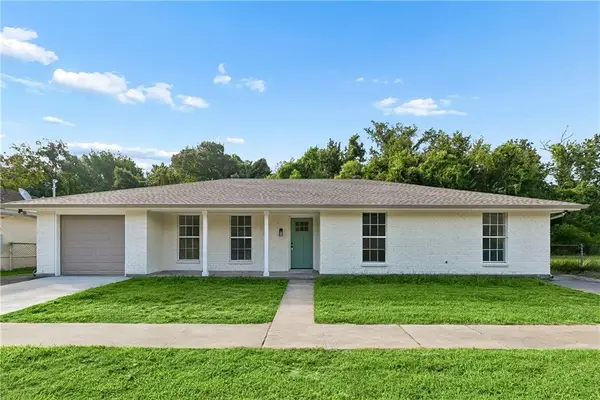 $279,000Active4 beds 2 baths1,633 sq. ft.
3113 Meraux Lane, Violet, LA 70092
MLS# 2569173Listed by: SOUTHERN REAL ESTATE PROFESSIONALS, LLC - New
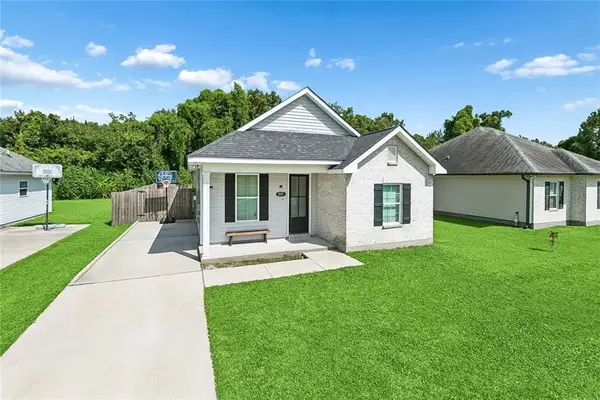 $256,900Active3 beds 2 baths1,597 sq. ft.
3009 Munster Boulevard, Meraux, LA 70075
MLS# 2568756Listed by: KELLER WILLIAMS REALTY 455-0100  $34,000Active0 Acres
2804 Marquez Drive, Meraux, 70075
MLS# 2536877Listed by: NATION REALTY LLC- New
 $275,000Active4 beds 2 baths1,845 sq. ft.
3508 Saint Marie Drive, Meraux, LA 70075
MLS# 2567866Listed by: HOMESMART REALTY SOUTH - New
 $37,000Active0 Acres
3405 Bradbury Street, Meraux, LA 70075
MLS# 2568177Listed by: SOUTHERN REAL ESTATE PROFESSIONALS, LLC - New
 $205,000Active3 beds 2 baths1,819 sq. ft.
3509 Van Cleave Drive, Meraux, LA 70075
MLS# 2567641Listed by: AMANDA MILLER REALTY, LLC 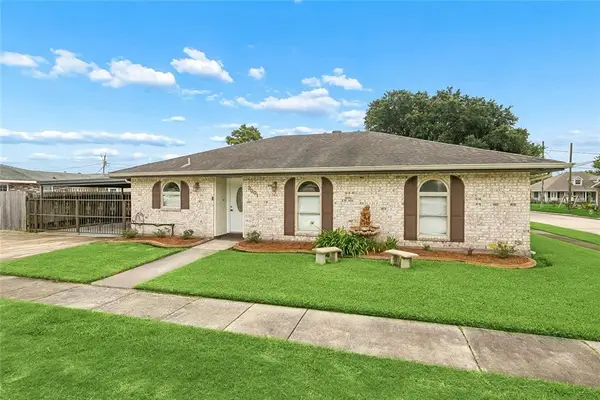 $235,000Active3 beds 2 baths1,290 sq. ft.
3001 Nancy Drive, Meraux, LA 70075
MLS# 2567655Listed by: SOUTHERN REAL ESTATE PROFESSIONALS, LLC $215,000Active3 beds 2 baths1,589 sq. ft.
4524 Ehrhard Drive, Meraux, LA 70075
MLS# 2566837Listed by: MIRAMBELL REALTY $180,000Active3 beds 2 baths1,285 sq. ft.
3208 Maureen Lane, Meraux, LA 70075
MLS# 2566767Listed by: BRIDGEWATER REALTY ADVISORS, LLC


Protect your home and budget from life's surprises with an Assurant Home Warranty, backed by a partner that supports you through every step of homeownership. Explore Plans.
© 2023 - 2026 ERA Franchise Systems LLC. All rights reserved. ERA Franchise Systems LLC fully supports the principles of the Fair Housing Act and the Equal Opportunity Act. ERA, ERA Real Estate powered, and their respective logos are registered service marks of ERA Franchise Systems LLC. Each office is independently owned and operated.