
3509 Van Cleave Drive, Meraux, LA 70075
Local realty services provided by:ERA TOP AGENT REALTY
3509 Van Cleave Drive,Meraux, LA 70075
$205,000Last list price
- 3 Beds
- 2 Baths
- - sq. ft.
- Single family
- Sold
Listed by: amanda miller
Office: amanda miller realty, llc.
MLS#:2567641
Source:LA_GSREIN
Sorry, we are unable to map this address
Price summary
- Price:$205,000
About this home
Welcome to 3509 Van Cleave in the desirable Lexington Place subdivision of Meraux! This well-maintained 3-bedroom, 2-bath home features an inviting open floor plan that seamlessly connects the living, dining, and kitchen areas, creating the perfect space for everyday living and entertaining. The living room is highlighted by a cozy fireplace, while the separate dining room offers an ideal setting for family meals and special occasions.
The spacious primary suite includes a private bath, and two additional bedrooms provide flexibility for family, guests, or a home office. Step outside to a backyard with plenty of space to relax, entertain, or garden, complete with a storage shed for added convenience.
Located in the sought-after Lexington Place subdivision, within the Joe Davies School District, and situated in Flood Zone X, this home offers comfort, functionality, and peace of mind. Conveniently located near shopping, dining, parks, and major roadways, this is an excellent opportunity to own a move-in-ready home in the heart of Meraux....
Contact an agent
Home facts
- Year built:2001
- Listing ID #:2567641
- Added:49 day(s) ago
- Updated:September 03, 2026 at 06:55 AM
Rooms and interior
- Bedrooms:3
- Total bathrooms:2
- Full bathrooms:2
- Rooms Total:7
Heating and cooling
- Cooling:1 Unit, Central Air
- Heating:Central, Heating
Structure and exterior
- Roof:Shingle
- Year built:2001
- Lot Features:City Lot, Rectangular Lot
- Architectural Style:Traditional
- Construction Materials:Brick, Stucco
- Foundation Description:Slab
- Levels:1 Story
Utilities
- Water:Public
- Sewer:Public Sewer
Finances and disclosures
- Price:$205,000
Features and amenities
- Amenities:Ceiling Fan(s), Stainless Steel Appliances
Parking
- Parking description:Driveway
New listings near 3509 Van Cleave Drive
- New
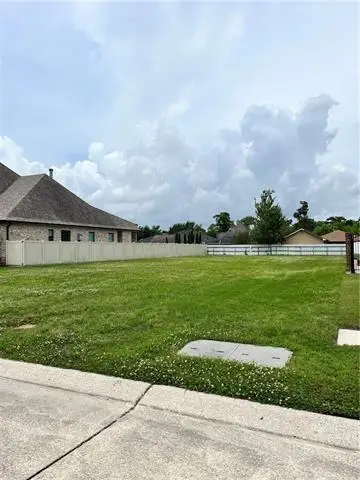 $89,000Active0 Acres
3104 Rue Marcelle Drive, Meraux, LA 70075
MLS# 2575348Listed by: REVE, REALTORS - New
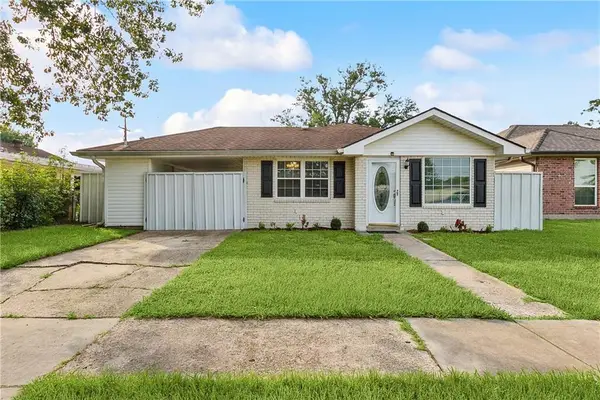 $160,000Active3 beds 2 baths925 sq. ft.
2049 Livaccari Drive, Violet, LA 70092
MLS# 2574217Listed by: SOUTHERN REAL ESTATE PROFESSIONALS, LLC - New
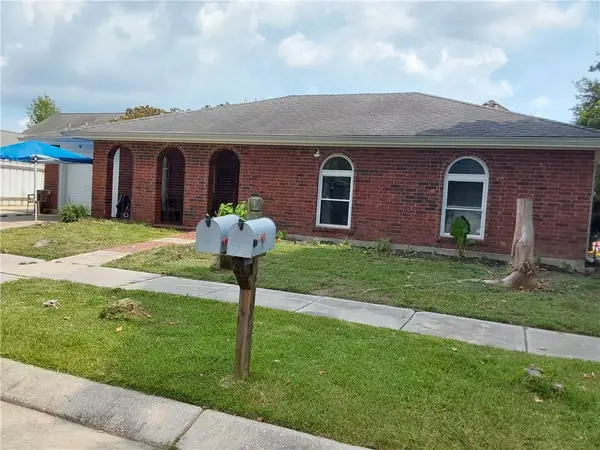 $260,000Active3 beds 2 baths1,800 sq. ft.
2029 Fable Street, Meraux, LA 70075
MLS# 2573295Listed by: REAL ESTATE 4-U, LLC 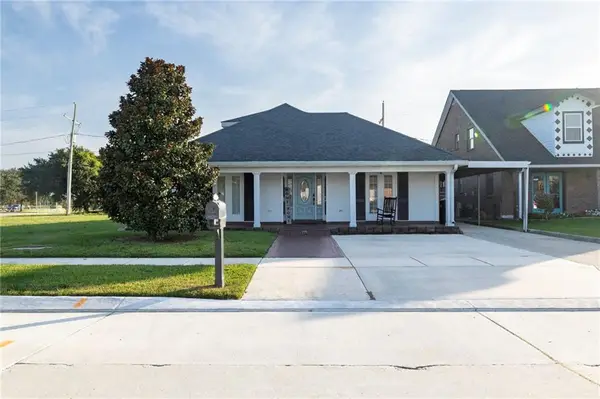 $330,000Active3 beds 3 baths2,251 sq. ft.
4208 Newport Drive, Meraux, LA 70075
MLS# 2573735Listed by: ENGEL & VOLKERS SLIDELL - MANDEVILLE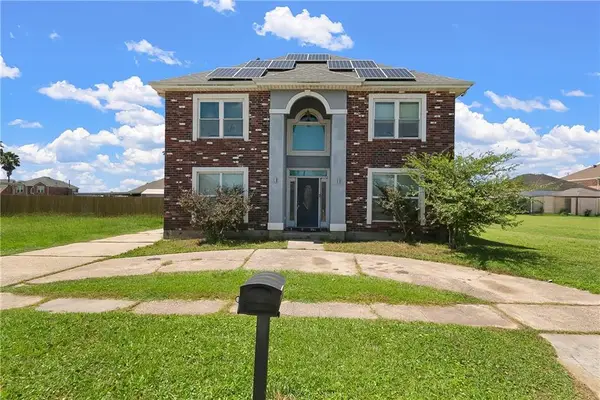 $350,000Active4 beds 3 baths2,700 sq. ft.
3516 St Marie Drive, Meraux, LA 70075
MLS# 2572829Listed by: COMPASS KENNER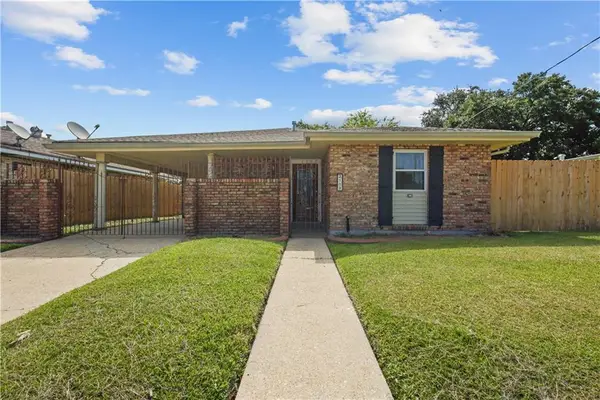 $239,500Active4 beds 3 baths1,893 sq. ft.
2109 Munster Boulevard, Meraux, LA 70075
MLS# 2572810Listed by: WEICHERT, REALTORS- LOESCHER PROPERTIES $140,000Active0.93 Acres
3435 E St Bernard Highway, Meraux, LA 70075
MLS# 2572620Listed by: 1 PERCENT LISTS GULF SOUTH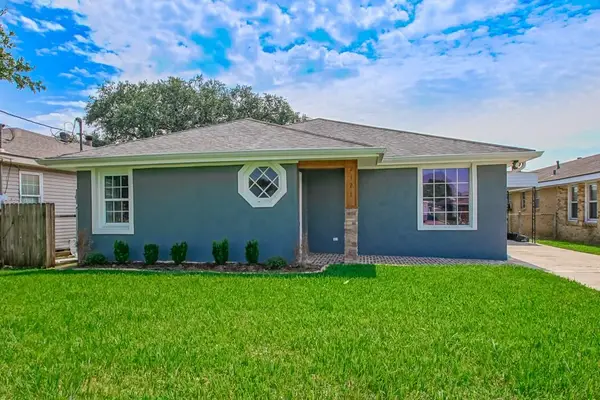 $255,900Active4 beds 3 baths1,835 sq. ft.
2121 Margaret Lane, Meraux, LA 70075
MLS# 2572265Listed by: EXP REALTY, LLC $32,000Active0.12 Acres
2901 Meadow Drive, Violet, LA 70092
MLS# 2571398Listed by: CENTURY 21 INVESTMENT REALTY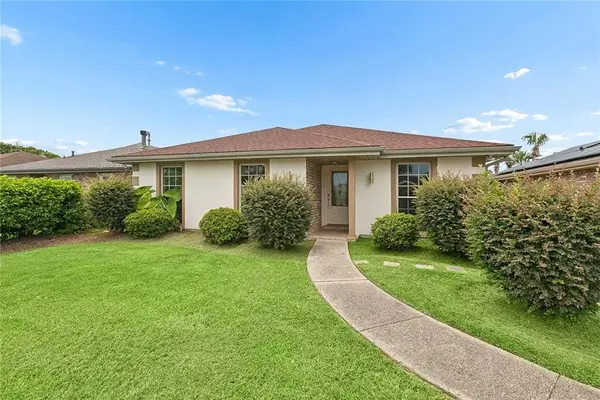 $249,900Active3 beds 2 baths1,576 sq. ft.
2412 Judy Drive, Meraux, LA 70075
MLS# 2571707Listed by: SOUTHERN REAL ESTATE PROFESSIONALS, LLC


Protect your home and budget from life's surprises with an Assurant Home Warranty, backed by a partner that supports you through every step of homeownership. Explore Plans.
© 2023 - 2026 ERA Franchise Systems LLC. All rights reserved. ERA Franchise Systems LLC fully supports the principles of the Fair Housing Act and the Equal Opportunity Act. ERA, ERA Real Estate powered, and their respective logos are registered service marks of ERA Franchise Systems LLC. Each office is independently owned and operated.