
1045 Orion Avenue, Metairie, LA 70005
Local realty services provided by:ERA TOP AGENT REALTY
1045 Orion Avenue,Metairie, LA 70005
$785,000
- 3 Beds
- 4 Baths
- 2,429 sq. ft.
- Single family
- Active
Listed by:
 Pamela Breaux(504) 400 - 9234ERA TOP AGENT REALTY
Office: era top agent realty
MLS#:2573140
Source:LA_GSREIN
Price summary
- Price:$785,000
- Price per sq. ft.:$248.34
About this home
Some homes are beautiful. This one is unforgettable.
From the street, the dramatic two-story façade immediately sets the tone, with soaring architectural glass, crisp contemporary lines, and a striking mix of light and dark finishes. Step through the glass entry and that same sense of design continues inside, where natural light pours into an open, airy interior created to feel as good as it looks.
At the heart of the home is a showpiece kitchen that deserves the word. Sleek cabinetry rises toward the ceiling, complemented by warm metallic accents, an impressive appliance package, a pot filler, and a beautifully veined waterfall island that serves as both a workspace and a gathering place. A separate pantry and an additional built-in workspace add the thoughtful functionality that makes everyday living easier.
The kitchen flows naturally into expansive living and dining areas, where oversized windows, contemporary lighting, and a linear fireplace create a refined but comfortable setting. One of the home's most distinctive architectural elements is the open staircase with custom geometric ironwork, a feature that is integral to the design rather than merely a means of reaching the second floor.
Large expanses of glass keep the interior connected to the outdoors, including sliding doors opening directly from the kitchen to a covered outdoor cooking and entertaining area. It's an easy transition from dinner inside to evenings outside.
Even the arrival home has been thoughtfully designed, with rear parking, a garage, and additional covered parking.
Modern without feeling cold. Refined without being untouchable. Designed to impress, but built to be lived in.
This is not simply a beautiful home. It's a home with a point of view....
Contact an agent
Home facts
- Year built:2026
- Subdivision & Development:Bonnabel Place
- Listing ID #:2573140
- Added:1 day(s) ago
- Updated:August 20, 2026 at 01:51 AM
Rooms and interior
- Bedrooms:3
- Total bathrooms:4
- Full bathrooms:3
- Half bathrooms:1
- Rooms Total:8
- Kitchen Description:Dishwasher, Disposal, Double Oven, Oven, Range, Refrigerator, Wine Cooler
- Living area:2,429 sq. ft.
Heating and cooling
- Cooling:2 Units
- Heating:Heating
Structure and exterior
- Year built:2026
- Building area:2,429 sq. ft.
- Lot Features:City Lot, Rectangular Lot
- Architectural Style:Contemporary
- Construction Materials:Stucco
- Exterior Features:Covered, Outdoor Kitchen, Porch, Sprinkler/Irrigation
- Foundation Description:Slab
- Levels:2 Story
Utilities
- Water:Public
- Sewer:Public Sewer
Finances and disclosures
- Price:$785,000
- Price per sq. ft.:$248.34
Features and amenities
- Appliances:Dishwasher, Oven, Range, Refrigerator, Washer, Wine Cooler
- Laundry features:Dryer, Washer
- Amenities:Ceiling Fan(s), Security System, Vaulted Ceiling(S)
Parking
- Parking description:Attached, Carport, Garage, Garage Door Opener
New listings near 1045 Orion Avenue
- New
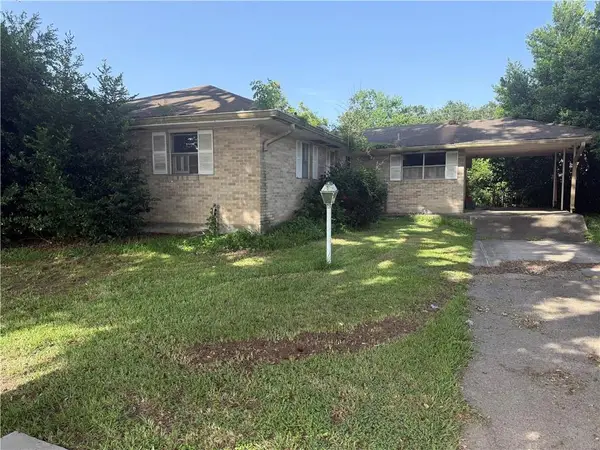 $145,000Active3 beds 2 baths1,525 sq. ft.
1809 Airline Park Boulevard, Metairie, LA 70003
MLS# 2567709Listed by: RE/MAX AFFILIATES - New
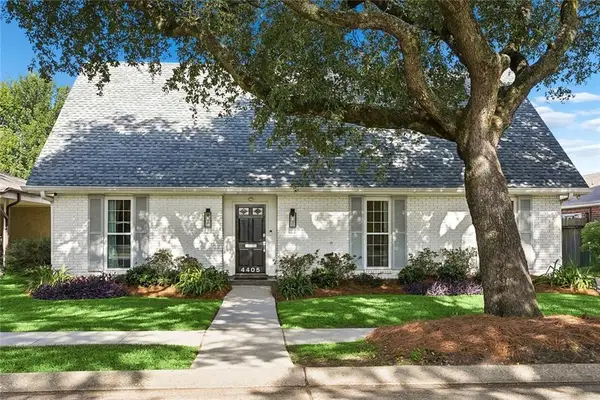 $519,000Active3 beds 5 baths2,141 sq. ft.
4405 Neyrey Drive, Metairie, LA 70002
MLS# 2572356Listed by: COMPASS UPTOWN-MAPLE ST - New
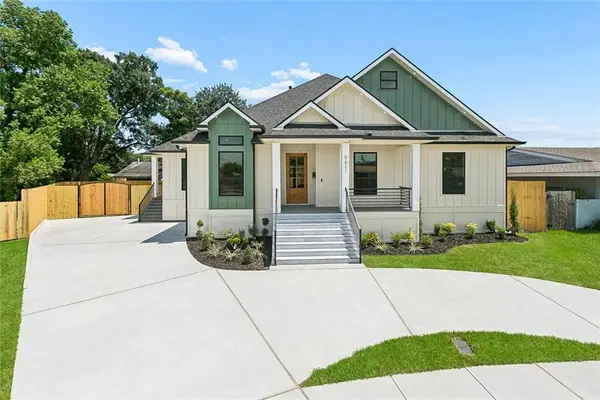 $689,000Active4 beds 3 baths2,838 sq. ft.
5621 Rosalie Court, Metairie, LA 70003
MLS# 2573095Listed by: NOLA LIVING REALTY - New
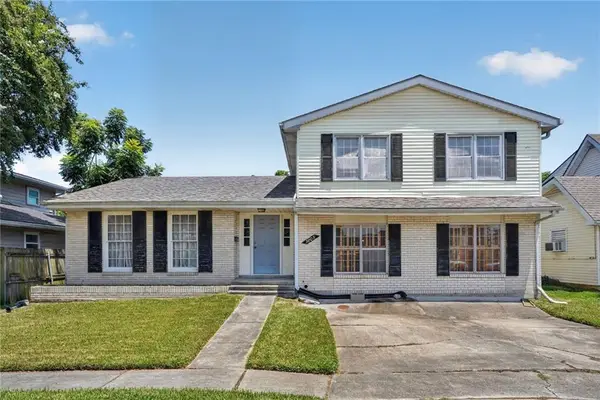 $315,000Active4 beds 3 baths2,730 sq. ft.
5809 Marcie Street, Metairie, LA 70003
MLS# 2572464Listed by: CRESCENT SOTHEBY'S INTERNATIONAL REALTY - Open Sat, 11am to 1pmNew
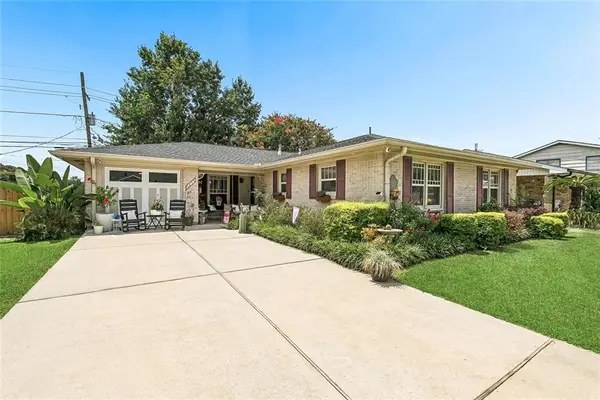 $287,000Active3 beds 2 baths1,510 sq. ft.
6200 Boutall Street, Metairie, LA 70003
MLS# 2573114Listed by: MIRAMBELL REALTY - New
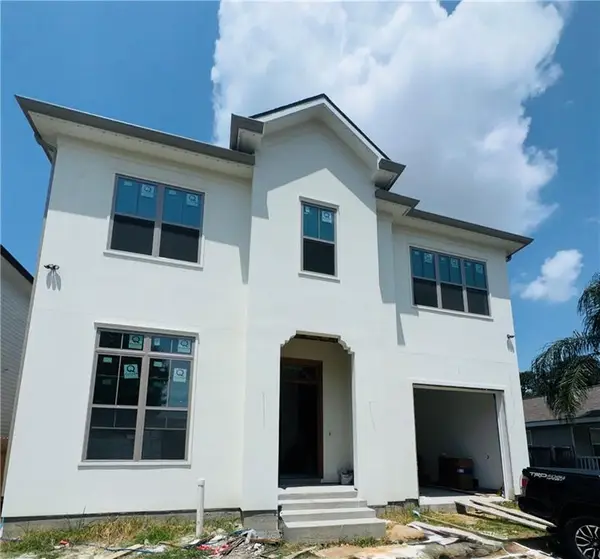 $1,379,000Active5 beds 5 baths3,802 sq. ft.
221 E Maple Ridge Drive, Metairie, LA 70001
MLS# 2573291Listed by: NOLA REALTY - New
 $299,900Active3 beds 2 baths1,450 sq. ft.
4545 Ithaca Street, Metairie, LA 70006
MLS# 2572325Listed by: HOMESMART REALTY SOUTH - New
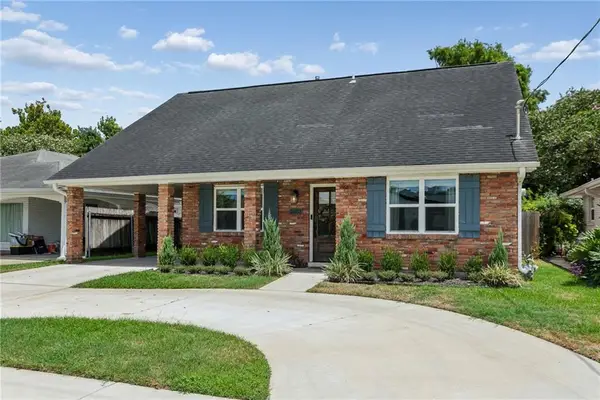 $499,000Active4 beds 3 baths2,293 sq. ft.
3503 Metairie Heights Avenue, Metairie, LA 70002
MLS# 2572444Listed by: REVE, REALTORS - New
 $299,000Active3 beds 3 baths1,540 sq. ft.
817 Cleary Avenue, Metairie, LA 70001
MLS# 2572821Listed by: COLDWELL BANKER TEC METAIRIE


Protect your home and budget from life's surprises with an Assurant Home Warranty, backed by a partner that supports you through every step of homeownership. Explore Plans.
© 2023 - 2026 ERA Franchise Systems LLC. All rights reserved. ERA Franchise Systems LLC fully supports the principles of the Fair Housing Act and the Equal Opportunity Act. ERA, ERA Real Estate powered, and their respective logos are registered service marks of ERA Franchise Systems LLC. Each office is independently owned and operated.