
1420 N Starrett Road, Metairie, LA 70003
Local realty services provided by:ERA Sarver Real Estate
Listed by: michael stawski
Office: united real estate partners llc.
MLS#:2544707
Source:LA_GSREIN
Price summary
- Price:$340,000
- Price per sq. ft.:$138.49
About this home
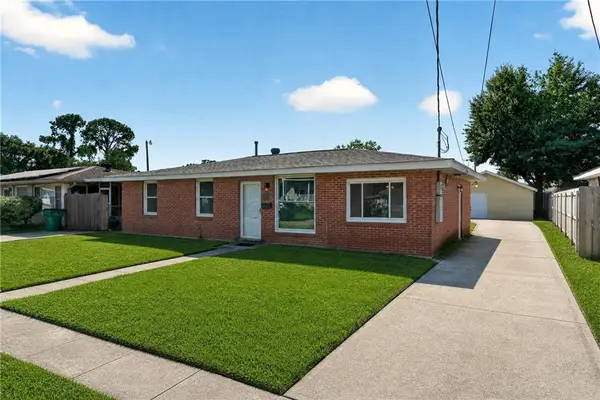
Updated and well-kept 4 Bedroom home in the heart of Metairie with 2,000+ square feet of living, open concept layout and Designer Kitchen, plus Outdoor Living Areas made for entertaining!
Have peace of mind with a Newer Roof (2022), Double Pane Windows, a New Water Heater (2025), and Solar Panels to help improve energy efficiency and offset utility costs.
The white brick exterior gives standout curb appeal, while the spacious interior has multiple living areas, including a light-filled main living room with fireplace and custom built-ins that flows effortlessly into the kitchen and dining area.
The standout kitchen showcases Quartzite Counters, a Farmhouse Sink, Island Seating, Stainless Steel Appliances, and a Large Walk In Pantry! There's even a dedicated laundry room that also double as a mud room.
Let the parties overflow into the Outdoor Living Area with it's Spacious rear covered patio, Dedicated grilling area, and Deck for outdoor dining. There is even a storage shed and the yard is low-maintenance.
The primary bedroom with ensuite bathroom creates a comfortable private retreat, while three additional bedrooms allow flexibility for family, guests, a home office, and more.
Located in a desirable Metairie neighborhood near shopping, dining, parks, and major roadways, this home blends style, space, outdoor living, and convenience. Schedule your private showing today!
*ASK ABOUT A LENDER-PAID 1% LOWER RATE BUYDOWN FOR THE FIRST YEAR AVAILABLE WITH A PREFERRED LENDER.*...
Contact an agent
Home facts
- Year built:1972
- Listing ID #:2544707
- Added:163 day(s) ago
- Updated:August 16, 2026 at 03:36 PM
Rooms and interior
- Bedrooms:4
- Total bathrooms:2
- Full bathrooms:2
- Rooms Total:14
- Kitchen Description:Dishwasher, Disposal, Microwave, Oven, Range, Refrigerator
- Living area:2,087 sq. ft.
Heating and cooling
- Cooling:1 Unit, Central Air
- Heating:Central, Heating
Structure and exterior
- Roof:Asphalt, Shingle
- Year built:1972
- Building area:2,087 sq. ft.
- Lot area:0.13 Acres
- Lot Features:City Lot, Rectangular Lot
- Architectural Style:Traditional
- Construction Materials:Brick
- Exterior Features:Concrete, Covered, Fence, Patio, Porch
- Foundation Description:Slab
- Levels:1 Story
Schools
- High school:JPSchools.org
- Middle school:JPSchools.org
- Elementary school:JPSchools.org
Utilities
- Water:Public
- Sewer:Public Sewer
Finances and disclosures
- Price:$340,000
- Price per sq. ft.:$138.49
Features and amenities
- Appliances:Dishwasher, ENERGY STAR Qualified Appliances, Microwave, Oven, Range, Refrigerator, Washer
- Laundry features:Dryer, Washer
- Amenities:Attic, Ceiling Fan(s), Pull Down Attic Stairs, Smoke Detector(s), Stainless Steel Appliances, Stone Counters, Storm Window(S)
Parking
- Parking description:Boat, Carport, Off Street, Rv Access/Parking, Three or more Spaces
New listings near 1420 N Starrett Road
- New
 $230,000Active3 beds 1 baths900 sq. ft.
410 Manson Avenue, Metairie, LA 70001
MLS# 2571516Listed by: WATERMARK REALTY, LLC - Open Sun, 11am to 1pmNew
 $495,000Active4 beds 2 baths2,096 sq. ft.
2505 Elise Avenue, Metairie, LA 70003
MLS# 2569582Listed by: NOLA LIVING REALTY - New
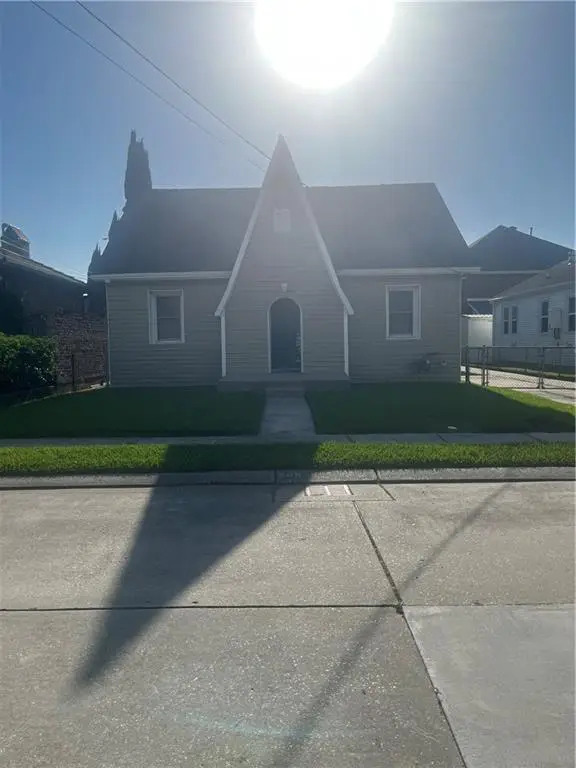 $574,900Active0 Acres
508 Labarre Drive, Metairie, LA 70001
MLS# 2572666Listed by: UNITED REAL ESTATE PARTNERS - New
 $295,000Active3 beds 1 baths1,200 sq. ft.
3714 Derbigny Street, Metairie, LA 70001
MLS# 2572579Listed by: 1% LISTS REALTY PROFESSIONALS - Open Tue, 11:30am to 2pmNew
 $500,000Active4 beds 4 baths3,928 sq. ft.
4400 Elmwood Parkway, Metairie, LA 70003
MLS# 2572556Listed by: COMPASS METRO - New
 $149,000Active1 beds 1 baths683 sq. ft.
2511 Metairie Lawn Drive #113, Metairie, LA 70002
MLS# 2572533Listed by: CENTURY 21 J. CARTER & COMPANY - New
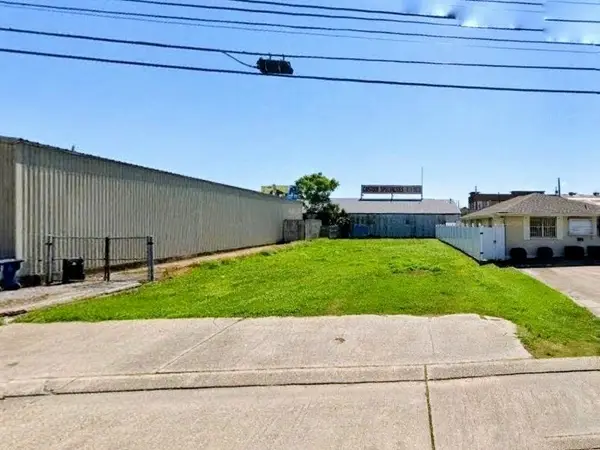 $375,000Active0.14 Acres
2829 Athania Parkway, Metairie, LA 70002
MLS# 2570994Listed by: ANTHONY POSEY PROPERTIES, INC - New
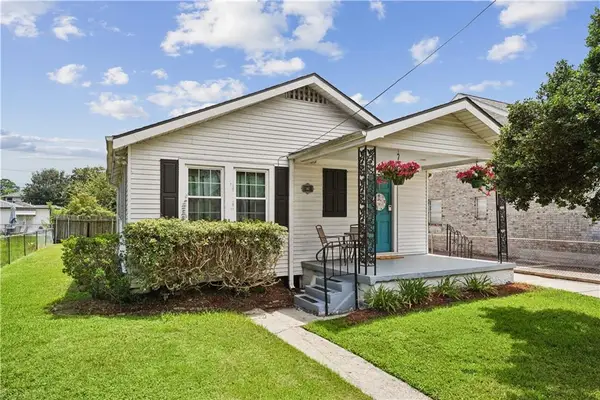 $320,000Active2 beds 1 baths956 sq. ft.
467 Focis Street, Metairie, LA 70005
MLS# 2572453Listed by: CRESCENT SOTHEBY'S INTERNATIONAL REALTY - New
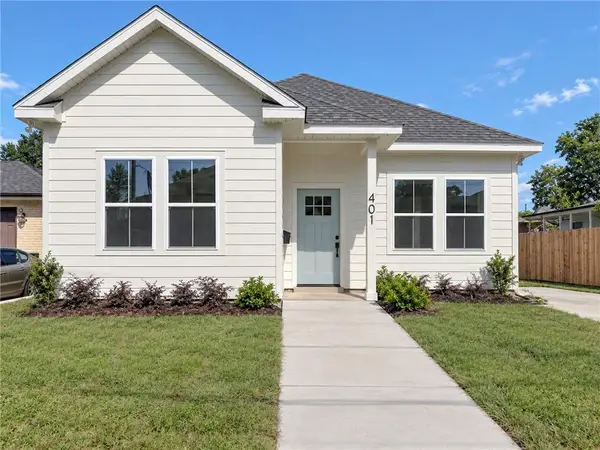 $459,000Active3 beds 2 baths1,488 sq. ft.
401 E William David Parkway, Metairie, LA 70005
MLS# 2572484Listed by: LA REALTY GROUP LLC - New
 $244,900Active3 beds 2 baths1,179 sq. ft.
606 N Wilson Street #ST, Metairie, LA 70003
MLS# 2572429Listed by: ARMSTRONG REALTY


Protect your home and budget from life's surprises with an Assurant Home Warranty, backed by a partner that supports you through every step of homeownership. Explore Plans.
© 2023 - 2026 ERA Franchise Systems LLC. All rights reserved. ERA Franchise Systems LLC fully supports the principles of the Fair Housing Act and the Equal Opportunity Act. ERA, ERA Real Estate powered, and their respective logos are registered service marks of ERA Franchise Systems LLC. Each office is independently owned and operated.