
233 W Livingston Place, Metairie, LA 70005
Local realty services provided by:ERA Sarver Real Estate, Inc.
233 W Livingston Place,Metairie, LA 70005
$1,095,000
- 5 Beds
- 4 Baths
- 3,654 sq. ft.
- Single family
- Active
Upcoming open houses
- Tue, Sep 2912:00 pm - 02:00 pm
Listed by: julie varisco, karen prieur
Office: prieur properties, llc.
MLS#:2577838
Source:LA_GSREIN
Price summary
- Price:$1,095,000
- Price per sq. ft.:$273.41
About this home
Bright, spacious split-level on sought-after Livingston Place in Old Metairie. Thoughtfully renovated over the years and well maintained. A welcoming front porch opens to formal living and dining rooms with original hardwood floors and 9' ceilings. The kitchen offers stainless appliances, granite counters, and ample storage. Steps up to three generous bedrooms and three full baths, including an oversized primary suite with an elegant marble bath, double vanities, and a large walk-in closet. Ground level features a family room with fireplace and two sets of French doors - one opening to the courtyard and one to the grassy rear yard with mature landscaping, irrigation, and subsurface drainage. Also on the ground level is a spacious bedroom with a large closet and full bath and an attached office with closet, making this space ideal for a private mother in law or guest suite. The top level is an attic conversion with a laundry room, a reading nook and a fifth bedroom (or treetop office!) with a pitched ceiling and two closets. Flood Zone X; current owner’s flood insurance is $1,083/year. Coveted Livingston Place location near Pontiff Playground and Old Metairie’s shops, dining, and conveniences....
Contact an agent
Home facts
- Year built:1948
- Subdivision & Development:Livingston Place
- Listing ID #:2577838
- Added:1 day(s) ago
- Updated:September 27, 2026 at 08:10 PM
Rooms and interior
- Bedrooms:5
- Total bathrooms:4
- Full bathrooms:4
- Rooms Total:10
- Kitchen Description:Dishwasher, Disposal, Oven, Range, Refrigerator
- Living area:3,654 sq. ft.
Heating and cooling
- Cooling:3+ Units, Central Air
- Heating:Central, Heating, Multiple Heating Units
Structure and exterior
- Roof:Asphalt, Shingle
- Year built:1948
- Building area:3,654 sq. ft.
- Lot Features:City Lot, Rectangular Lot
- Architectural Style:Split Level
- Construction Materials:Hardboard, Wood Siding
- Exterior Features:Concrete, Courtyard, Fence, Porch, Sprinkler/Irrigation
- Foundation Description:Raised, Slab
- Levels:2 Story
Utilities
- Water:Public
- Sewer:Public Sewer
Finances and disclosures
- Price:$1,095,000
- Price per sq. ft.:$273.41
Features and amenities
- Appliances:Dishwasher, Oven, Range, Refrigerator
- Laundry features:Washer Hookup
- Amenities:Ceiling Fan(s), Security System, Stainless Steel Appliances
Parking
- Parking description:Driveway
New listings near 233 W Livingston Place
- New
 $268,000Active3 beds 2 baths1,256 sq. ft.
5900 Jean Street, Metairie, LA 70003
MLS# 2578959Listed by: KELLER WILLIAMS REALTY 455-0100 - Open Sun, 11am to 1pmNew
 $425,000Active3 beds 3 baths1,942 sq. ft.
1308 Papworth Avenue, Metairie, LA 70005
MLS# 2578840Listed by: NOLA LIVING REALTY - New
 $270,000Active2 beds 2 baths1,262 sq. ft.
2408 N Sibley Street, Metairie, LA 70006
MLS# 2578916Listed by: REALTY ONE GROUP IMMOBILIA - New
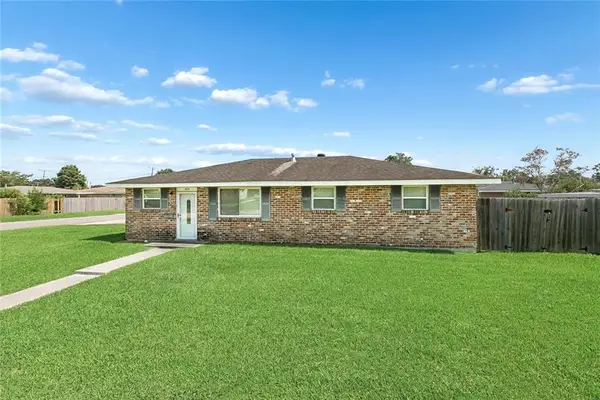 $315,000Active4 beds 2 baths1,580 sq. ft.
523 North Upland Avenue, Metairie, LA 70003
MLS# 2578776Listed by: MCENERY RESIDENTIAL, LLC - New
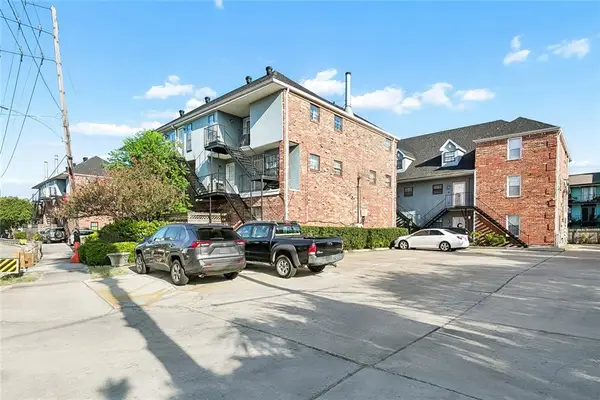 $115,000Active2 beds 2 baths1,152 sq. ft.
3629 Ridgelake Drive #33, Metairie, LA 70002
MLS# 2578378Listed by: RE/MAX AFFILIATES - New
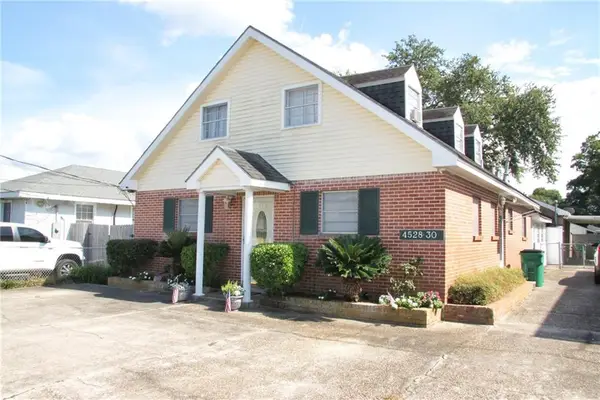 $295,500Active6 beds 3 baths2,582 sq. ft.
4528-30 Ligustrum Street, Metairie, LA 70001
MLS# 2578731Listed by: HOMESMART REALTY SOUTH - New
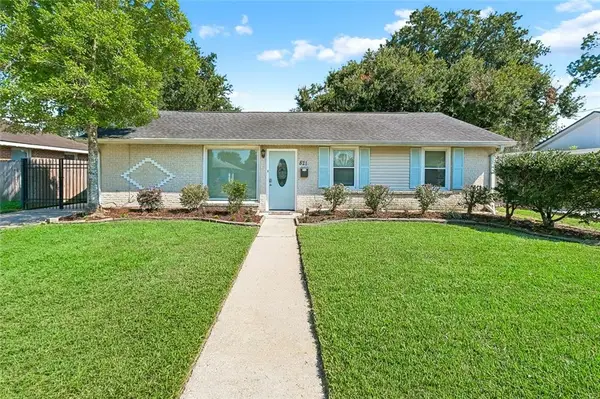 $228,500Active3 beds 1 baths1,170 sq. ft.
821 N Sibley Street, Metairie, LA 70003
MLS# 2578128Listed by: NOLA LIVING REALTY - Open Tue, 12 to 2pmNew
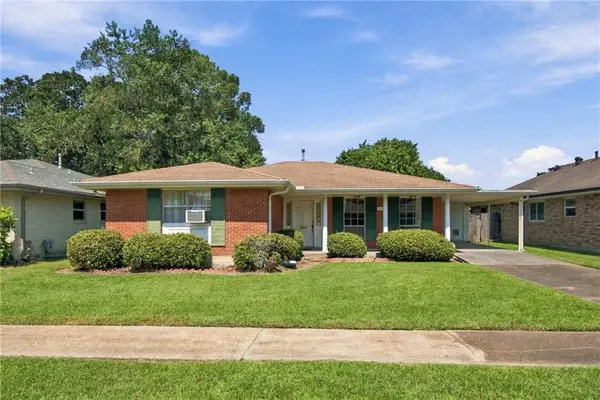 $230,000Active3 beds 2 baths1,432 sq. ft.
6105 Bridget Street, Metairie, LA 70003
MLS# 2578154Listed by: RICCI REAL ESTATE - New
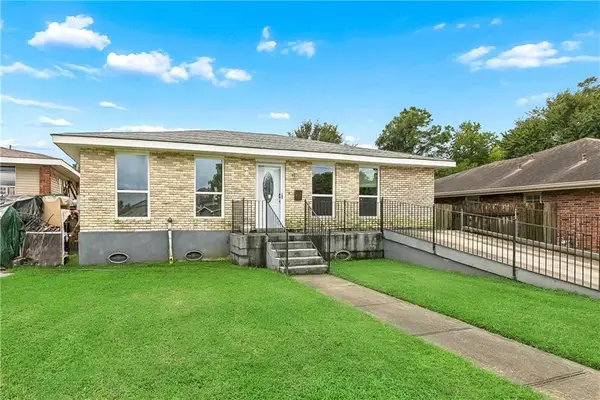 $315,000Active3 beds 2 baths1,755 sq. ft.
5220 Meadowdale Street, Metairie, LA 70006
MLS# 2577871Listed by: MIRAMBELL REALTY


Protect your home and budget from life's surprises with an Assurant Home Warranty, backed by a partner that supports you through every step of homeownership. Explore Plans.
© 2023 - 2026 ERA Franchise Systems LLC. All rights reserved. ERA Franchise Systems LLC fully supports the principles of the Fair Housing Act and the Equal Opportunity Act. ERA, ERA Real Estate powered, and their respective logos are registered service marks of ERA Franchise Systems LLC. Each office is independently owned and operated.