
3509 Neyrey Drive, Metairie, LA 70002
Local realty services provided by:ERA TOP AGENT REALTY
3509 Neyrey Drive,Metairie, LA 70002
$430,000
- 3 Beds
- 2 Baths
- 1,821 sq. ft.
- Single family
- Active
Upcoming open houses
- Sun, Sep 2711:00 am - 01:00 pm
Listed by: charles applewhite
Office: tag realty llc.
MLS#:2578174
Source:LA_GSREIN
Price summary
- Price:$430,000
- Price per sq. ft.:$202.73
About this home
Beautiful Mid-Century 3 bed / 2 bath on oak tree lined street in the heart of Metairie! Welcoming floorpan with light-filled living room with vaulted ceilings and brick fireplace. Primary bathroom has marble shower with tub, quartzite countertops, and walk-in closet. Spacious kitchen with stainless appliances and lots of cabinet/countertop space. 2-car driveway with garage. Completely renovated in 2016 with new plumbing, LAS windows. Move-in ready! Don’t miss out on making this your dream home!
First showing will be open house Sunday 9/27 from 11:00-1:00
Contact an agent
Home facts
- Year built:1960
- Listing ID #:2578174
- Added:1 day(s) ago
- Updated:September 25, 2026 at 04:10 PM
Rooms and interior
- Bedrooms:3
- Total bathrooms:2
- Full bathrooms:2
- Rooms Total:5
- Kitchen Description:Dishwasher, Disposal, Microwave, Oven, Range, Refrigerator
- Living area:1,821 sq. ft.
Heating and cooling
- Cooling:Central Air
- Heating:Central, Heating
Structure and exterior
- Roof:Shingle
- Year built:1960
- Building area:1,821 sq. ft.
- Lot Features:City Lot, Rectangular Lot
- Construction Materials:Brick
- Exterior Features:Concrete, Fence
- Foundation Description:Slab
- Levels:1 Story
Utilities
- Water:Public
- Sewer:Public Sewer
Finances and disclosures
- Price:$430,000
- Price per sq. ft.:$202.73
Features and amenities
- Appliances:Dishwasher, Microwave, Oven, Range, Refrigerator
- Amenities:Carbon Monoxide Detector, Ceiling Fan(s), Smoke Detector(s), Vaulted Ceiling(S), Wet Bar
Parking
- Parking description:Garage, Garage Door Opener, Three or more Spaces
New listings near 3509 Neyrey Drive
- New
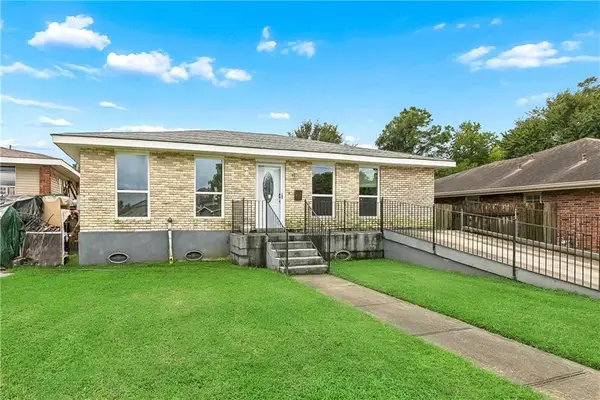 $315,000Active3 beds 2 baths1,755 sq. ft.
5220 Meadowdale Street, Metairie, LA 70006
MLS# 2577871Listed by: MIRAMBELL REALTY - New
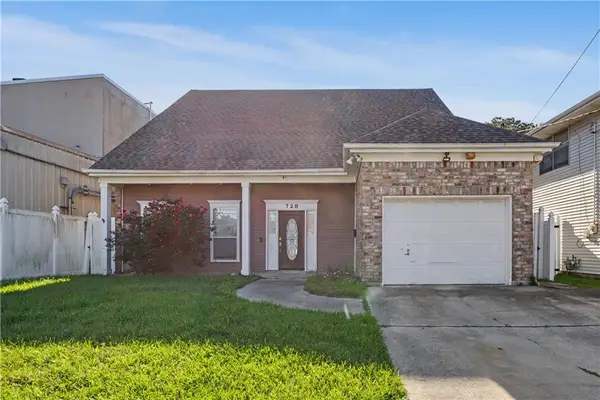 $300,000Active3 beds 3 baths2,573 sq. ft.
728 Elmeer Avenue, Metairie, LA 70005
MLS# 2578558Listed by: REALTY ONE GROUP IMMOBILIA - New
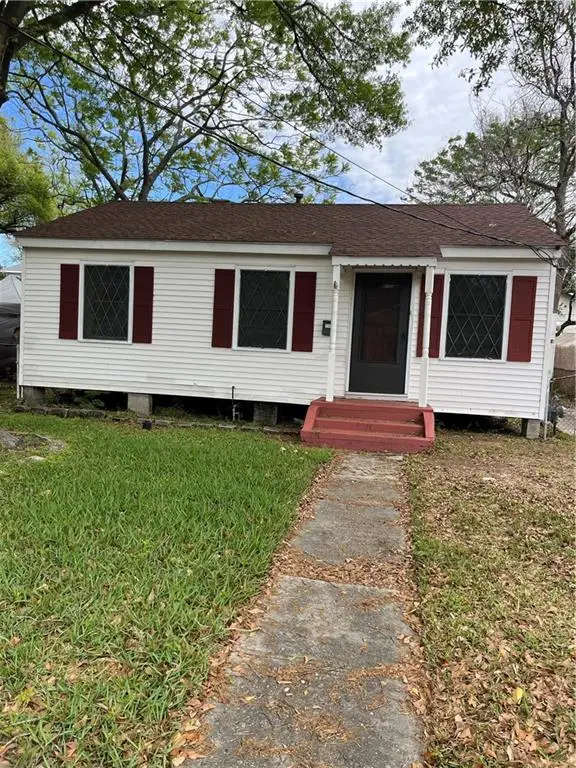 $299,000Active4 beds 2 baths1,495 sq. ft.
711 Homestead Avenue, Metairie, LA 70005
MLS# 2578273Listed by: HOMESMART REALTY SOUTH - New
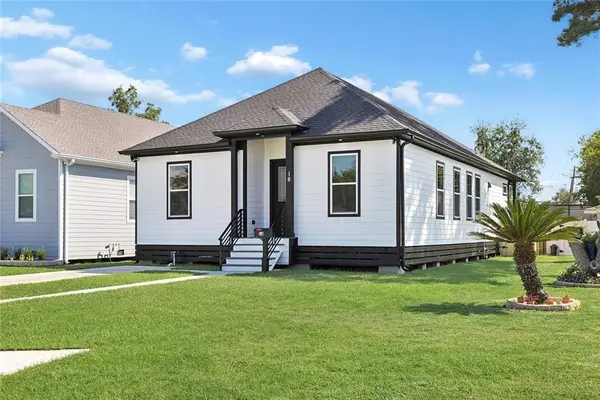 $399,900Active4 beds 3 baths1,788 sq. ft.
16 Fairlane Drive, Metairie, LA 70003
MLS# 2578505Listed by: KELLER WILLIAMS REALTY 455-0100 - New
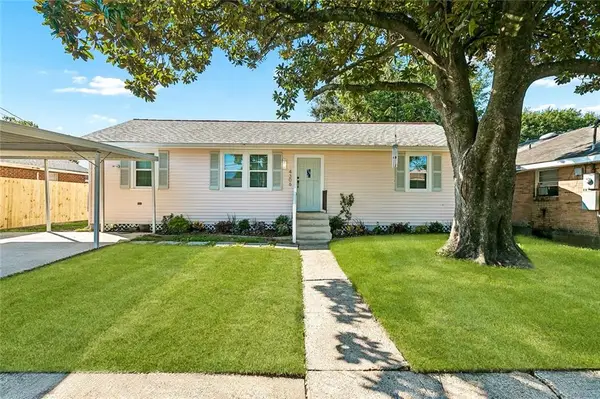 $287,500Active4 beds 2 baths1,408 sq. ft.
4306 Stockton Street, Metairie, LA 70001
MLS# 2578110Listed by: NOLA LIVING REALTY - New
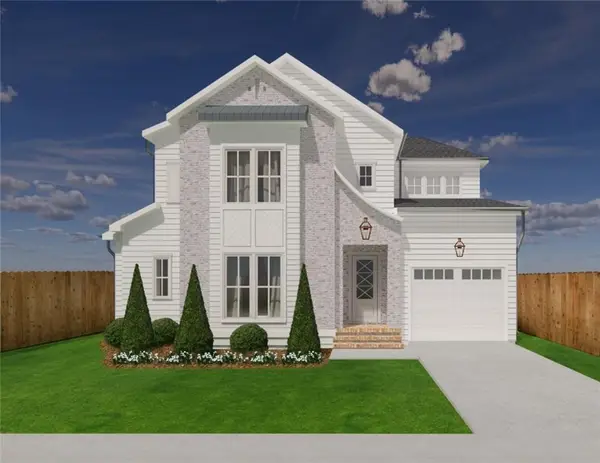 $1,350,000Active5 beds 4 baths3,672 sq. ft.
2706 Manley Avenue, Metairie, LA 70001
MLS# 2578366Listed by: RE/MAX LIVING - Open Sat, 11:30am to 1pmNew
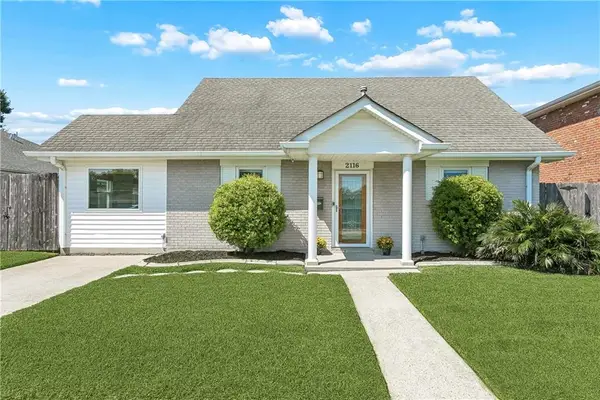 $349,900Active3 beds 2 baths1,692 sq. ft.
2116 Belmont Place, Metairie, LA 70001
MLS# 2578548Listed by: CENTURY 21 INVESTMENT REALTY - New
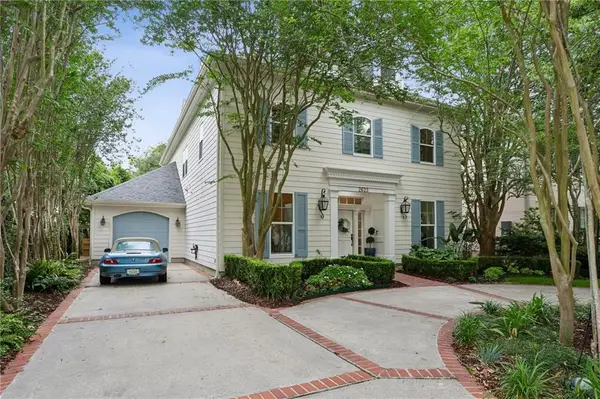 $995,000Active4 beds 5 baths4,640 sq. ft.
2625 Labarre Lane, Metairie, LA 70001
MLS# 2578628Listed by: KELLER WILLIAMS REALTY NEW ORLEANS - New
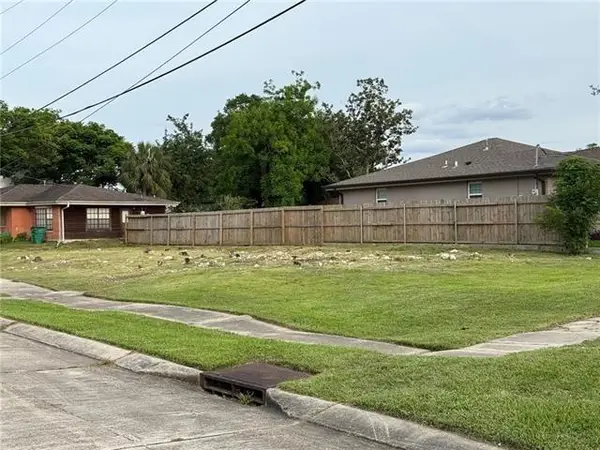 $230,000Active0.15 Acres
3821 Lake Villa Drive, Metairie, LA 70002
MLS# 2578633Listed by: ELITE SOUTHERN REALTY


Protect your home and budget from life's surprises with an Assurant Home Warranty, backed by a partner that supports you through every step of homeownership. Explore Plans.
© 2023 - 2026 ERA Franchise Systems LLC. All rights reserved. ERA Franchise Systems LLC fully supports the principles of the Fair Housing Act and the Equal Opportunity Act. ERA, ERA Real Estate powered, and their respective logos are registered service marks of ERA Franchise Systems LLC. Each office is independently owned and operated.