
4306 Stockton Street, Metairie, LA 70001
Local realty services provided by:ERA TOP AGENT REALTY
4306 Stockton Street,Metairie, LA 70001
$287,500
- 4 Beds
- 2 Baths
- 1,408 sq. ft.
- Single family
- Active
Listed by: tony bertucci
Office: nola living realty
MLS#:2578110
Source:LA_GSREIN
Price summary
- Price:$287,500
- Price per sq. ft.:$204.19
About this home
Fully renovated and move-in ready, this charming Metairie cottage is the kind of home that feels warm and welcoming from the moment you arrive! 4306 Stockton offers 4 bedrooms, 2 beautifully renovated bathrooms and a comfortable, inviting interior filled with character. Refinished hardwood floors run throughout the living room and bedrooms, adding warmth to the home, while fresh finishes and all-new lighting give it a bright, updated feel.
The all-new kitchen is truly the heart of the home, featuring white shaker cabinetry, stone countertops, stainless steel appliances, a large center island and eye-catching checkered flooring that adds just the right amount of personality. With plenty of room to gather around the island and an adjoining dining area, it’s an easy space for everything from morning coffee and casual dinners to hosting friends and family. Both bathrooms have also been beautifully renovated with stunning new tile work, vanities, mirrors and fixtures.
All four bedrooms are nicely sized, offering plenty of flexibility for bedrooms or a home office. Outside, the huge fenced backyard feels like your own private retreat, with an expansive lawn, mature trees, all-new landscaping and new fencing creating a fresh and inviting setting. There’s plenty of room for backyard barbecues, crawfish boils, outdoor dining, games, pets or simply relaxing with friends on a beautiful afternoon. A patio provides the perfect spot for outdoor seating, while the large storage shed offers plenty of extra space for lawn equipment, bikes and more.
Additional highlights include covered carport parking, a 4 year-old roof and Flood Zone X. Conveniently located in Metairie with quick access to Airline Drive, I-10, shopping, dining and more. With its cozy cottage charm, beautiful renovations and a backyard made for gathering, 4306 Stockton is the kind of place that’s easy to picture yourself calling home....
Contact an agent
Home facts
- Year built:1965
- Subdivision & Development:Suburban Villas
- Listing ID #:2578110
- Added:1 day(s) ago
- Updated:September 24, 2026 at 08:11 PM
Rooms and interior
- Bedrooms:4
- Total bathrooms:2
- Full bathrooms:2
- Rooms Total:8
- Kitchen Description:Dishwasher, Microwave, Oven, Range, Refrigerator
- Living area:1,408 sq. ft.
Heating and cooling
- Cooling:Central Air
- Heating:Central, Heating
Structure and exterior
- Roof:Shingle
- Year built:1965
- Building area:1,408 sq. ft.
- Lot Features:City Lot, Rectangular Lot
- Architectural Style:Cottage
- Exterior Features:Fence
- Foundation Description:Raised
- Levels:1 Story
Utilities
- Water:Public
- Sewer:Public Sewer
Finances and disclosures
- Price:$287,500
- Price per sq. ft.:$204.19
Features and amenities
- Appliances:Dishwasher, Microwave, Oven, Range, Refrigerator
- Laundry features:Washer Hookup
- Amenities:Ceiling Fan(s), Stainless Steel Appliances, Stone Counters
Parking
- Parking description:Carport
New listings near 4306 Stockton Street
- New
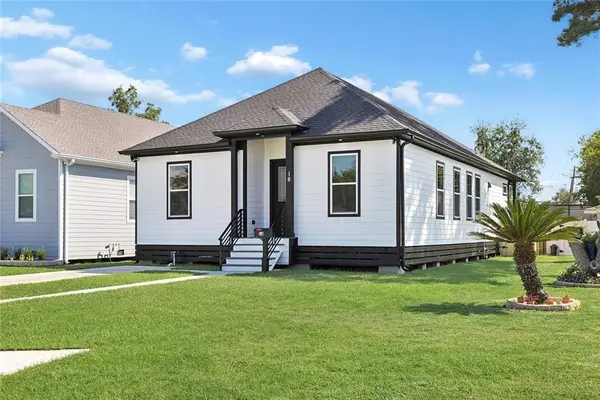 $399,900Active4 beds 3 baths1,788 sq. ft.
16 Fairlane Drive, Metairie, LA 70003
MLS# 2578505Listed by: KELLER WILLIAMS REALTY 455-0100 - Open Sun, 11am to 1pmNew
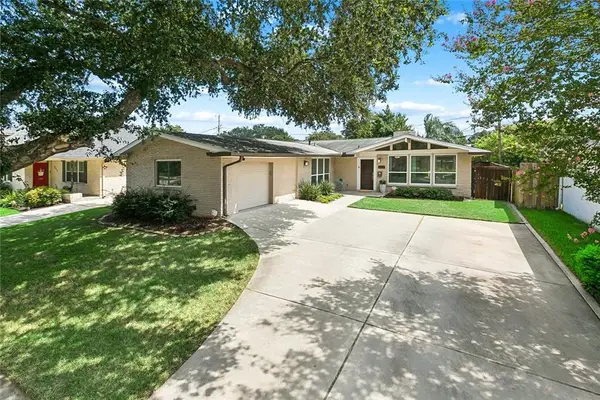 $430,000Active3 beds 2 baths1,821 sq. ft.
3509 Neyrey Drive, Metairie, LA 70002
MLS# 2578174Listed by: TAG REALTY LLC - New
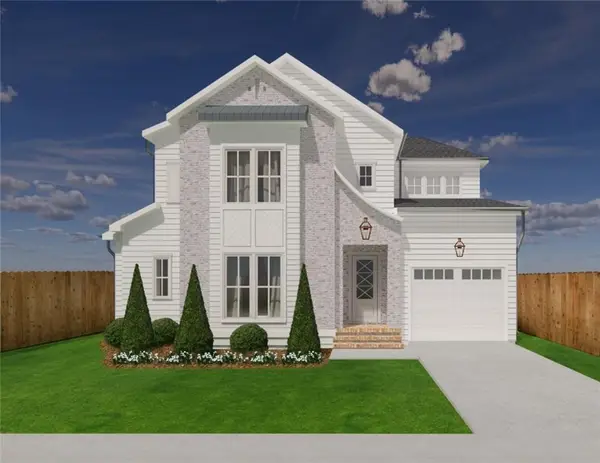 $1,350,000Active5 beds 4 baths3,672 sq. ft.
2706 Manley Avenue, Metairie, LA 70001
MLS# 2578366Listed by: RE/MAX LIVING - Open Sat, 11:30am to 1pmNew
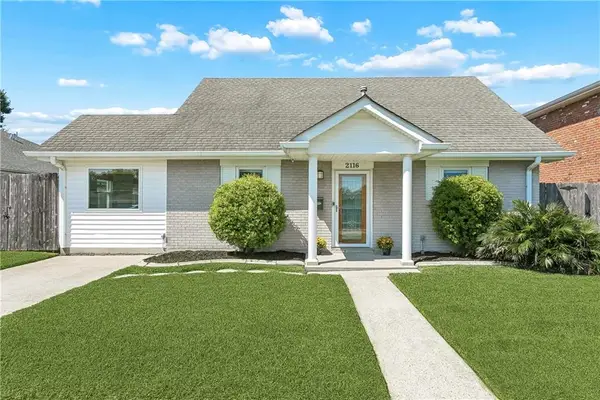 $349,900Active3 beds 2 baths1,692 sq. ft.
2116 Belmont Place, Metairie, LA 70001
MLS# 2578548Listed by: CENTURY 21 INVESTMENT REALTY - New
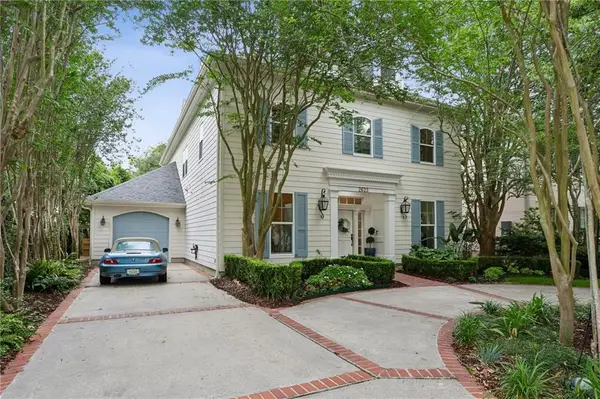 $995,000Active4 beds 5 baths4,640 sq. ft.
2625 Labarre Lane, Metairie, LA 70001
MLS# 2578628Listed by: KELLER WILLIAMS REALTY NEW ORLEANS - New
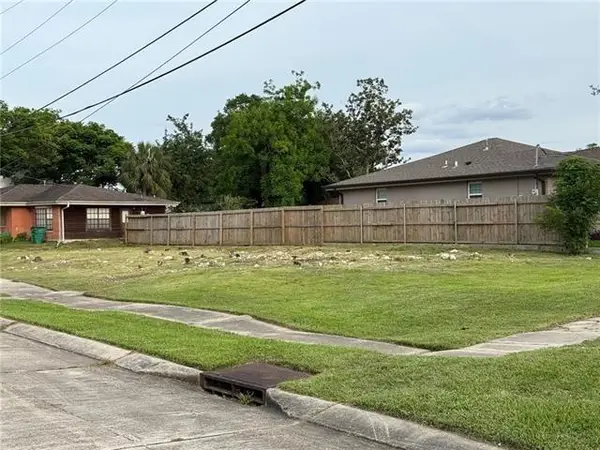 $230,000Active0.15 Acres
3821 Lake Villa Drive, Metairie, LA 70002
MLS# 2578633Listed by: ELITE SOUTHERN REALTY - New
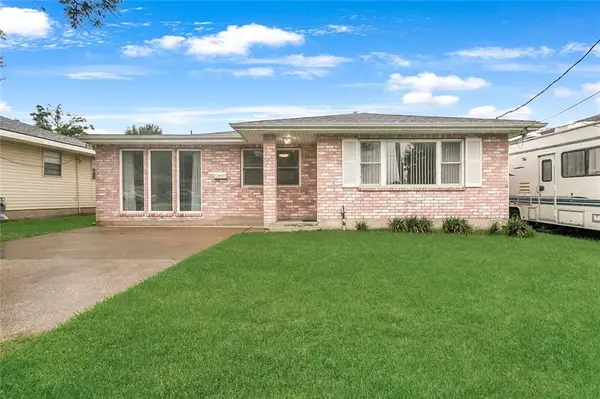 $244,000Active3 beds 2 baths1,400 sq. ft.
1324 Trudeau Drive, Metairie, LA 70003
MLS# 2578625Listed by: RE/MAX LIVING - Open Sat, 11am to 12:30pmNew
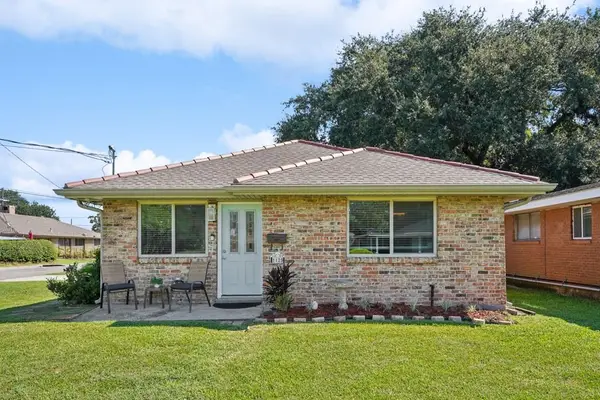 $339,000Active3 beds 2 baths1,463 sq. ft.
1125 Kent Avenue, Metairie, LA 70001
MLS# 2578421Listed by: CRESCENT SOTHEBY'S INTERNATIONAL REALTY - New
 $230,000Active3 beds 2 baths1,300 sq. ft.
2704 Whitney Place #715, Metairie, LA 70002
MLS# 2578404Listed by: DEMAND REALTY


Protect your home and budget from life's surprises with an Assurant Home Warranty, backed by a partner that supports you through every step of homeownership. Explore Plans.
© 2023 - 2026 ERA Franchise Systems LLC. All rights reserved. ERA Franchise Systems LLC fully supports the principles of the Fair Housing Act and the Equal Opportunity Act. ERA, ERA Real Estate powered, and their respective logos are registered service marks of ERA Franchise Systems LLC. Each office is independently owned and operated.