
3521 Ridgeway Drive, Metairie, LA 70002
Local realty services provided by:ERA Sarver Real Estate, Inc.
3521 Ridgeway Drive,Metairie, LA 70002
$495,000Last list price
- 5 Beds
- 4 Baths
- - sq. ft.
- Single family
- Sold
Listed by: jamie hughes
Office: reve, realtors
MLS#:2566417
Source:LA_GSREIN
Sorry, we are unable to map this address
Price summary
- Price:$495,000
About this home
This gorgeous brick home in the heart of Whitney Heights offers 5 bedrooms, 2.5 baths, formal living/dining area, beautiful kitchen with white marble countertops & backsplash, plus a rear den with wet bar and attached sun room with vaulted ceilings. Driveway leads to a custom built rear carport that doubles as fantastic covered entertaining space, complete with an additional half bath and storage. If retro is your style, you’ll love the original bathroom tile and upstairs phone booth! Under slab plumbing replaced in 2023 and tankless hot water heater installed in 2017. Potential to restore hardwood floors underneath carpet in portions of the upstairs. Ideal Metairie location on oak tree lined street below Causeway, ~1mi to Bonnabel Boat Launch, ~2mi to Bucktown Harbor Park. This special home has been lovingly maintained by the same family for over 50 years and is ready for its next chapter!
Contact an agent
Home facts
- Year built:1961
- Subdivision & Development:Whitney Heights
- Listing ID #:2566417
- Added:57 day(s) ago
- Updated:September 05, 2026 at 06:46 AM
Rooms and interior
- Bedrooms:5
- Total bathrooms:4
- Full bathrooms:2
- Half bathrooms:2
- Rooms Total:8
- Kitchen Description:Dishwasher, Microwave, Oven, Range, Refrigerator
Heating and cooling
- Cooling:Central Air
- Heating:Central, Heating
Structure and exterior
- Roof:Shingle
- Year built:1961
- Lot Features:City Lot, Rectangular Lot
- Architectural Style:Traditional
- Construction Materials:Brick, Wood Siding
- Exterior Features:Covered, Fence, Patio
- Foundation Description:Slab
- Levels:2 Story
Utilities
- Water:Public
- Sewer:Public Sewer
Finances and disclosures
- Price:$495,000
Features and amenities
- Appliances:Dishwasher, Microwave, Oven, Range, Refrigerator
- Laundry features:Washer Hookup
- Amenities:Ceiling Fan(s), Stainless Steel Appliances, Stone Counters
Parking
- Parking description:Off Street, Three or more Spaces
New listings near 3521 Ridgeway Drive
- New
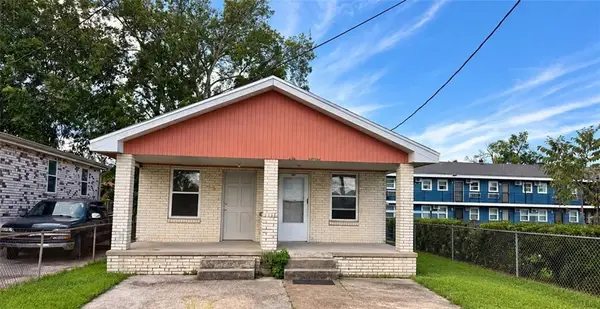 $250,000Active4 beds 2 baths1,885 sq. ft.
1000-1000 1/2 S Bengal Road, Metairie, LA 70003
MLS# 2575534Listed by: PROPERTY QUEST REALTY - Open Tue, 11am to 1pmNew
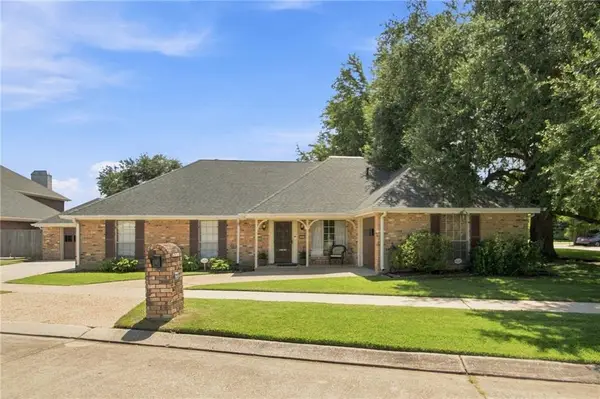 $375,000Active3 beds 2 baths2,230 sq. ft.
4832 Murphy Drive, Metairie, LA 70006
MLS# 2575742Listed by: KELLER WILLIAMS REALTY 455-0100 - New
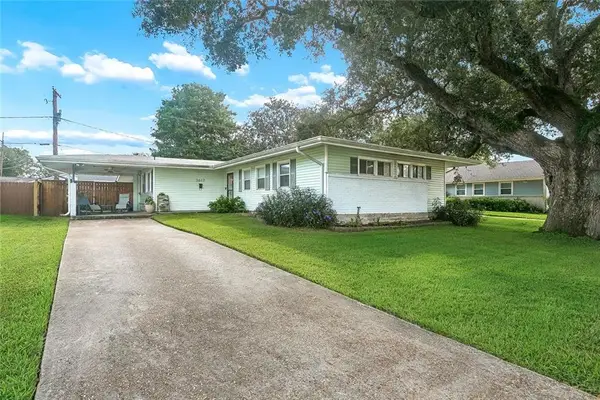 $199,000Active3 beds 2 baths1,575 sq. ft.
3617 Page Drive, Metairie, LA 70003
MLS# 2575777Listed by: XLV REALTY LLC - New
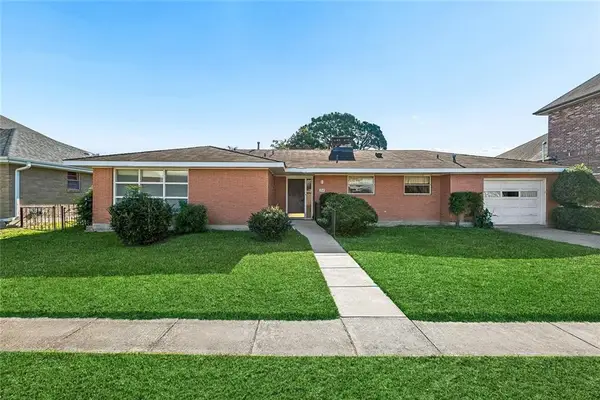 $345,000Active2 beds 2 baths1,431 sq. ft.
1407 Pier Avenue, Metairie, LA 70005
MLS# 2575765Listed by: COMPASS METRO - Open Sun, 12 to 2pmNew
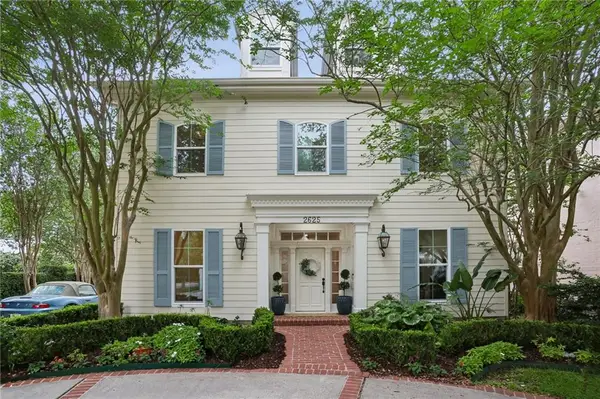 $1,020,000Active4 beds 5 baths4,640 sq. ft.
2625 Labarre Lane, Metairie, LA 70001
MLS# 2575713Listed by: KELLER WILLIAMS REALTY NEW ORLEANS - New
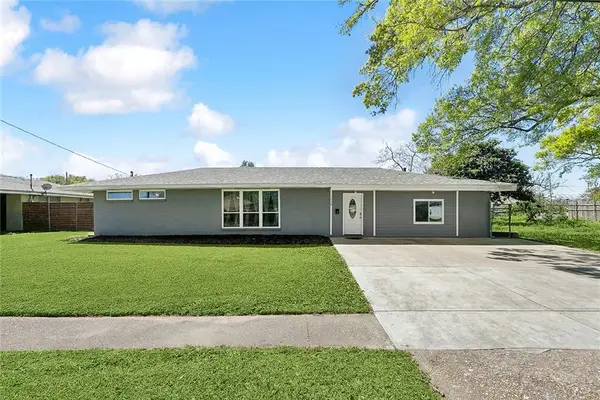 $379,000Active3 beds 2 baths2,325 sq. ft.
1238 Hesper Avenue, Metairie, LA 70005
MLS# 2575612Listed by: 504 REALTY - New
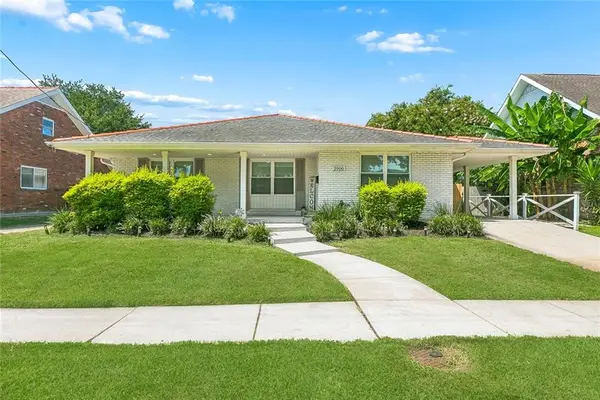 $499,000Active3 beds 2 baths2,375 sq. ft.
2900 Belmont Place, Metairie, LA 70002
MLS# 2575293Listed by: COMPASS DESTREHAN - New
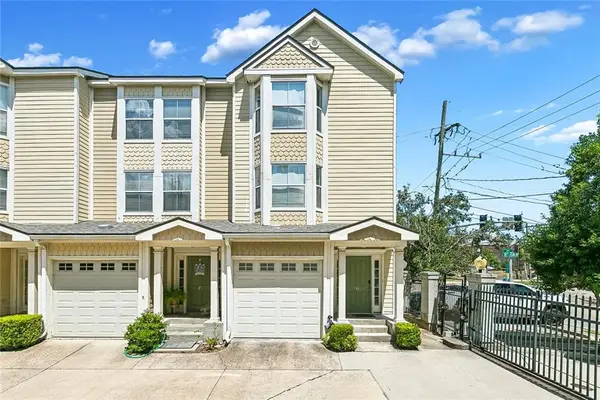 $250,000Active3 beds 3 baths1,425 sq. ft.
1436 Lake Avenue #G, Metairie, LA 70005
MLS# 2575579Listed by: CENTURY 21 J. CARTER & COMPANY - New
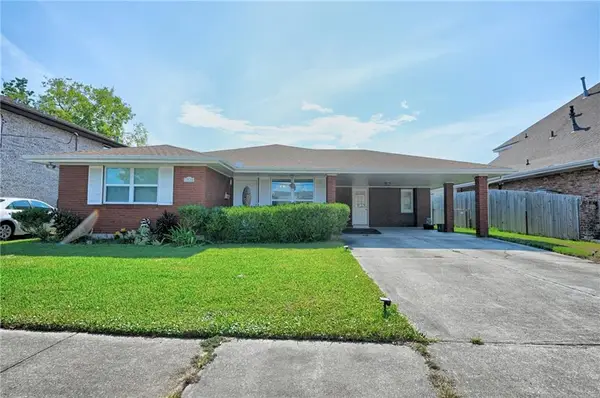 $335,000Active3 beds 2 baths1,571 sq. ft.
1704 Hackberry Avenue, Metairie, LA 70001
MLS# 2574999Listed by: COMPASS METRO - New
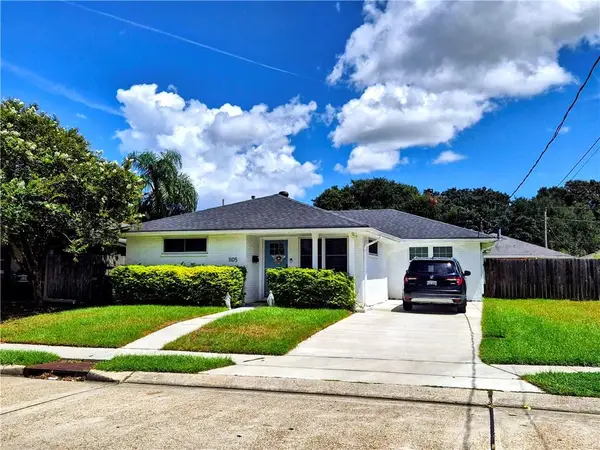 $449,000Active3 beds 2 baths1,746 sq. ft.
1105 Oaklawn Drive, Metairie, LA 70005
MLS# 2575172Listed by: KELLER WILLIAMS REALTY NEW ORLEANS


Protect your home and budget from life's surprises with an Assurant Home Warranty, backed by a partner that supports you through every step of homeownership. Explore Plans.
© 2023 - 2026 ERA Franchise Systems LLC. All rights reserved. ERA Franchise Systems LLC fully supports the principles of the Fair Housing Act and the Equal Opportunity Act. ERA, ERA Real Estate powered, and their respective logos are registered service marks of ERA Franchise Systems LLC. Each office is independently owned and operated.