
408 Trudeau Drive, Metairie, LA 70003
Local realty services provided by:ERA TOP AGENT REALTY
408 Trudeau Drive,Metairie, LA 70003
$206,900
- 3 Beds
- 2 Baths
- 1,321 sq. ft.
- Single family
- Active
Listed by: emily bloom
Office: coldwell banker tec magazine
MLS#:2565450
Source:LA_GSREIN
Price summary
- Price:$206,900
- Price per sq. ft.:$111.6
About this home
This charming, move-in-ready home is ideally located between Airline Drive and W. Metairie Avenue. Step inside to a welcoming living room featuring durable vinyl flooring that continues throughout the home's three bedrooms. The spacious kitchen includes a breakfast area, ceramic tile flooring, dishwasher, range/oven, and an abundance of cabinetry to meet all your storage needs. The home offers three comfortable bedrooms and two full bathrooms, along with an oversized bonus room that provides flexible space for easy living – make it an entertainment area, home office, or playroom. Just beyond, you'll find a convenient interior laundry room complete with cabinetry, shelving, and washer and dryer hookups. Finished in neutral tones throughout, the home offers a clean aesthetic that's ready for your personal touch. Outside, enjoy the attached rear and side patios, fire pit, and a fully fenced, oversized backyard! NEWER ROOF (replaced after Hurricane Ida) and windows, NO carpet, and located in an X flood zone! For more information or to schedule your private showing, contact me today....
Contact an agent
Home facts
- Year built:1959
- Listing ID #:2565450
- Added:58 day(s) ago
- Updated:September 05, 2026 at 03:54 PM
Rooms and interior
- Bedrooms:3
- Total bathrooms:2
- Full bathrooms:2
- Rooms Total:10
- Kitchen Description:Dishwasher, Oven, Range
- Living area:1,321 sq. ft.
Heating and cooling
- Cooling:1 Unit, Central Air
- Heating:Central, Heating
Structure and exterior
- Roof:Asphalt, Shingle
- Year built:1959
- Building area:1,321 sq. ft.
- Lot area:0.15 Acres
- Lot Features:City Lot, Rectangular Lot
- Architectural Style:Traditional
- Construction Materials:Brick
- Exterior Features:Covered, Fence, Oversized
- Foundation Description:Slab
- Levels:1 Story
Utilities
- Water:Public
- Sewer:Public Sewer
Finances and disclosures
- Price:$206,900
- Price per sq. ft.:$111.6
Features and amenities
- Appliances:Dishwasher, Oven, Range
- Laundry features:Washer Hookup
- Amenities:Cable TV, Carbon Monoxide Detector, Ceiling Fan(s), Smoke Detector(s)
Parking
- Parking description:Driveway, Off Street
New listings near 408 Trudeau Drive
- New
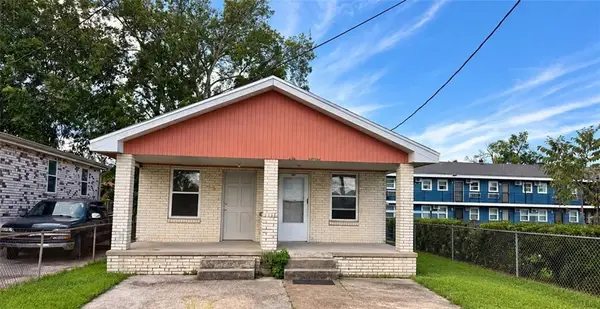 $250,000Active4 beds 2 baths1,885 sq. ft.
1000-1000 1/2 S Bengal Road, Metairie, LA 70003
MLS# 2575534Listed by: PROPERTY QUEST REALTY - Open Tue, 11am to 1pmNew
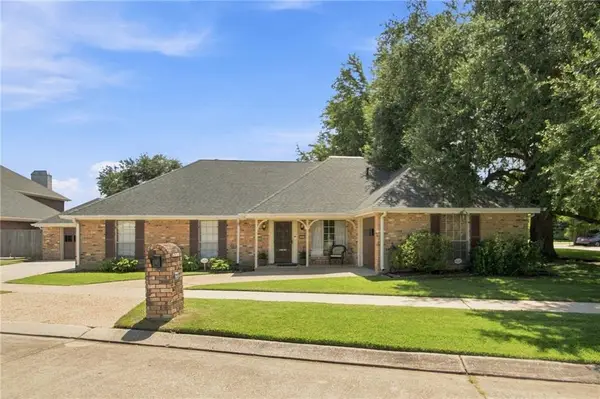 $375,000Active3 beds 2 baths2,230 sq. ft.
4832 Murphy Drive, Metairie, LA 70006
MLS# 2575742Listed by: KELLER WILLIAMS REALTY 455-0100 - New
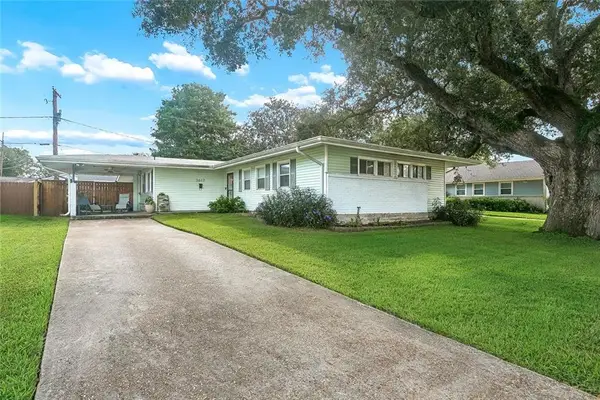 $199,000Active3 beds 2 baths1,575 sq. ft.
3617 Page Drive, Metairie, LA 70003
MLS# 2575777Listed by: XLV REALTY LLC - New
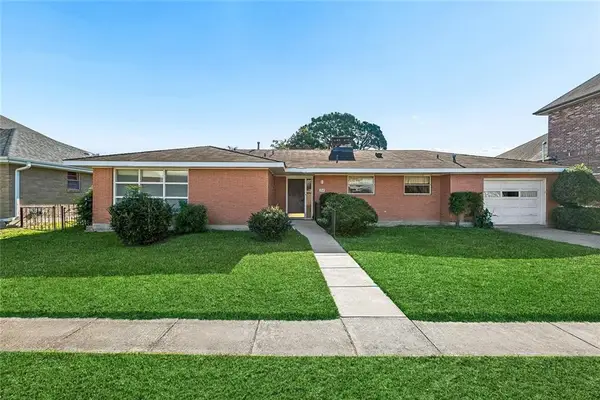 $345,000Active2 beds 2 baths1,431 sq. ft.
1407 Pier Avenue, Metairie, LA 70005
MLS# 2575765Listed by: COMPASS METRO - Open Sun, 12 to 2pmNew
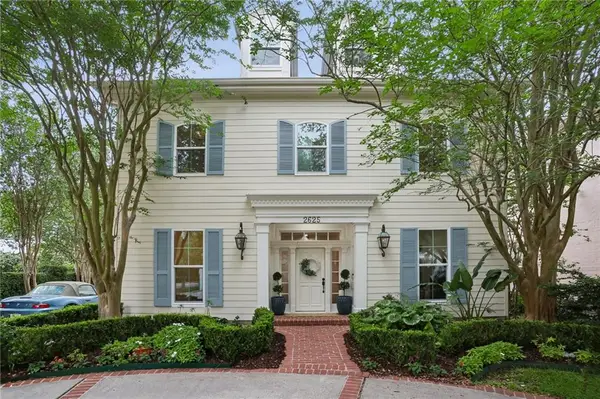 $1,020,000Active4 beds 5 baths4,640 sq. ft.
2625 Labarre Lane, Metairie, LA 70001
MLS# 2575713Listed by: KELLER WILLIAMS REALTY NEW ORLEANS - New
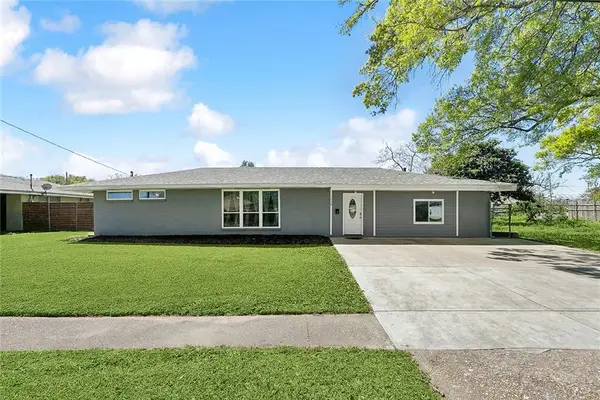 $379,000Active3 beds 2 baths2,325 sq. ft.
1238 Hesper Avenue, Metairie, LA 70005
MLS# 2575612Listed by: 504 REALTY - New
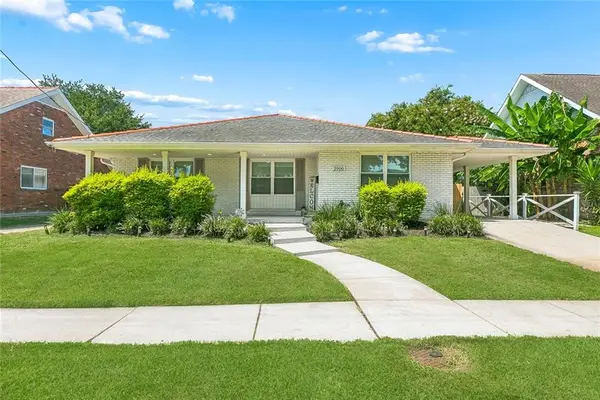 $499,000Active3 beds 2 baths2,375 sq. ft.
2900 Belmont Place, Metairie, LA 70002
MLS# 2575293Listed by: COMPASS DESTREHAN - New
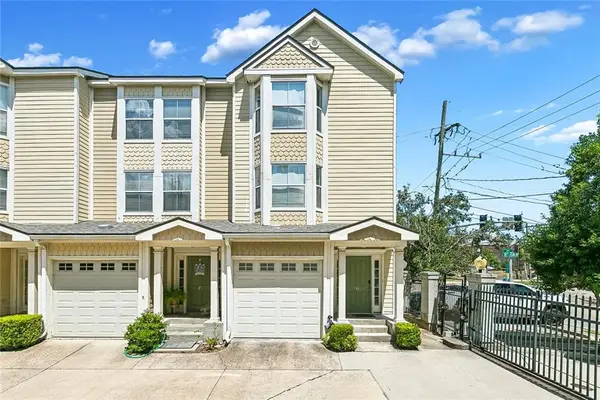 $250,000Active3 beds 3 baths1,425 sq. ft.
1436 Lake Avenue #G, Metairie, LA 70005
MLS# 2575579Listed by: CENTURY 21 J. CARTER & COMPANY - New
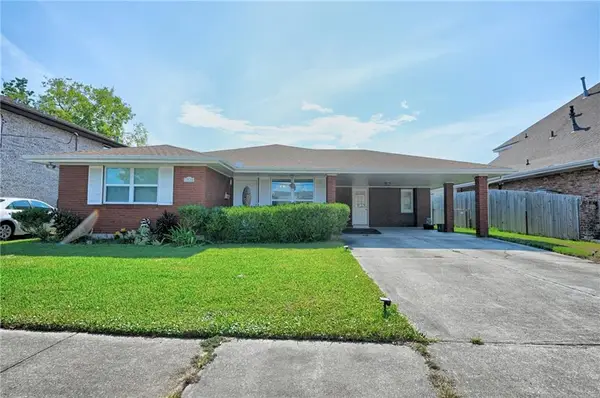 $335,000Active3 beds 2 baths1,571 sq. ft.
1704 Hackberry Avenue, Metairie, LA 70001
MLS# 2574999Listed by: COMPASS METRO - New
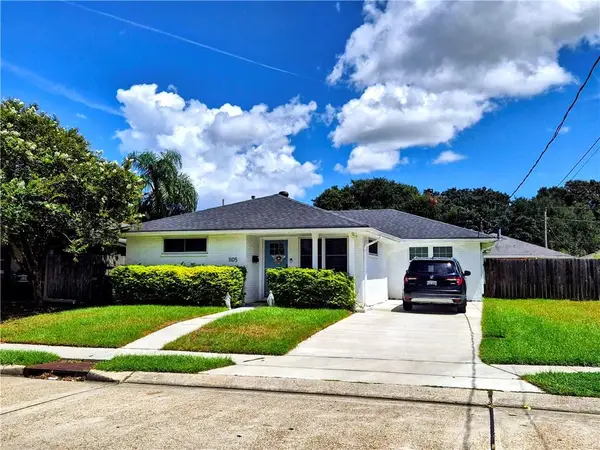 $449,000Active3 beds 2 baths1,746 sq. ft.
1105 Oaklawn Drive, Metairie, LA 70005
MLS# 2575172Listed by: KELLER WILLIAMS REALTY NEW ORLEANS


Protect your home and budget from life's surprises with an Assurant Home Warranty, backed by a partner that supports you through every step of homeownership. Explore Plans.
© 2023 - 2026 ERA Franchise Systems LLC. All rights reserved. ERA Franchise Systems LLC fully supports the principles of the Fair Housing Act and the Equal Opportunity Act. ERA, ERA Real Estate powered, and their respective logos are registered service marks of ERA Franchise Systems LLC. Each office is independently owned and operated.