
415 Focis Street, Metairie, LA 70005
Local realty services provided by:ERA Sarver Real Estate, Inc.
415 Focis Street,Metairie, LA 70005
$699,900
- 3 Beds
- 3 Baths
- 2,397 sq. ft.
- Single family
- Active
Upcoming open houses
- Sun, Oct 0412:00 pm - 02:00 pm
Listed by: shaun talbot
Office: talbot realty group
MLS#:2567989
Source:LA_GSREIN
Price summary
- Price:$699,900
- Price per sq. ft.:$244.12
About this home
An elegant three bedroom / 2.5 bath townhome in the heart of Old Metairie, this home has been lovingly maintained and improved throughout the Seller's ownership. A gated and covered walkway complete w/ a landscaped garden welcomes you into the light filled 2 story foyer. The first level features a 1 car garage, powder room, kitchen and pantry, dining room, rear great room and office. French doors lead to a covered patio and beautifully landscaped rear yard and garden. The second floor features a large stair landing, guest bedroom with full bath, 3rd bedroom/office with great storage, laundry room and rear primary bedroom suite. Interior features includes gated entry with security system, wood floors throughout, crown moldings and tray ceilings, plantation shutters, wood burning fireplace with gas, a well designed and chef ready kitchen w/ stone counters, Sonos audio system, inviting primary suite with 5 fixture bath and 2 oversized walk in closets with custom built ins. Including the garage, there is off street parking for 3 vehicles. Many recent improvements within the last 5 years such as a new roof, fencing and landscaping, A/C, entry doors, exterior painting, security system, water heater, LED lighting, and much more. Very convenient Old Metairie location and easy walking distance to a plethora of shopping, dining and amenities within the Old Metairie Village and Oakridge Place shopping centers....
Contact an agent
Home facts
- Year built:2001
- Subdivision & Development:Ingleside Heights
- Listing ID #:2567989
- Added:66 day(s) ago
- Updated:October 01, 2026 at 02:52 AM
Rooms and interior
- Bedrooms:3
- Total bathrooms:3
- Full bathrooms:2
- Half bathrooms:1
- Rooms Total:7
- Kitchen Description:Dishwasher, Microwave, Oven, Range, Refrigerator
- Living area:2,397 sq. ft.
Heating and cooling
- Cooling:2 Units, Central Air
- Heating:Central, Heating, Multiple Heating Units
Structure and exterior
- Roof:Shingle
- Year built:2001
- Building area:2,397 sq. ft.
- Lot Features:City Lot, Rectangular Lot
- Construction Materials:Frame, Stucco
- Exterior Features:Concrete, Fence
- Foundation Description:Slab
- Levels:2 Story
Utilities
- Water:Public
- Sewer:Public Sewer
Finances and disclosures
- Price:$699,900
- Price per sq. ft.:$244.12
Features and amenities
- Appliances:Dishwasher, Microwave, Oven, Range, Refrigerator, Washer
- Laundry features:Dryer, Washer
- Amenities:Stainless Steel Appliances, Stone Counters
Parking
- Parking description:Driveway, Garage, Garage Door Opener, Three or more Spaces
New listings near 415 Focis Street
- New
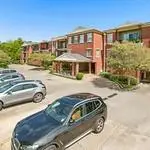 $575,000Active2 beds 2 baths1,763 sq. ft.
801 Rue Burgundy Street #319, Metairie, LA 70005
MLS# 2579441Listed by: HOMESMART REALTY SOUTH - New
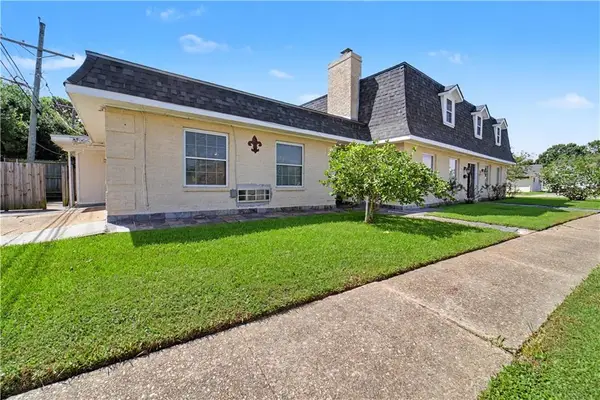 $650,000Active4 beds 4 baths3,734 sq. ft.
4421 Neyrey Drive, Metairie, LA 70002
MLS# 2579531Listed by: WATERMARK REALTY, LLC - New
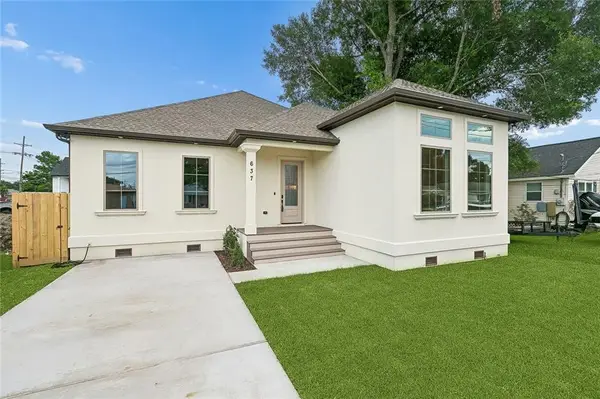 $469,000Active3 beds 3 baths2,202 sq. ft.
637 Linden Street, Metairie, LA 70003
MLS# 2579490Listed by: HOMESMART REALTY SOUTH - New
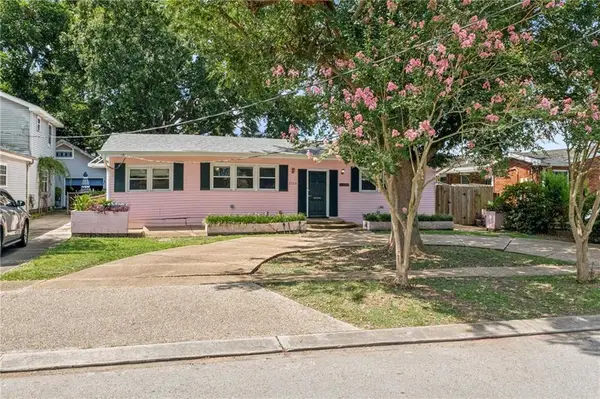 $237,000Active0 Acres
3124 42nd Street, Metairie, LA 70001
MLS# 2579446Listed by: MCENERY RESIDENTIAL, LLC - New
 $685,000Active3 beds 3 baths2,300 sq. ft.
524 Jefferson Avenue, Metairie, LA 70001
MLS# 2579000Listed by: KELLER WILLIAMS REALTY SERVICES - New
 $50,000Active1 beds 1 baths500 sq. ft.
4008 Durand Street #2, Metairie, LA 70001
MLS# 2578383Listed by: SOUTHERN REAL ESTATE PROFESSIONALS, LLC - New
 $50,000Active1 beds 1 baths500 sq. ft.
4008 Durand Street #3, Metairie, LA 70001
MLS# 2578501Listed by: SOUTHERN REAL ESTATE PROFESSIONALS, LLC - New
 $98,900Active1 beds 1 baths780 sq. ft.
1161 Lake Avenue #308, Metairie, LA 70005
MLS# 2579316Listed by: COMPASS KENNER - New
 $205,000Active0 Acres
1704 Mayan Lane, Metairie, LA 70005
MLS# 2579321Listed by: ETHEL KIDD REAL ESTATE, L.L.C. - New
 $619,000Active4 beds 3 baths2,205 sq. ft.
1729 Vegas Drive, Metairie, LA 70003
MLS# 2579244Listed by: TAG REALTY LLC


Protect your home and budget from life's surprises with an Assurant Home Warranty, backed by a partner that supports you through every step of homeownership. Explore Plans.
© 2023 - 2026 ERA Franchise Systems LLC. All rights reserved. ERA Franchise Systems LLC fully supports the principles of the Fair Housing Act and the Equal Opportunity Act. ERA, ERA Real Estate powered, and their respective logos are registered service marks of ERA Franchise Systems LLC. Each office is independently owned and operated.