
4521 Neyrey Drive, Metairie, LA 70002
Local realty services provided by:ERA TOP AGENT REALTY
4521 Neyrey Drive,Metairie, LA 70002
$525,000
- 3 Beds
- 3 Baths
- 2,300 sq. ft.
- Single family
- Active
Upcoming open houses
- Sat, Oct 0311:00 am - 12:30 pm
Listed by: stacie carubba
Office: crescent sotheby's international realty
MLS#:2579073
Source:LA_GSREIN
Price summary
- Price:$525,000
- Price per sq. ft.:$195.17
About this home
LISTING WILL BE LIVE 10/1/26 + OPEN 10/3/26 FROM 11-12:30! Completely renovated from top to bottom, this Metairie
home brings together beautiful updates, generous space, and the ease of everyday living in an enviable location. The open-concept floor plan creates an inviting flow, with a fireplace anchoring the living room and an oversized galley kitchen offering an exceptional amount of counter space for cooking, serving, and gathering. A formal dining room and breakfast nook provide options for every occasion, with the banquette table and mounted TVs remaining for added convenience. The luxurious primary suite offers a relaxing retreat, complete with three closets for abundant storage, two vanities, a soaking tub, and a large shower. Outside, a spacious yard provides plenty of green space to enjoy, while outdoor storage and a two-car garage make it easy to keep everything organized. With a complete renovation, a thoughtful layout, and so many sought-after features in a desirable Metairie location, this home checks the boxes and won’t last long. Schedule your showing today!...
Contact an agent
Home facts
- Year built:1969
- Listing ID #:2579073
- Added:1 day(s) ago
- Updated:October 01, 2026 at 02:11 PM
Rooms and interior
- Bedrooms:3
- Total bathrooms:3
- Full bathrooms:2
- Half bathrooms:1
- Rooms Total:7
- Living area:2,300 sq. ft.
Heating and cooling
- Cooling:2 Units, Central Air
- Heating:Central, Heating, Multiple Heating Units
Structure and exterior
- Roof:Shingle
- Year built:1969
- Building area:2,300 sq. ft.
- Lot area:0.14 Acres
- Lot Features:City Lot, Rectangular Lot
- Architectural Style:Traditional
- Construction Materials:Brick
- Exterior Features:Fence
- Foundation Description:Slab
- Levels:2 Story
Utilities
- Water:Public
- Sewer:Public Sewer
Finances and disclosures
- Price:$525,000
- Price per sq. ft.:$195.17
Features and amenities
- Laundry features:Washer Hookup
- Amenities:Attic, Ceiling Fan(s), Window Screens
Parking
- Parking description:Garage, Three or more Spaces
New listings near 4521 Neyrey Drive
- New
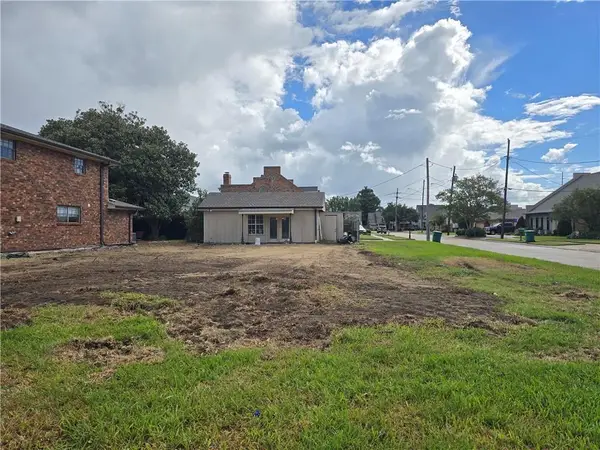 $429,900Active0 Acres
3600 block Edenborn Avenue, Metairie, LA 70002
MLS# 2579767Listed by: REALTY ONE GROUP IMMOBILIA - New
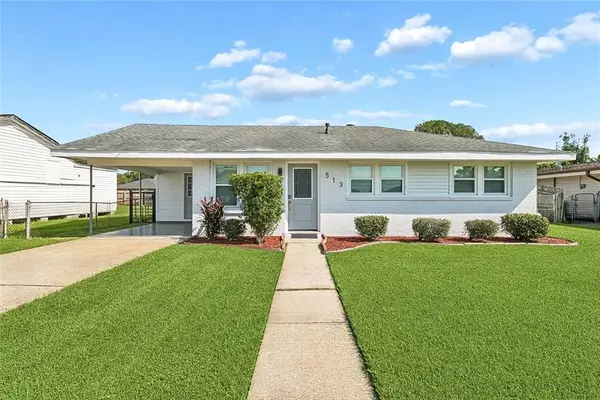 $275,000Active3 beds 1 baths1,218 sq. ft.
513 N Starrett Road, Metairie, LA 70003
MLS# 2578979Listed by: BERKSHIRE HATHAWAY HOMESERVICES PREFERRED, REALTOR - Open Sun, 1 to 3pmNew
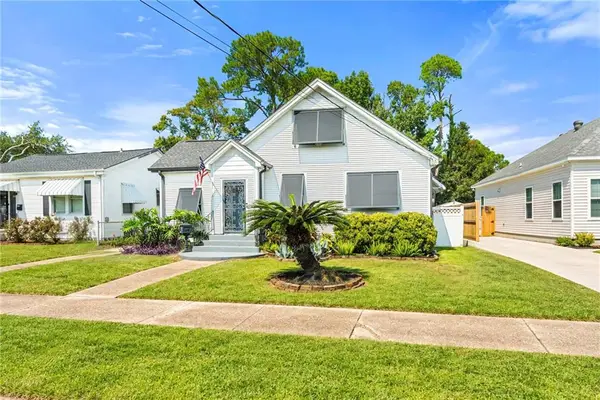 $399,000Active4 beds 2 baths2,486 sq. ft.
3763 Roman Street, Metairie, LA 70001
MLS# 2579721Listed by: CENTURY 21 J. CARTER & COMPANY - Open Sun, 12 to 2pmNew
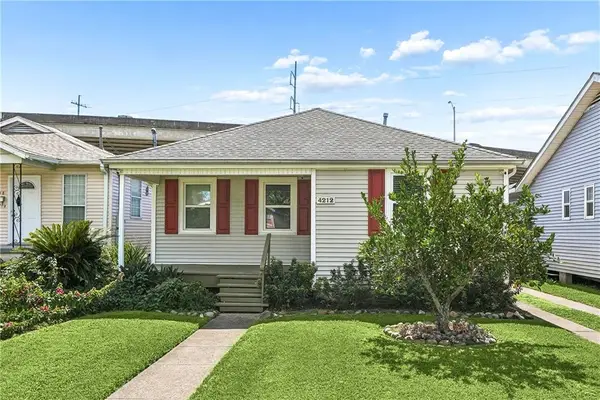 $239,900Active3 beds 2 baths1,291 sq. ft.
4212 Heaslip Avenue, Metairie, LA 70001
MLS# 2579159Listed by: BERKSHIRE HATHAWAY HOMESERVICES PREFERRED, REALTOR - New
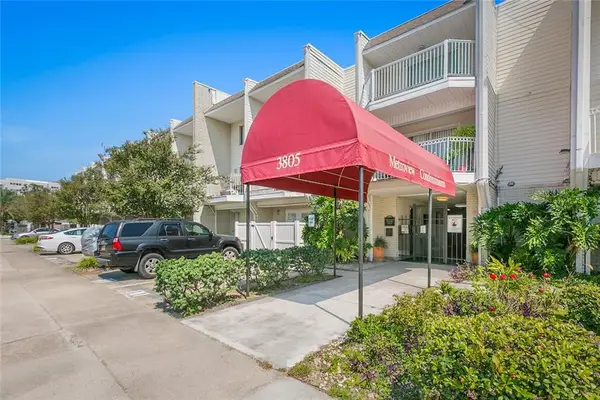 $118,500Active1 beds 1 baths760 sq. ft.
3805 Houma Boulevard #A-120, Metairie, LA 70006
MLS# 2579301Listed by: NOLA LIVING REALTY - New
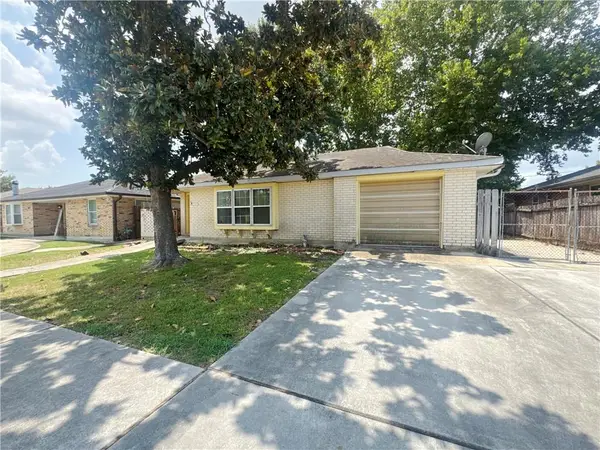 $149,900Active3 beds 2 baths1,539 sq. ft.
2108 Abadie Avenue, Metairie, LA 70003
MLS# 2579725Listed by: HERA REALTY - New
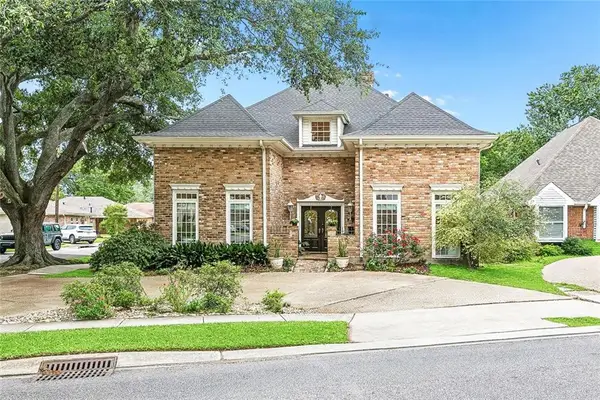 $499,000Active4 beds 4 baths2,958 sq. ft.
4100 Transcontinental Drive, Metairie, LA 70006
MLS# 2578961Listed by: KELLER WILLIAMS REALTY 455-0100 - New
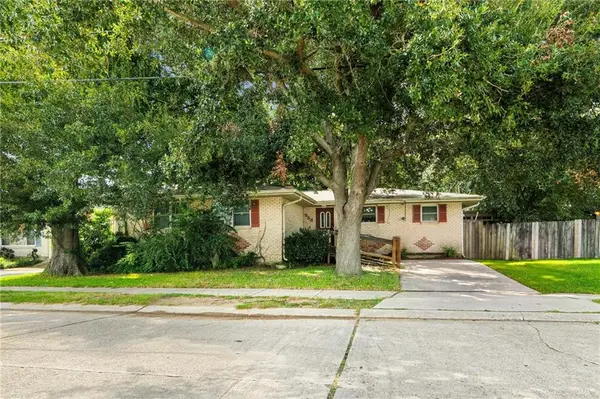 $425,000Active3 beds -- baths2,274 sq. ft.
958 Rosa Avenue, Metairie, LA 70005
MLS# 2579646Listed by: HOSPITALITY REALTY - New
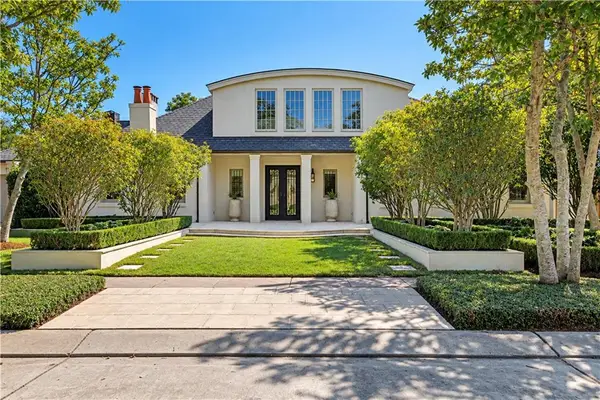 $3,000,000Active6 beds 5 baths5,136 sq. ft.
21 Tokalon Place, Metairie, LA 70001
MLS# 2578989Listed by: MIRAMBELL REALTY - Open Sun, 1 to 3pmNew
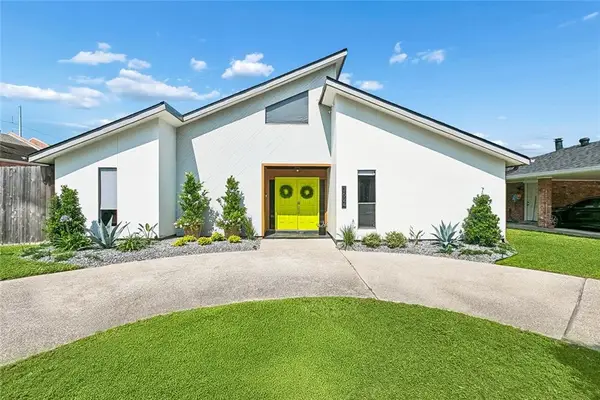 $519,000Active3 beds 2 baths2,559 sq. ft.
3624 N Hullen Street, Metairie, LA 70002
MLS# 2577453Listed by: KELLER WILLIAMS REALTY NEW ORLEANS


Protect your home and budget from life's surprises with an Assurant Home Warranty, backed by a partner that supports you through every step of homeownership. Explore Plans.
© 2023 - 2026 ERA Franchise Systems LLC. All rights reserved. ERA Franchise Systems LLC fully supports the principles of the Fair Housing Act and the Equal Opportunity Act. ERA, ERA Real Estate powered, and their respective logos are registered service marks of ERA Franchise Systems LLC. Each office is independently owned and operated.