
4605 Purdue Drive, Metairie, LA 70003
Local realty services provided by:ERA TOP AGENT REALTY
4605 Purdue Drive,Metairie, LA 70003
$399,000
- 3 Beds
- 2 Baths
- 1,836 sq. ft.
- Single family
- Pending
Listed by: dominique gunderson
Office: melrose group realty
MLS#:2569269
Source:LA_GSREIN
Price summary
- Price:$399,000
- Price per sq. ft.:$217.32
About this home
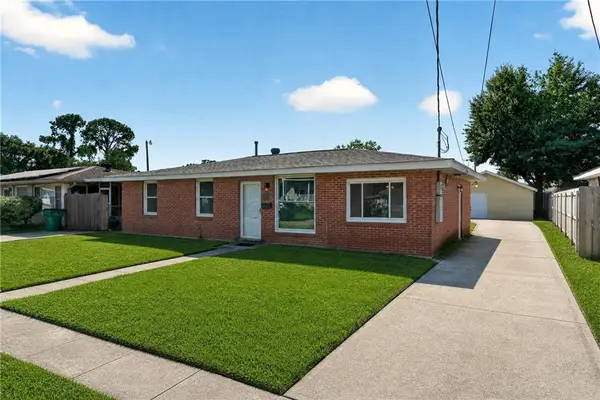
Located in a highly sought after Metairie subdivision just blocks from Lake Pontchartrain, this beautifully renovated home combines custom finishes with extensive system upgrades. The light filled interior features engineered hardwood flooring throughout, a custom designed kitchen with quartz countertops and stainless steel appliances, and a built-in dry bar complete with a wine cooler. The bathrooms showcase beautiful custom tilework, while the spacious primary suite offers a relaxing retreat with a walk-in closet. Major improvements include all new underground and in-wall plumbing, a new electrical panel, a new HVAC system, new windows, and a roof that is only four years old. Outside, enjoy a brand new driveway and sidewalks along with a large, fully fenced backyard offering plenty of space for entertaining, pets, or play. Thoughtfully renovated from top to bottom, this move in ready home delivers style, comfort, and peace of mind in an exceptional Metairie location. Owner/Agent
Contact an agent
Home facts
- Year built:1965
- Subdivision & Development:Beverly Hills
- Listing ID #:2569269
- Added:22 day(s) ago
- Updated:August 16, 2026 at 08:50 AM
Rooms and interior
- Bedrooms:3
- Total bathrooms:2
- Full bathrooms:2
- Rooms Total:8
- Kitchen Description:Dishwasher, Microwave, Oven, Range, Wine Cooler
- Living area:1,836 sq. ft.
Heating and cooling
- Cooling:Central Air
- Heating:Central, Heating
Structure and exterior
- Roof:Shingle
- Year built:1965
- Building area:1,836 sq. ft.
- Lot Features:City Lot, Rectangular Lot
- Architectural Style:Ranch
- Construction Materials:Brick
- Foundation Description:Slab
- Levels:1 Story
Utilities
- Water:Public
- Sewer:Public Sewer
Finances and disclosures
- Price:$399,000
- Price per sq. ft.:$217.32
Features and amenities
- Appliances:Dishwasher, Microwave, Oven, Range, Wine Cooler
- Laundry features:Washer Hookup
- Amenities:Carbon Monoxide Detector, Ceiling Fan(s), Smoke Detector(s), Stainless Steel Appliances, Stone Counters
Parking
- Parking description:Driveway
New listings near 4605 Purdue Drive
- New
 $230,000Active3 beds 1 baths900 sq. ft.
410 Manson Avenue, Metairie, LA 70001
MLS# 2571516Listed by: WATERMARK REALTY, LLC - Open Sun, 11am to 1pmNew
 $495,000Active4 beds 2 baths2,096 sq. ft.
2505 Elise Avenue, Metairie, LA 70003
MLS# 2569582Listed by: NOLA LIVING REALTY - New
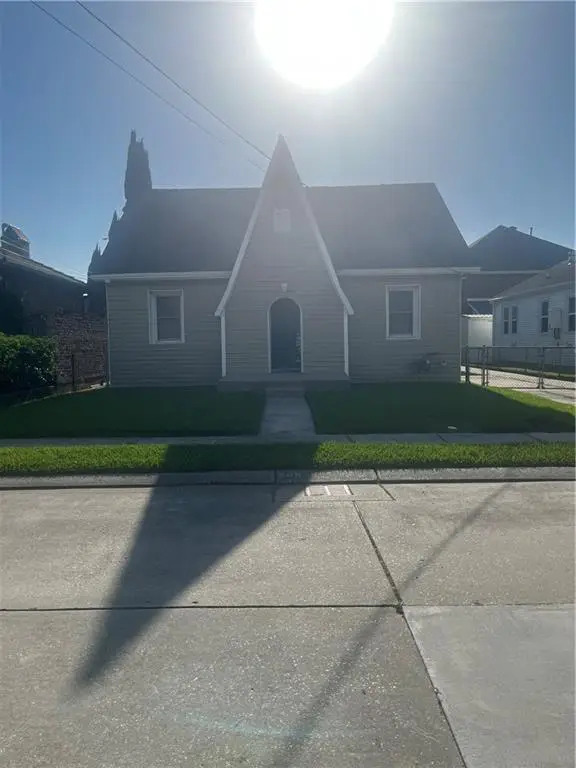 $574,900Active3 beds -- baths1,353 sq. ft.
508 Labarre Drive, Metairie, LA 70001
MLS# 2571041Listed by: UNITED REAL ESTATE PARTNERS - New
 $295,000Active3 beds 1 baths1,200 sq. ft.
3714 Derbigny Street, Metairie, LA 70001
MLS# 2572579Listed by: 1% LISTS REALTY PROFESSIONALS - Open Tue, 11:30am to 2pmNew
 $500,000Active4 beds 4 baths3,928 sq. ft.
4400 Elmwood Parkway, Metairie, LA 70003
MLS# 2572556Listed by: COMPASS METRO - New
 $149,000Active1 beds 1 baths683 sq. ft.
2511 Metairie Lawn Drive #113, Metairie, LA 70002
MLS# 2572533Listed by: CENTURY 21 J. CARTER & COMPANY - New
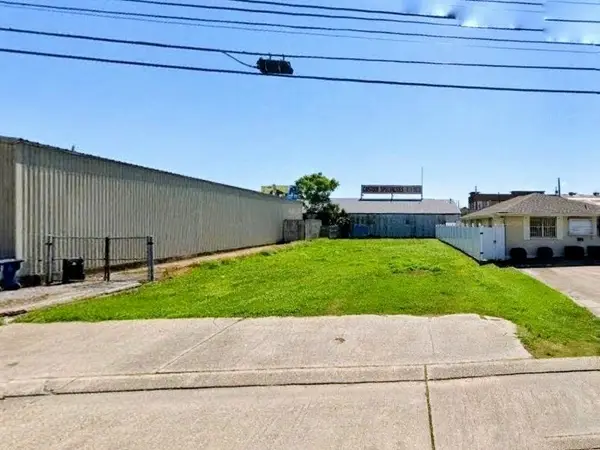 $375,000Active0.14 Acres
2829 Athania Parkway, Metairie, LA 70002
MLS# 2570994Listed by: ANTHONY POSEY PROPERTIES, INC - New
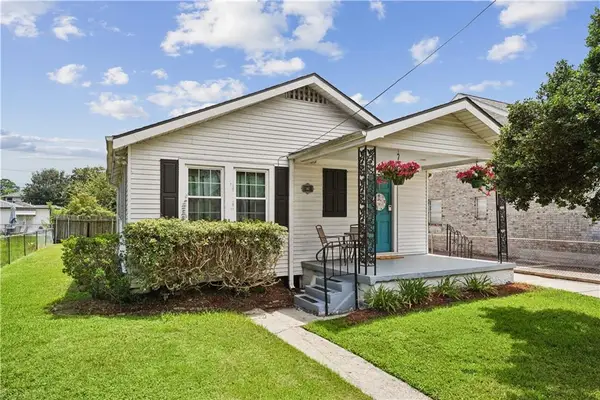 $320,000Active2 beds 1 baths956 sq. ft.
467 Focis Street, Metairie, LA 70005
MLS# 2572453Listed by: CRESCENT SOTHEBY'S INTERNATIONAL REALTY - New
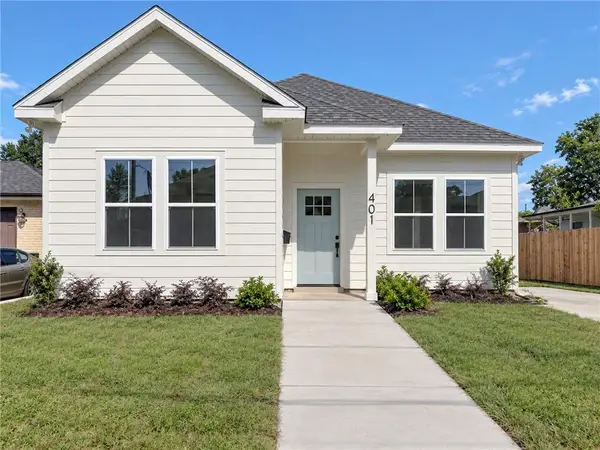 $459,000Active3 beds 2 baths1,488 sq. ft.
401 E William David Parkway, Metairie, LA 70005
MLS# 2572484Listed by: LA REALTY GROUP LLC - New
 $244,900Active3 beds 2 baths1,179 sq. ft.
606 N Wilson Street #ST, Metairie, LA 70003
MLS# 2572429Listed by: ARMSTRONG REALTY


Protect your home and budget from life's surprises with an Assurant Home Warranty, backed by a partner that supports you through every step of homeownership. Explore Plans.
© 2023 - 2026 ERA Franchise Systems LLC. All rights reserved. ERA Franchise Systems LLC fully supports the principles of the Fair Housing Act and the Equal Opportunity Act. ERA, ERA Real Estate powered, and their respective logos are registered service marks of ERA Franchise Systems LLC. Each office is independently owned and operated.