
4821 Lake Como Avenue, Metairie, LA 70006
Local realty services provided by:ERA TOP AGENT REALTY
4821 Lake Como Avenue,Metairie, LA 70006
$675,000
- 4 Beds
- 4 Baths
- 3,607 sq. ft.
- Single family
- Pending
Listed by: aimee farrell
Office: re/max living
MLS#:2571386
Source:LA_GSREIN
Price summary
- Price:$675,000
- Price per sq. ft.:$156.98
About this home
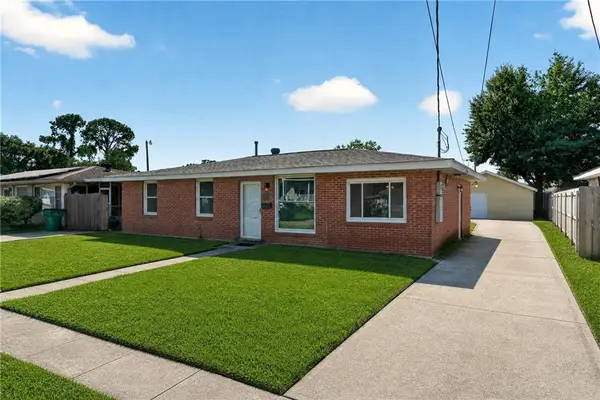
Located just minutes from the scenic shores of Lake Pontchartrain, this beautifully maintained two-story home offers 4 bedrooms, 3 full bathrooms, and 1 half bath, with a blending comfort, functionality, and an unbeatable location in the heart of Metairie.
A thoughtfully designed floor plan featuring a formal dining room that can easily serve as a flex space for a home office, playroom, second living area, or whatever best fits your lifestyle. The galley-style kitchen, complete with abundant cabinetry and generous counter space, making meal prep and entertaining effortless. The first-floor guest suite features its own private en-suite bathroom, providing the perfect retreat for overnight guests or multigenerational living. A conveniently located half bath on the main level adds extra convenience for family and visitors. The upstairs primary suite offers a peaceful escape, while two additional spacious bedrooms and another full bathroom to complete the second floor. Enjoy the beautifully landscaped yard with rear yard access leading to a detached garage, offering ample space for vehicles, a workshop, additional storage, or recreational equipment. The inviting front porch and exceptional curb appeal make this home as beautiful outside as it is inside. Additional amenities include, 10ft ceilings downstairs, 9ft ceilings upstairs, custom designer window treatments, custom art lighting, a subsurface drainage system, garden lighting, an automatic rain bird watering system, and security system. Situated in the heart of Metairie, you'll enjoy quick access to shopping, restaurants, top-rated schools, and hospitals. Septs away from Lake Pontchartrain levee, where walking, biking, and breathtaking sunsets are just minutes away. This exceptional home offers the space today's buyers are looking for, a versatile floor plan, and a prime location in one of Metairie's most desirable areas. Don't miss your opportunity to call this beautiful property home, schedule your private showing today!...
Contact an agent
Home facts
- Year built:1995
- Listing ID #:2571386
- Added:8 day(s) ago
- Updated:August 16, 2026 at 08:51 AM
Rooms and interior
- Bedrooms:4
- Total bathrooms:4
- Full bathrooms:3
- Half bathrooms:1
- Rooms Total:11
- Kitchen Description:Dishwasher, Double Oven, Granite Counters, Ice Maker, Microwave, Range, Refrigerator
- Living area:3,607 sq. ft.
Heating and cooling
- Cooling:2 Units
- Heating:Heating, Multiple Heating Units
Structure and exterior
- Roof:Shingle
- Year built:1995
- Building area:3,607 sq. ft.
- Lot Features:City Lot, Rectangular Lot
- Architectural Style:Traditional
- Construction Materials:Brick, Stucco
- Exterior Features:Concrete, Fence, Sprinkler/Irrigation
- Foundation Description:Slab
- Levels:2 Story
Utilities
- Water:Public
- Sewer:Public Sewer
Finances and disclosures
- Price:$675,000
- Price per sq. ft.:$156.98
Features and amenities
- Appliances:Dishwasher, Microwave, Range, Refrigerator, Washer
- Laundry features:Dryer, Washer
- Amenities:Fire Sprinkler System, Security System, Stainless Steel Appliances, Window Screens
Parking
- Parking description:Boat, Garage, Garage Door Opener, Off Street, Rv Access/Parking, Two Spaces
New listings near 4821 Lake Como Avenue
- New
 $230,000Active3 beds 1 baths900 sq. ft.
410 Manson Avenue, Metairie, LA 70001
MLS# 2571516Listed by: WATERMARK REALTY, LLC - Open Sun, 11am to 1pmNew
 $495,000Active4 beds 2 baths2,096 sq. ft.
2505 Elise Avenue, Metairie, LA 70003
MLS# 2569582Listed by: NOLA LIVING REALTY - New
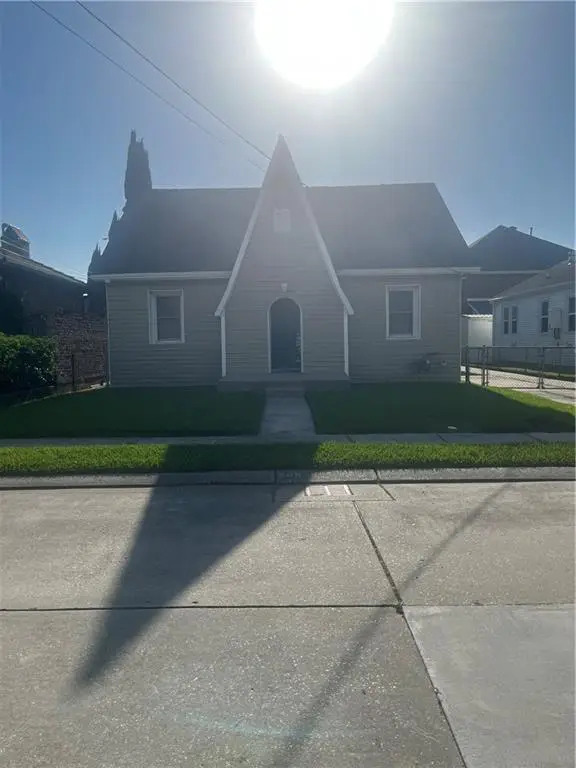 $574,900Active3 beds -- baths1,353 sq. ft.
508 Labarre Drive, Metairie, LA 70001
MLS# 2571041Listed by: UNITED REAL ESTATE PARTNERS - New
 $295,000Active3 beds 1 baths1,200 sq. ft.
3714 Derbigny Street, Metairie, LA 70001
MLS# 2572579Listed by: 1% LISTS REALTY PROFESSIONALS - Open Tue, 11:30am to 2pmNew
 $500,000Active4 beds 4 baths3,928 sq. ft.
4400 Elmwood Parkway, Metairie, LA 70003
MLS# 2572556Listed by: COMPASS METRO - New
 $149,000Active1 beds 1 baths683 sq. ft.
2511 Metairie Lawn Drive #113, Metairie, LA 70002
MLS# 2572533Listed by: CENTURY 21 J. CARTER & COMPANY - New
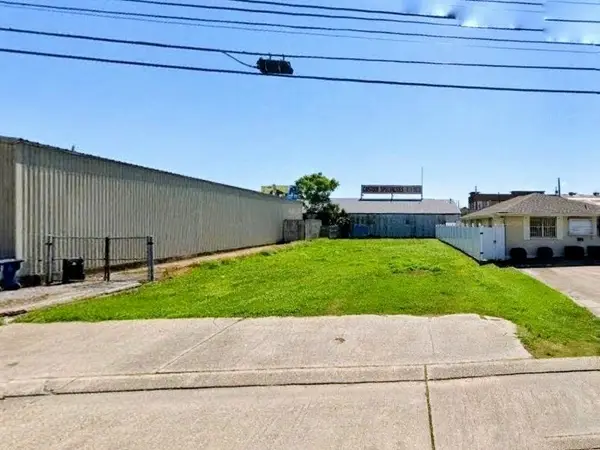 $375,000Active0.14 Acres
2829 Athania Parkway, Metairie, LA 70002
MLS# 2570994Listed by: ANTHONY POSEY PROPERTIES, INC - New
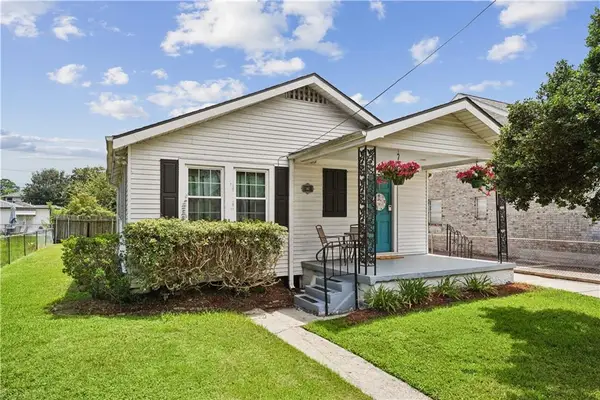 $320,000Active2 beds 1 baths956 sq. ft.
467 Focis Street, Metairie, LA 70005
MLS# 2572453Listed by: CRESCENT SOTHEBY'S INTERNATIONAL REALTY - New
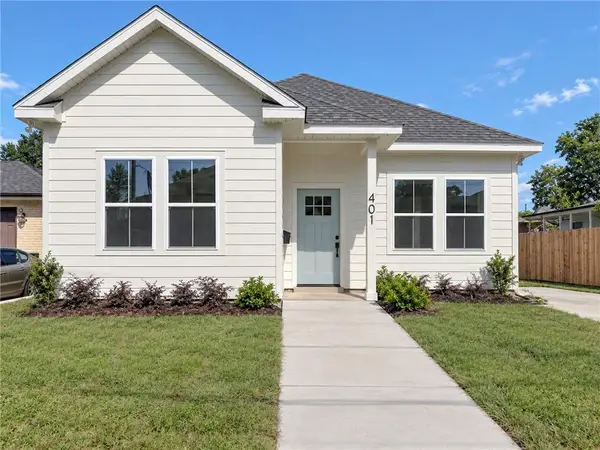 $459,000Active3 beds 2 baths1,488 sq. ft.
401 E William David Parkway, Metairie, LA 70005
MLS# 2572484Listed by: LA REALTY GROUP LLC - New
 $244,900Active3 beds 2 baths1,179 sq. ft.
606 N Wilson Street #ST, Metairie, LA 70003
MLS# 2572429Listed by: ARMSTRONG REALTY


Protect your home and budget from life's surprises with an Assurant Home Warranty, backed by a partner that supports you through every step of homeownership. Explore Plans.
© 2023 - 2026 ERA Franchise Systems LLC. All rights reserved. ERA Franchise Systems LLC fully supports the principles of the Fair Housing Act and the Equal Opportunity Act. ERA, ERA Real Estate powered, and their respective logos are registered service marks of ERA Franchise Systems LLC. Each office is independently owned and operated.