
4904 Tartan Drive, Metairie, LA 70003
Local realty services provided by:ERA TOP AGENT REALTY
4904 Tartan Drive,Metairie, LA 70003
$385,000Last list price
- 4 Beds
- 2 Baths
- - sq. ft.
- Single family
- Sold
Listed by: theresa eschete, karen stokes
Office: fleur de lis realty group
MLS#:2566342
Source:LA_GSREIN
Sorry, we are unable to map this address
Price summary
- Price:$385,000
About this home
This spacious, immaculate condition, all brick residence features an inviting open-concept living with crown molding, and abundant natural light. The kitchen offers granite countertops, ample cabinetry, black appliances, and recessed lighting, all with a functional layout that opens to the main living space—perfect for entertaining! All 4 bedrooms are extra large to provide flexibility for family, guests, or a home office. Additional updates include a newer water heater, and HVAC system. Outside, you will find a large, fully fenced backyard with plenty of room for gatherings, gardening, or a future pool! Backyard is perfectly groomed—no photoshop here! The home also boasts attractive curb appeal with mature landscaping, a magnificent Magnolia and is located in a desirable area convenient to shopping, restaurants, schools, and parks. Notably, this property is in Flood Zone X, so flood insurance is not required (but very reasonable). Truly move in ready, nothing to do but bring the moving truck!...
Contact an agent
Home facts
- Year built:1977
- Subdivision & Development:Beverly Hills
- Listing ID #:2566342
- Added:59 day(s) ago
- Updated:September 05, 2026 at 06:46 AM
Rooms and interior
- Bedrooms:4
- Total bathrooms:2
- Full bathrooms:2
- Rooms Total:11
- Kitchen Description:Dishwasher, Granite Counters, Oven, Range, Refrigerator
Heating and cooling
- Cooling:1 Unit, Central Air
- Heating:Central, Heating
Structure and exterior
- Roof:Shingle
- Year built:1977
- Lot Features:City Lot, Rectangular Lot
- Architectural Style:Acadian
- Construction Materials:Brick
- Foundation Description:Slab
- Levels:2 Story
Utilities
- Water:Public
- Sewer:Public Sewer
Finances and disclosures
- Price:$385,000
Features and amenities
- Appliances:Dishwasher, Oven, Range, Refrigerator
- Laundry features:Washer Hookup
- Amenities:Carbon Monoxide Detector, Ceiling Fan(s), Smoke Detector(s)
Parking
- Parking description:Carport, Covered, Three or more Spaces
New listings near 4904 Tartan Drive
- New
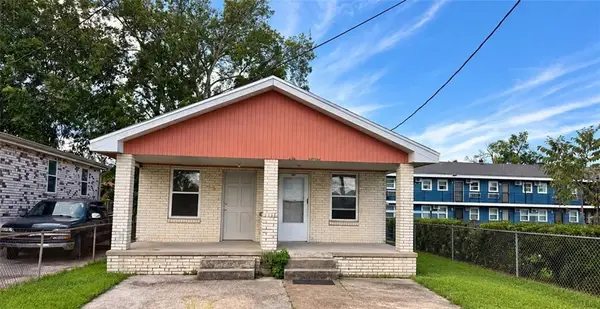 $250,000Active4 beds 2 baths1,885 sq. ft.
1000-1000 1/2 S Bengal Road, Metairie, LA 70003
MLS# 2575534Listed by: PROPERTY QUEST REALTY - Open Tue, 11am to 1pmNew
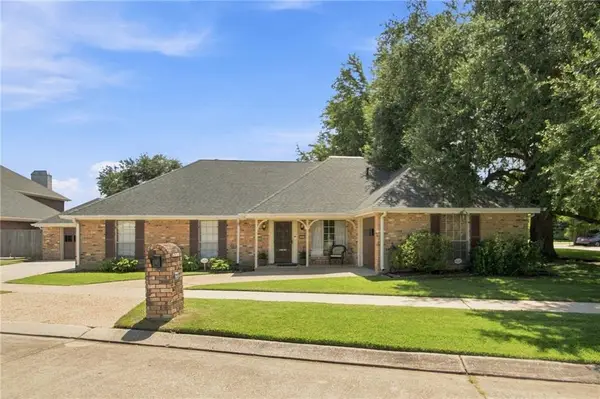 $375,000Active3 beds 2 baths2,230 sq. ft.
4832 Murphy Drive, Metairie, LA 70006
MLS# 2575742Listed by: KELLER WILLIAMS REALTY 455-0100 - New
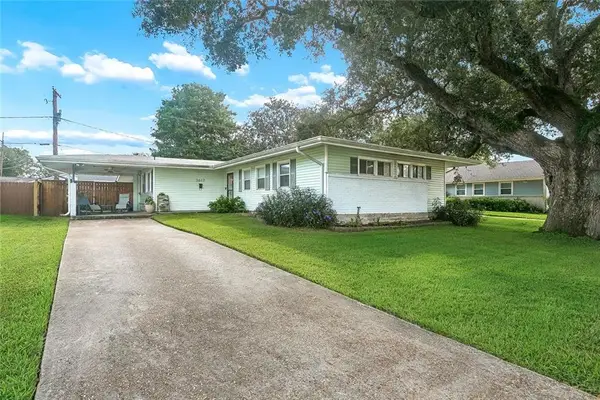 $199,000Active3 beds 2 baths1,575 sq. ft.
3617 Page Drive, Metairie, LA 70003
MLS# 2575777Listed by: XLV REALTY LLC - New
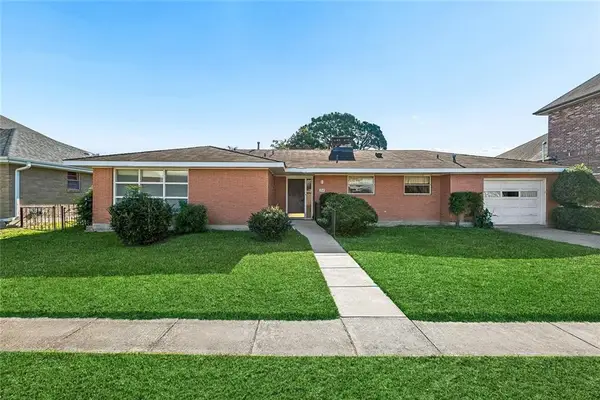 $345,000Active2 beds 2 baths1,431 sq. ft.
1407 Pier Avenue, Metairie, LA 70005
MLS# 2575765Listed by: COMPASS METRO - Open Sun, 12 to 2pmNew
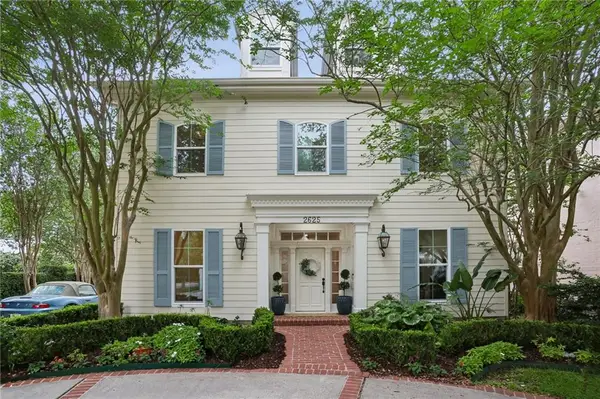 $1,020,000Active4 beds 5 baths4,640 sq. ft.
2625 Labarre Lane, Metairie, LA 70001
MLS# 2575713Listed by: KELLER WILLIAMS REALTY NEW ORLEANS - New
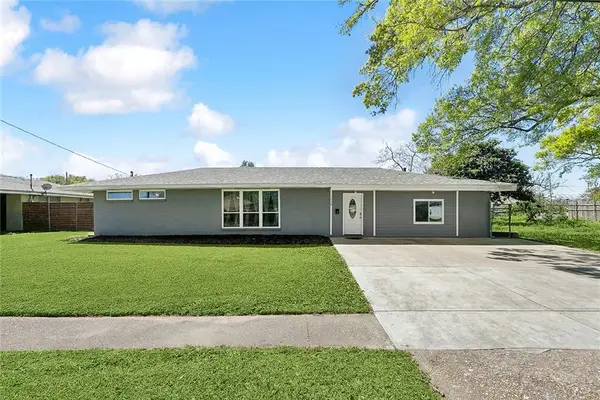 $379,000Active3 beds 2 baths2,325 sq. ft.
1238 Hesper Avenue, Metairie, LA 70005
MLS# 2575612Listed by: 504 REALTY - New
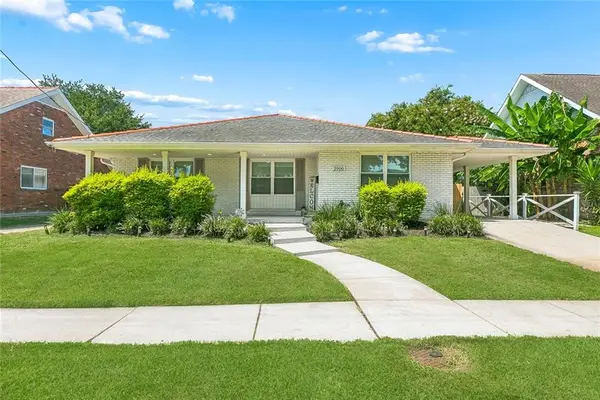 $499,000Active3 beds 2 baths2,375 sq. ft.
2900 Belmont Place, Metairie, LA 70002
MLS# 2575293Listed by: COMPASS DESTREHAN - New
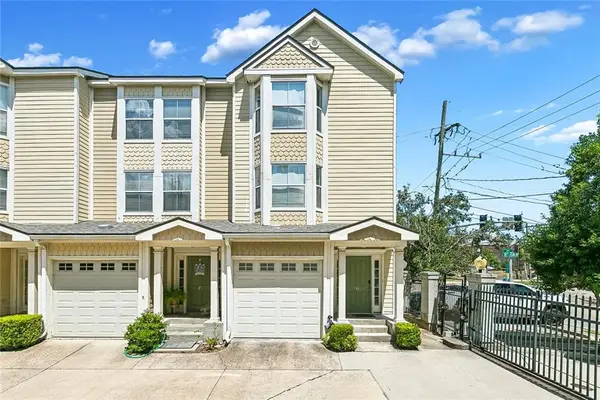 $250,000Active3 beds 3 baths1,425 sq. ft.
1436 Lake Avenue #G, Metairie, LA 70005
MLS# 2575579Listed by: CENTURY 21 J. CARTER & COMPANY - New
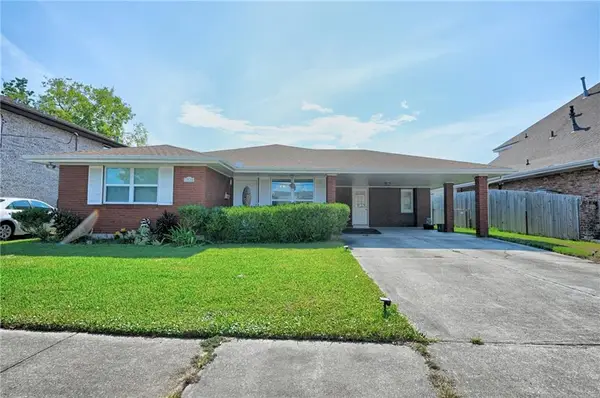 $335,000Active3 beds 2 baths1,571 sq. ft.
1704 Hackberry Avenue, Metairie, LA 70001
MLS# 2574999Listed by: COMPASS METRO - New
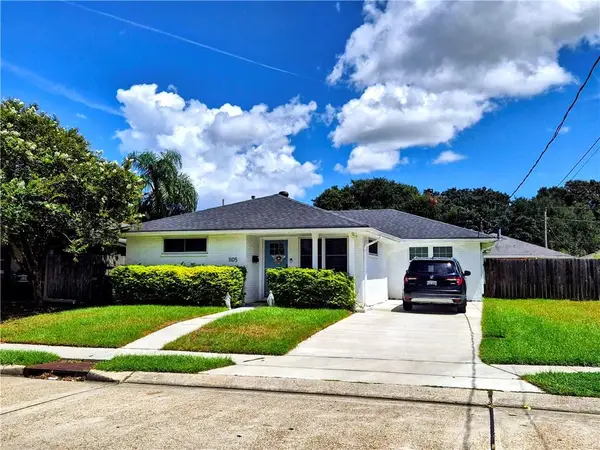 $449,000Active3 beds 2 baths1,746 sq. ft.
1105 Oaklawn Drive, Metairie, LA 70005
MLS# 2575172Listed by: KELLER WILLIAMS REALTY NEW ORLEANS


Protect your home and budget from life's surprises with an Assurant Home Warranty, backed by a partner that supports you through every step of homeownership. Explore Plans.
© 2023 - 2026 ERA Franchise Systems LLC. All rights reserved. ERA Franchise Systems LLC fully supports the principles of the Fair Housing Act and the Equal Opportunity Act. ERA, ERA Real Estate powered, and their respective logos are registered service marks of ERA Franchise Systems LLC. Each office is independently owned and operated.