
5216 W Napoleon Avenue #B, Metairie, LA 70001
Local realty services provided by:ERA Sarver Real Estate, Inc.
Listed by: donna bergeron
Office: united real estate partners llc.
MLS#:2574074
Source:LA_GSREIN
Price summary
- Price:$149,000
- Price per sq. ft.:$146.94
About this home
Immaculately kept 1014 sf, 2 bd/1.5 bath condo. On the first floor you'll find the kitchen, living room, and dining area, laundry, half bath, fireplace and under stairs storage. The second floor has two bedrooms with a Jack and Jill style bathroom. The primary bedroom has a vaulted ceiling with a balcony and two closets. There is a deck attic, private patio, an outdoor storage closet and community yard. New roof was put on in 2020. New carpet and water heater in 2016. Refrigerator, dishwasher range, microwave, and NEW full-size washer/dryer tower (retails new over $2K). Lowest HOA fees around - only $159.25 per month! The location is unmatched, extremely safe, conveniently located to everything including Lafreniere Park. The neighbors are caring and quiet. Owner occupied ONLY and has NEVER flooded!
Contact an agent
Home facts
- Year built:1989
- Subdivision & Development:Bridgedale
- Listing ID #:2574074
- Added:6 day(s) ago
- Updated:September 05, 2026 at 03:54 PM
Rooms and interior
- Bedrooms:2
- Total bathrooms:2
- Full bathrooms:1
- Half bathrooms:1
- Rooms Total:6
- Kitchen Description:Dishwasher, Microwave, Oven, Range, Refrigerator
- Living area:1,014 sq. ft.
Heating and cooling
- Cooling:1 Unit, Central Air
- Heating:Central, Heating
Structure and exterior
- Roof:Asphalt, Shingle
- Year built:1989
- Building area:1,014 sq. ft.
- Lot Features:City Lot
- Construction Materials:Vinyl Siding, Wood Siding
- Foundation Description:Slab
- Levels:2 Story
Utilities
- Water:Public
- Sewer:Public Sewer
Finances and disclosures
- Price:$149,000
- Price per sq. ft.:$146.94
Features and amenities
- Appliances:Dishwasher, Microwave, Oven, Range, Refrigerator, Washer
- Laundry features:Dryer, Washer
- Amenities:Attic, Ceiling Fan(s), Pull Down Attic Stairs, Vaulted Ceiling(S)
Parking
- Parking description:Assigned, Parking Available, Two Spaces
New listings near 5216 W Napoleon Avenue #B
- New
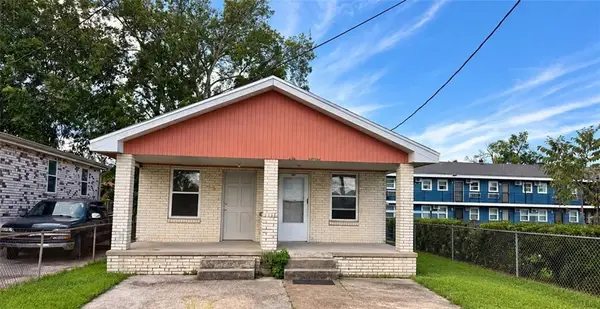 $250,000Active4 beds 2 baths1,885 sq. ft.
1000-1000 1/2 S Bengal Road, Metairie, LA 70003
MLS# 2575534Listed by: PROPERTY QUEST REALTY - Open Tue, 11am to 1pmNew
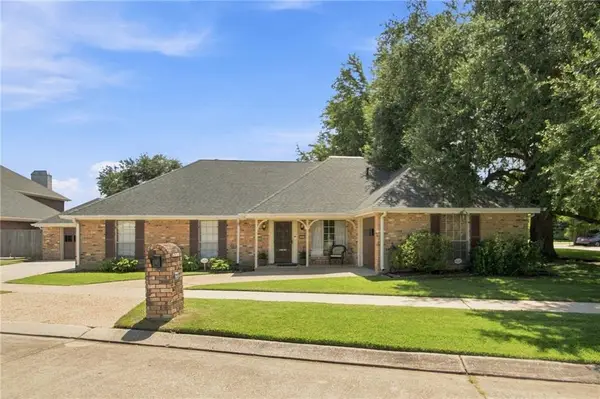 $375,000Active3 beds 2 baths2,230 sq. ft.
4832 Murphy Drive, Metairie, LA 70006
MLS# 2575742Listed by: KELLER WILLIAMS REALTY 455-0100 - New
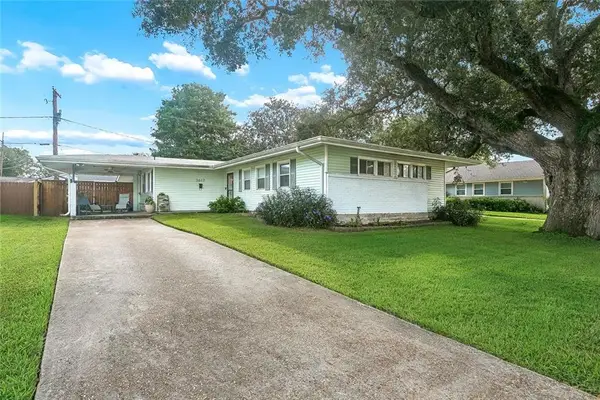 $199,000Active3 beds 2 baths1,575 sq. ft.
3617 Page Drive, Metairie, LA 70003
MLS# 2575777Listed by: XLV REALTY LLC - New
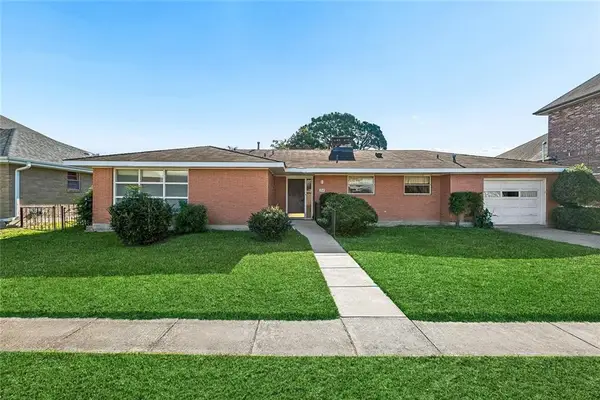 $345,000Active2 beds 2 baths1,431 sq. ft.
1407 Pier Avenue, Metairie, LA 70005
MLS# 2575765Listed by: COMPASS METRO - Open Sun, 12 to 2pmNew
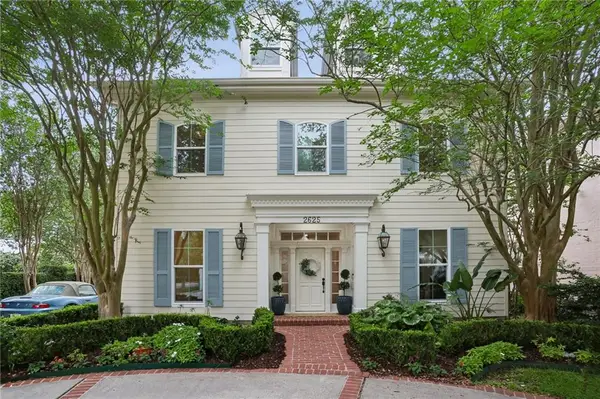 $1,020,000Active4 beds 5 baths4,640 sq. ft.
2625 Labarre Lane, Metairie, LA 70001
MLS# 2575713Listed by: KELLER WILLIAMS REALTY NEW ORLEANS - New
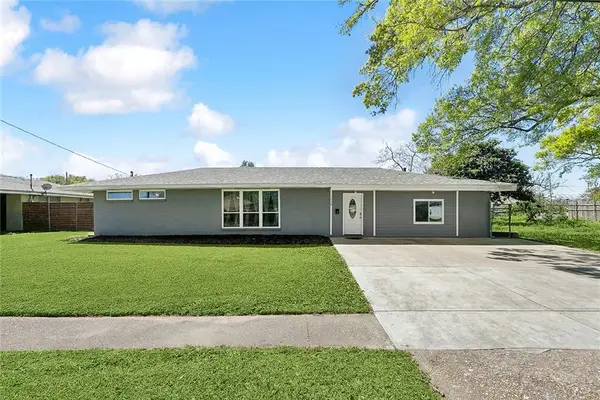 $379,000Active3 beds 2 baths2,325 sq. ft.
1238 Hesper Avenue, Metairie, LA 70005
MLS# 2575612Listed by: 504 REALTY - New
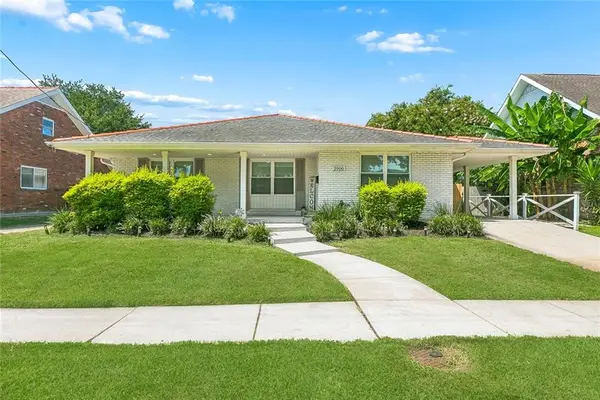 $499,000Active3 beds 2 baths2,375 sq. ft.
2900 Belmont Place, Metairie, LA 70002
MLS# 2575293Listed by: COMPASS DESTREHAN - New
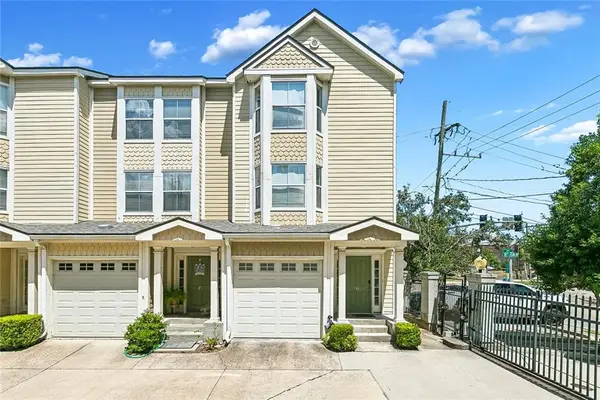 $250,000Active3 beds 3 baths1,425 sq. ft.
1436 Lake Avenue #G, Metairie, LA 70005
MLS# 2575579Listed by: CENTURY 21 J. CARTER & COMPANY - New
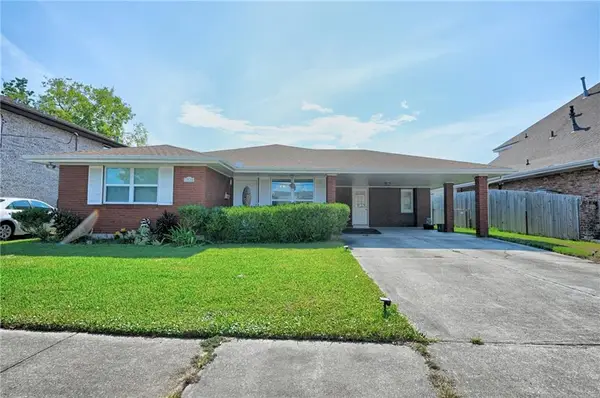 $335,000Active3 beds 2 baths1,571 sq. ft.
1704 Hackberry Avenue, Metairie, LA 70001
MLS# 2574999Listed by: COMPASS METRO - New
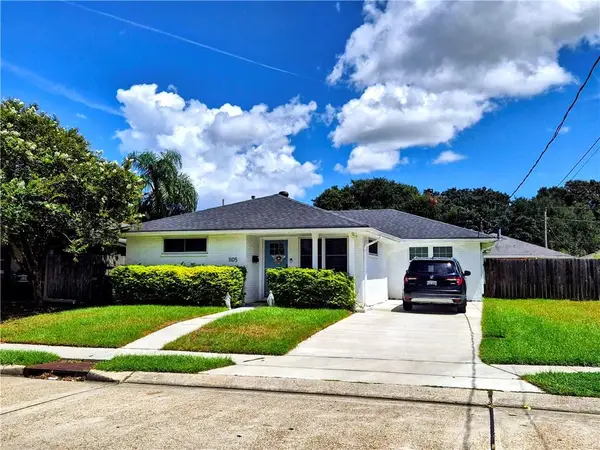 $449,000Active3 beds 2 baths1,746 sq. ft.
1105 Oaklawn Drive, Metairie, LA 70005
MLS# 2575172Listed by: KELLER WILLIAMS REALTY NEW ORLEANS


Protect your home and budget from life's surprises with an Assurant Home Warranty, backed by a partner that supports you through every step of homeownership. Explore Plans.
© 2023 - 2026 ERA Franchise Systems LLC. All rights reserved. ERA Franchise Systems LLC fully supports the principles of the Fair Housing Act and the Equal Opportunity Act. ERA, ERA Real Estate powered, and their respective logos are registered service marks of ERA Franchise Systems LLC. Each office is independently owned and operated.