
528 Metairie Lawn Drive, Metairie, LA 70001
Local realty services provided by:ERA Sarver Real Estate
528 Metairie Lawn Drive,Metairie, LA 70001
$499,000
- 3 Beds
- 2 Baths
- 1,968 sq. ft.
- Single family
- Active
Upcoming open houses
- Tue, Jul 2112:00 pm - 02:00 pm
Listed by: george jeansonne
Office: fqr realtors
MLS#:2568404
Source:LA_GSREIN
Price summary
- Price:$499,000
- Price per sq. ft.:$253.56
About this home
Beautiful home with a new fortified roof in a prime Old Metairie location! Step inside to an open-concept floor plan filled with abundant natural light. Interior features include hardwood floors, separate living and dining spaces, along with a charming breakfast nook featuring built-in benches.
<br>
<br>
The kitchen is fully equipped with modern appliances and includes a convenient eat-at bar, perfect for casual meals or entertaining. The first floor also offers two private bedrooms and a full bathroom.
Upstairs, you'll find the spacious primary suite complete with a dedicated office area and an impressive ensuite bath featuring double vanities, a large soaking tub, and two walk-in closets.
<br>
<br>
Outside, enjoy a peaceful setting with a welcoming front porch, spacious backyard with lush green lawn, storage shed, and plenty of off-street parking. Ideally located in desirable Old Metairie, just minutes from Pontiff Park, Metairie Country Club, and a variety of restaurants, schools, and grocery stores, this home offers the perfect blend of comfort and convenience....
Contact an agent
Home facts
- Year built:1960
- Listing ID #:2568404
- Added:1 day(s) ago
- Updated:July 21, 2026 at 01:56 AM
Rooms and interior
- Bedrooms:3
- Total bathrooms:2
- Full bathrooms:2
- Rooms Total:10
- Kitchen Description:Dishwasher, Oven, Range, Refrigerator
- Living area:1,968 sq. ft.
Heating and cooling
- Cooling:Central Air
- Heating:Central, Heating
Structure and exterior
- Roof:Shingle
- Year built:1960
- Building area:1,968 sq. ft.
- Lot Features:City Lot, Rectangular Lot
- Architectural Style:Traditional
- Exterior Features:Porch
- Foundation Description:Raised
- Levels:2 Story
Utilities
- Water:Public
- Sewer:Public Sewer
Finances and disclosures
- Price:$499,000
- Price per sq. ft.:$253.56
Features and amenities
- Appliances:Dishwasher, Oven, Range, Refrigerator, Washer
- Laundry features:Dryer, Washer
Parking
- Parking description:Driveway, Off Street, Two Spaces
New listings near 528 Metairie Lawn Drive
- New
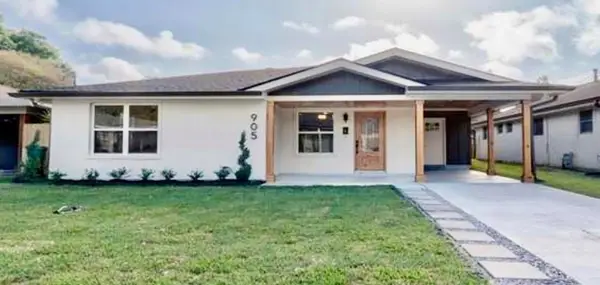 $575,000Active4 beds 3 baths2,148 sq. ft.
905 Elmeer Avenue, Metairie, LA 70005
MLS# 2568570Listed by: COASTAL REALTY AND APPRAISALS OF RIVER RIDGE LLC - New
 $189,000Active3 beds 2 baths1,599 sq. ft.
6505 Schouest Street, Metairie, LA 70003
MLS# 2567876Listed by: UNITED REAL ESTATE PARTNERS LLC - Open Tue, 11am to 1pmNew
 $599,000Active5 beds 4 baths3,236 sq. ft.
4441 Perkins Street, Metairie, LA 70001
MLS# 2567283Listed by: UNITED REAL ESTATE PARTNERS LLC - Open Tue, 11am to 1pmNew
 $590,000Active4 beds 4 baths3,127 sq. ft.
612 Hesper Avenue, Metairie, LA 70005
MLS# 2568365Listed by: KELLER WILLIAMS REALTY 455-0100 - New
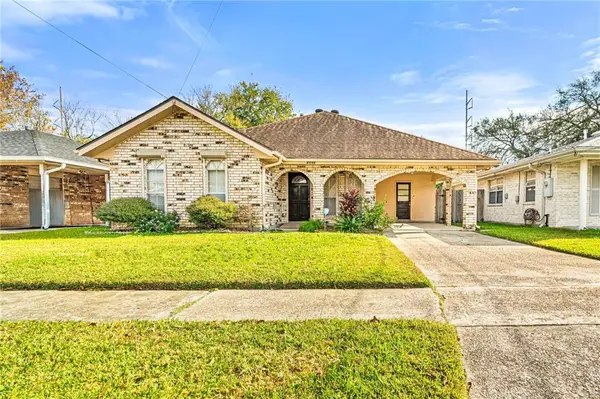 $285,000Active3 beds 2 baths1,527 sq. ft.
1525 Pasadena Avenue, Metairie, LA 70001
MLS# 2568368Listed by: BORROUSO REALTY - New
 $335,000Active4 beds 3 baths2,305 sq. ft.
1713 Vegas Drive, Metairie, LA 70003
MLS# 2568314Listed by: NOLA LIVING REALTY - New
 $58,000Active2 beds 2 baths1,060 sq. ft.
6200 Riverside Drive #513, Metairie, LA 70003
MLS# 2568320Listed by: NOLA'S BEST REALTY, LLC - New
 $239,000Active3 beds 2 baths1,300 sq. ft.
809 Cathy Avenue, Metairie, LA 70003
MLS# 2568332Listed by: SOUND REALTY LLC - New
 $439,000Active4 beds 3 baths2,788 sq. ft.
4500 Hessmer Avenue, Metairie, LA 70002
MLS# 2560077Listed by: RE/MAX LIVING


Protect your home and budget from life's surprises with an Assurant Home Warranty, backed by a partner that supports you through every step of homeownership. Explore Plans.
© 2023 - 2026 ERA Franchise Systems LLC. All rights reserved. ERA Franchise Systems LLC fully supports the principles of the Fair Housing Act and the Equal Opportunity Act. ERA, ERA Real Estate powered, and their respective logos are registered service marks of ERA Franchise Systems LLC. Each office is independently owned and operated.