
5704 Marcie Street, Metairie, LA 70003
Local realty services provided by:ERA TOP AGENT REALTY
5704 Marcie Street,Metairie, LA 70003
$249,000Last list price
- 3 Beds
- 2 Baths
- - sq. ft.
- Single family
- Sold
Listed by: jim underwood
Office: eavestone realty
MLS#:2570424
Source:LA_GSREIN
Sorry, we are unable to map this address
Price summary
- Price:$249,000
About this home
Hardwood floors run throughout much of this three bedroom, two bath home. The spacious den centers on a wood-burning stove and opens easily to the dining room and living room, and the rear deck, creating an effortless flow for everyday living and entertaining. The primary suite features a large closet and private bath with a granite-topped vanity, while two additional bedrooms share a full hall bath. The kitchen retains its original charm with vintage tile detailing, offering a great opportunity to update and make your own. A large bonus workshop and storage area connects to a covered wood deck overlooking the fenced backyard — hobbies, extra storage, and outdoor living are just a few great uses for this space. A gated, fully fenced yard adds an extra layer of privacy and security. The foundation has been professionally shored with a transferable lifetime warranty in place. Don't miss this well-loved home in a great Metairie location.
Contact an agent
Home facts
- Year built:1965
- Subdivision & Development:Willowdale
- Listing ID #:2570424
- Added:48 day(s) ago
- Updated:September 30, 2026 at 07:36 AM
Rooms and interior
- Bedrooms:3
- Total bathrooms:2
- Full bathrooms:2
- Rooms Total:10
- Kitchen Description:Cooktop, Dishwasher, Oven, Refrigerator
Heating and cooling
- Cooling:1 Unit, Central Air
- Heating:Central, Heating
Structure and exterior
- Roof:Shingle
- Year built:1965
- Lot Features:City Lot, Rectangular Lot
- Architectural Style:Ranch
- Construction Materials:Brick, Vinyl Siding
- Exterior Features:Covered, Fence, Porch
- Foundation Description:Slab
- Levels:1 Story
Utilities
- Water:Public
- Sewer:Public Sewer
Finances and disclosures
- Price:$249,000
Features and amenities
- Appliances:Cooktop, Dishwasher, Oven, Refrigerator, Washer
- Laundry features:Dryer, Washer
- Amenities:Attic, Pull Down Attic Stairs, Security System, Stainless Steel Appliances, Window Screens
Parking
- Parking description:Driveway
New listings near 5704 Marcie Street
- New
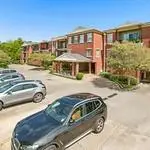 $575,000Active2 beds 2 baths1,763 sq. ft.
801 Rue Burgundy Street #319, Metairie, LA 70005
MLS# 2579441Listed by: HOMESMART REALTY SOUTH - New
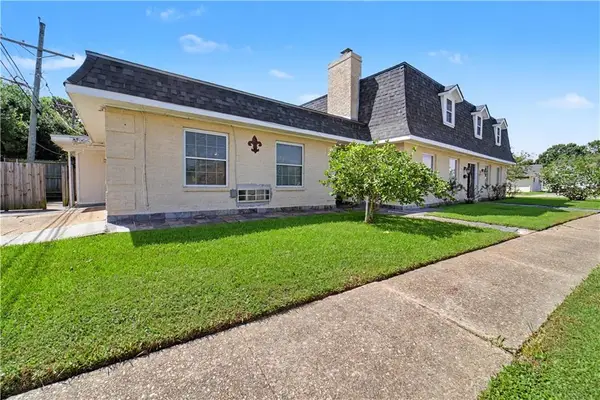 $650,000Active4 beds 4 baths3,734 sq. ft.
4421 Neyrey Drive, Metairie, LA 70002
MLS# 2579531Listed by: WATERMARK REALTY, LLC - New
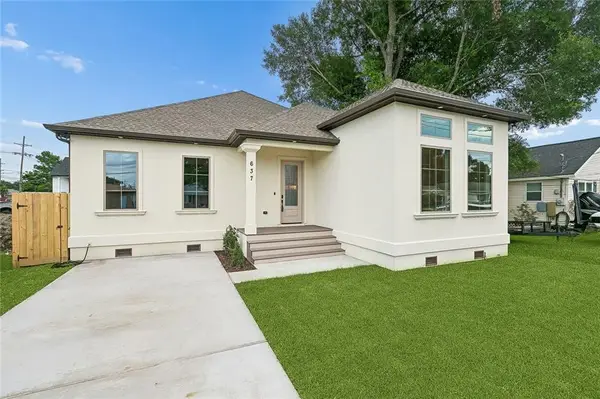 $469,000Active3 beds 3 baths2,202 sq. ft.
637 Linden Street, Metairie, LA 70003
MLS# 2579490Listed by: HOMESMART REALTY SOUTH - New
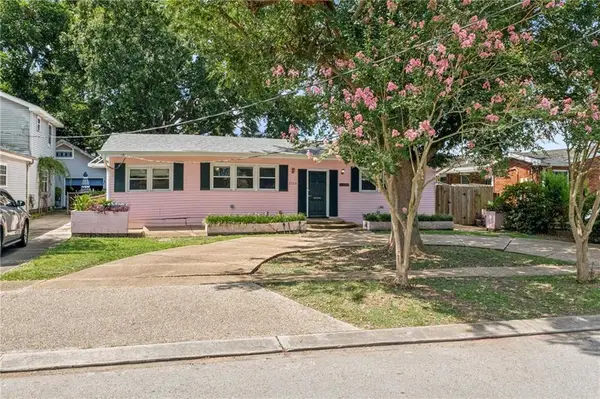 $237,000Active0 Acres
3124 42nd Street, Metairie, LA 70001
MLS# 2579446Listed by: MCENERY RESIDENTIAL, LLC - New
 $685,000Active3 beds 3 baths2,300 sq. ft.
524 Jefferson Avenue, Metairie, LA 70001
MLS# 2579000Listed by: KELLER WILLIAMS REALTY SERVICES - New
 $50,000Active1 beds 1 baths500 sq. ft.
4008 Durand Street #2, Metairie, LA 70001
MLS# 2578383Listed by: SOUTHERN REAL ESTATE PROFESSIONALS, LLC - New
 $50,000Active1 beds 1 baths500 sq. ft.
4008 Durand Street #3, Metairie, LA 70001
MLS# 2578501Listed by: SOUTHERN REAL ESTATE PROFESSIONALS, LLC - New
 $98,900Active1 beds 1 baths780 sq. ft.
1161 Lake Avenue #308, Metairie, LA 70005
MLS# 2579316Listed by: COMPASS KENNER - New
 $205,000Active0 Acres
1704 Mayan Lane, Metairie, LA 70005
MLS# 2579321Listed by: ETHEL KIDD REAL ESTATE, L.L.C. - New
 $619,000Active4 beds 3 baths2,205 sq. ft.
1729 Vegas Drive, Metairie, LA 70003
MLS# 2579244Listed by: TAG REALTY LLC


Protect your home and budget from life's surprises with an Assurant Home Warranty, backed by a partner that supports you through every step of homeownership. Explore Plans.
© 2023 - 2026 ERA Franchise Systems LLC. All rights reserved. ERA Franchise Systems LLC fully supports the principles of the Fair Housing Act and the Equal Opportunity Act. ERA, ERA Real Estate powered, and their respective logos are registered service marks of ERA Franchise Systems LLC. Each office is independently owned and operated.