
5916 Amhurst Street, Metairie, LA 70003
Local realty services provided by:ERA TOP AGENT REALTY
5916 Amhurst Street,Metairie, LA 70003
$234,000
- 3 Beds
- 1 Baths
- 1,050 sq. ft.
- Single family
- Active
Upcoming open houses
- Sat, Aug 2211:00 am - 01:00 pm
Listed by: christina randle
Office: compass uptown
MLS#:2573414
Source:LA_GSREIN
Price summary
- Price:$234,000
- Price per sq. ft.:$182.39
About this home
Charming, renovated 3-bedroom, 1-bath home in a convenient central location! This move-in-ready home features a refreshed interior, new appliances, a new water heater, and a roof that is approximately 5 years old. Enjoy the spacious backyard, great for entertaining, pets, or relaxing outdoorsd storage. Covered carport parking provides convenient protection from the elements. A great combination , plus a storage shed for addeof updates, functionality, and outdoor space in a convenient neighborhood.
Contact an agent
Home facts
- Year built:1960
- Subdivision & Development:vernon park
- Listing ID #:2573414
- Added:1 day(s) ago
- Updated:August 21, 2026 at 04:56 AM
Rooms and interior
- Bedrooms:3
- Total bathrooms:1
- Full bathrooms:1
- Rooms Total:8
- Kitchen Description:Oven, Range, Refrigerator
- Living area:1,050 sq. ft.
Heating and cooling
- Cooling:1 Unit, Central Air
- Heating:Central, Heating
Structure and exterior
- Roof:Shingle
- Year built:1960
- Building area:1,050 sq. ft.
- Lot area:0.13 Acres
- Lot Features:City Lot, Rectangular Lot
- Architectural Style:Ranch
- Construction Materials:Brick, Vinyl Siding
- Exterior Features:Fence
- Foundation Description:Slab
- Levels:1 Story
Utilities
- Water:Public
- Sewer:Public Sewer
Finances and disclosures
- Price:$234,000
- Price per sq. ft.:$182.39
Features and amenities
- Appliances:Oven, Range, Refrigerator
- Laundry features:Washer Hookup
- Amenities:Carbon Monoxide Detector
Parking
- Parking description:Carport, Two Spaces
New listings near 5916 Amhurst Street
- New
 $87,500Active1 beds 1 baths590 sq. ft.
2500 Houma Boulevard #219, Metairie, LA 70001
MLS# 2573522Listed by: COASTAL REALTY AND APPRAISALS OF RIVER RIDGE LLC - New
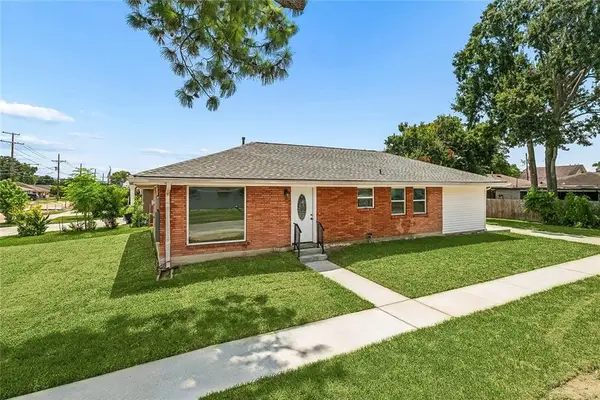 $290,000Active3 beds 2 baths1,350 sq. ft.
1524 Carnation Avenue, Metairie, LA 70001
MLS# 2573581Listed by: RED DOOR REALTY, INC. - New
 $485,000Active8 beds 4 baths3,200 sq. ft.
2129 Pasadena Avenue, Metairie, LA 70001
MLS# 2573534Listed by: COMPASS SLIDELL - New
 $285,000Active3 beds 2 baths1,478 sq. ft.
6021 Amhurst Street, Metairie, LA 70003
MLS# 2573068Listed by: BORROUSO REALTY - New
 $67,000Active1 beds 1 baths576 sq. ft.
2500 Houma Boulevard #323, Metairie, LA 70001
MLS# 2573364Listed by: UNITED REAL ESTATE PARTNERS LLC - New
 $292,500Active3 beds 3 baths1,511 sq. ft.
4740 Newlands Street, Metairie, LA 70006
MLS# 2573460Listed by: CRESCENT CITY LIVING, LLC - New
 $369,000Active2 beds 2 baths1,357 sq. ft.
704 Old Metairie Drive, Metairie, LA 70001
MLS# 2573483Listed by: J. LOUIS MATHERNE & ASSOCIATES - Open Sat, 11am to 1pmNew
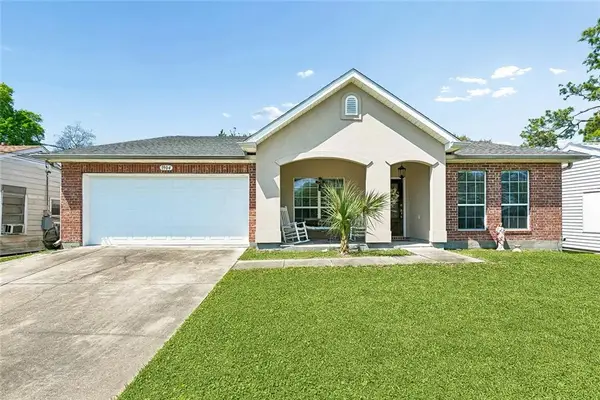 $375,000Active4 beds 2 baths2,445 sq. ft.
1904 Michigan Avenue, Kenner, LA 70062
MLS# 2571965Listed by: KELLER WILLIAMS REALTY 455-0100 - New
 $329,900Active3 beds 2 baths1,556 sq. ft.
1620 Field Avenue, Metairie, LA 70001
MLS# 2573462Listed by: HOMESMART REALTY SOUTH


Protect your home and budget from life's surprises with an Assurant Home Warranty, backed by a partner that supports you through every step of homeownership. Explore Plans.
© 2023 - 2026 ERA Franchise Systems LLC. All rights reserved. ERA Franchise Systems LLC fully supports the principles of the Fair Housing Act and the Equal Opportunity Act. ERA, ERA Real Estate powered, and their respective logos are registered service marks of ERA Franchise Systems LLC. Each office is independently owned and operated.