
4740 Newlands Street, Metairie, LA 70006
Local realty services provided by:ERA Sarver Real Estate, Inc.
4740 Newlands Street,Metairie, LA 70006
$292,500
- 3 Beds
- 3 Baths
- 1,511 sq. ft.
- Single family
- Active
Upcoming open houses
- Sun, Oct 0401:00 pm - 02:00 pm
Listed by: haley shales, pamela shales
Office: crescent city living, llc.
MLS#:2573460
Source:LA_GSREIN
Price summary
- Price:$292,500
- Price per sq. ft.:$140.69
About this home
Right off Veterans Blvd there is a move-in ready home looking for it's new owners. Fall back in love with having designated living areas like a living room, a dining room, a kitchen or a large utility closet. The kitchen has it's own front entryway for bringing in groceries or taking out the trash. Not to mention, there is space to store every bit of your groceries and small appliances between the 2 walls of kitchen cabinets and large laundry/utility closet. And with the built-in display and bar cabinets in the dining area, every item in the house can have it's place. The living room and dining area seamlessly flow into the private living area of the house where you can find a large primary bedroom with a full en suite bathroom, another full bathroom with a tub, and two additional bedrooms, with a bonus half bath off the front bedroom. Accordion storm shutters installed around every window and door. The raised slab foundation includes a raised covered porch and a raised wraparound carport to keep vehicles safe and convenient. The large rear wood patio deck is also covered and the deep backyard is occupied by 2 sheds with running electricity. Listing less than a mile from East Jefferson General Hospital. Come be charmed!...
Contact an agent
Home facts
- Year built:1968
- Listing ID #:2573460
- Added:44 day(s) ago
- Updated:October 01, 2026 at 02:52 AM
Rooms and interior
- Bedrooms:3
- Total bathrooms:3
- Full bathrooms:2
- Half bathrooms:1
- Rooms Total:11
- Kitchen Description:Dishwasher, Double Oven, Microwave, Range, Refrigerator
- Living area:1,511 sq. ft.
Heating and cooling
- Cooling:1 Unit, Central Air
- Heating:Central, Heating
Structure and exterior
- Roof:Shingle
- Year built:1968
- Building area:1,511 sq. ft.
- Lot area:0.19 Acres
- Lot Features:Outside City Limits, Rectangular Lot
- Architectural Style:Traditional
- Construction Materials:Brick, Vinyl Siding
- Exterior Features:Covered
- Foundation Description:Raised, Slab
- Levels:1 Story
Utilities
- Water:Public
- Sewer:Public Sewer
Finances and disclosures
- Price:$292,500
- Price per sq. ft.:$140.69
Features and amenities
- Appliances:Dishwasher, Microwave, Range, Refrigerator, Washer
- Laundry features:Dryer, Washer
- Amenities:Carbon Monoxide Detector, Ceiling Fan(s), Smoke Detector(s), Stone Counters
Parking
- Parking description:Carport, Two Spaces
New listings near 4740 Newlands Street
- New
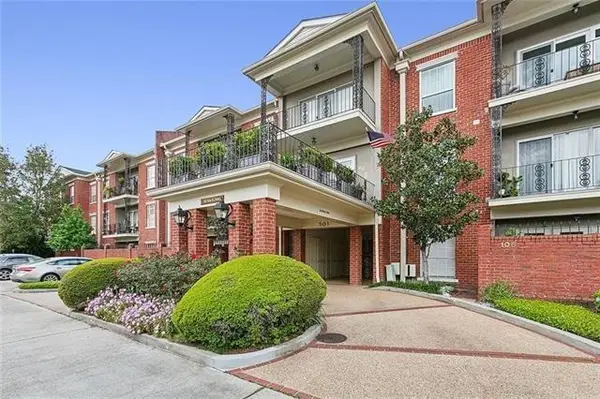 $475,000Active2 beds 2 baths1,403 sq. ft.
501 Rue St. Peter #206, Metairie, LA 70005
MLS# 2579622Listed by: KELLER WILLIAMS REALTY 455-0100 - New
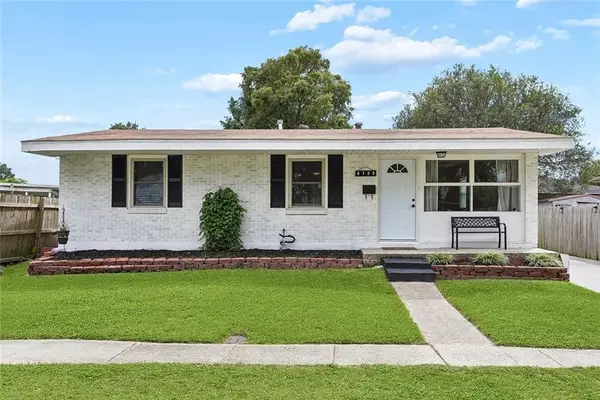 $249,900Active3 beds 2 baths1,530 sq. ft.
6208 Cummins Street, Metairie, LA 70003
MLS# 2579793Listed by: NOLA LIVING REALTY - New
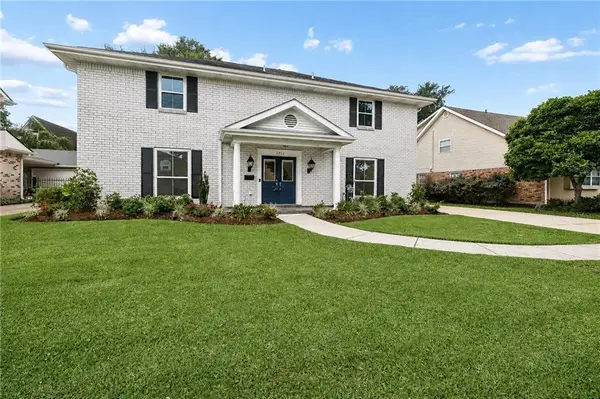 $559,999Active4 beds 3 baths3,396 sq. ft.
5036 Purdue Drive, Metairie, LA 70003
MLS# 2579795Listed by: CRESCENT SOTHEBY'S INTERNATIONAL REALTY - Open Tue, 11am to 1pmNew
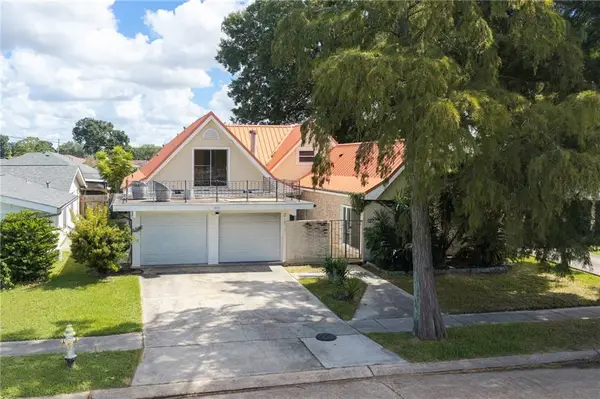 $459,000Active6 beds 4 baths3,625 sq. ft.
1801 Fairfax Avenue, Metairie, LA 70003
MLS# 2580082Listed by: NOLA LIVING REALTY - New
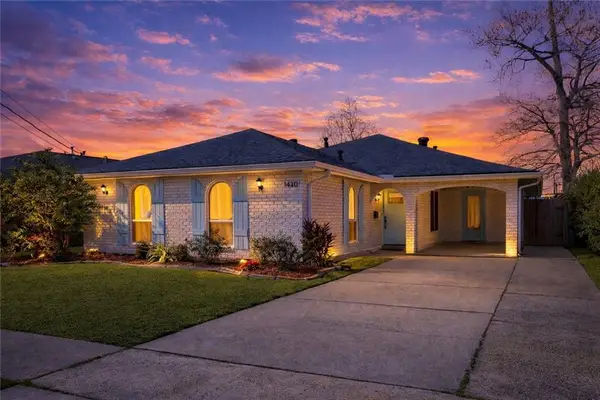 $340,000Active4 beds 2 baths2,087 sq. ft.
1420 N Starrett Road, Metairie, LA 70003
MLS# 2573517Listed by: UNITED REAL ESTATE PARTNERS LLC - Open Sun, 11am to 1pmNew
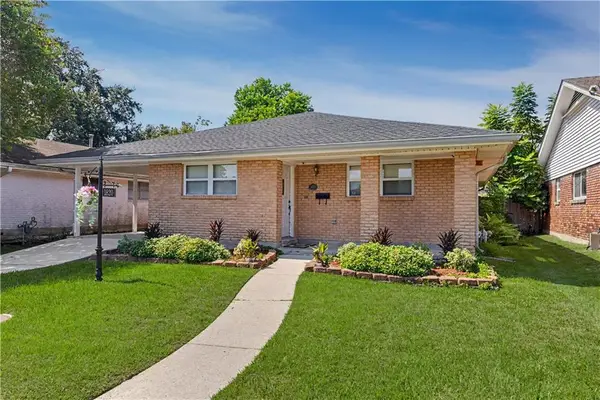 $275,000Active3 beds 2 baths1,719 sq. ft.
1820 Hall Avenue, Metairie, LA 70003
MLS# 2580025Listed by: ACCESS REALTY - New
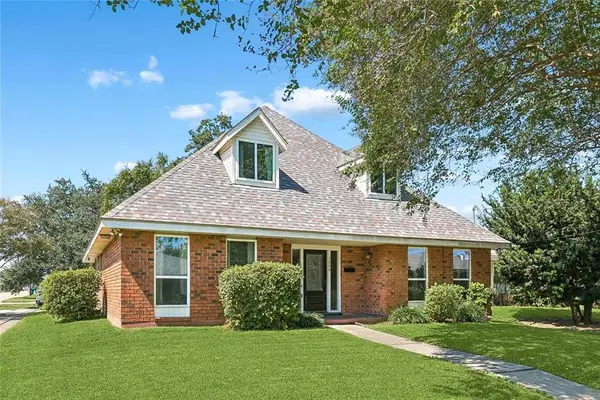 $448,900Active5 beds 3 baths3,010 sq. ft.
Address Withheld By Seller, Metairie, LA 70006
MLS# 2579768Listed by: UNITED REAL ESTATE PARTNERS LLC - Open Sun, 1 to 3pmNew
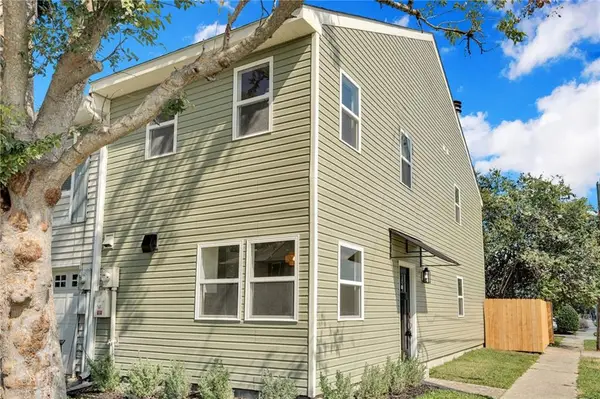 $325,000Active2 beds 2 baths1,230 sq. ft.
961 Old Metairie Drive, Metairie, LA 70001
MLS# 2579769Listed by: COMPASS GARDEN DISTRICT - New
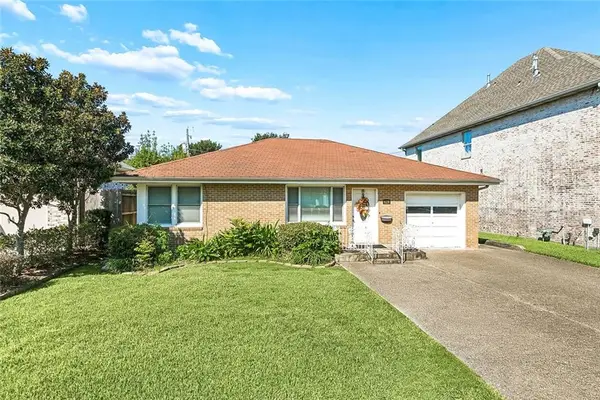 $319,000Active3 beds 2 baths1,538 sq. ft.
628 Elmeer Avenue, Metairie, LA 70005
MLS# 2579449Listed by: RE/MAX LIVING - New
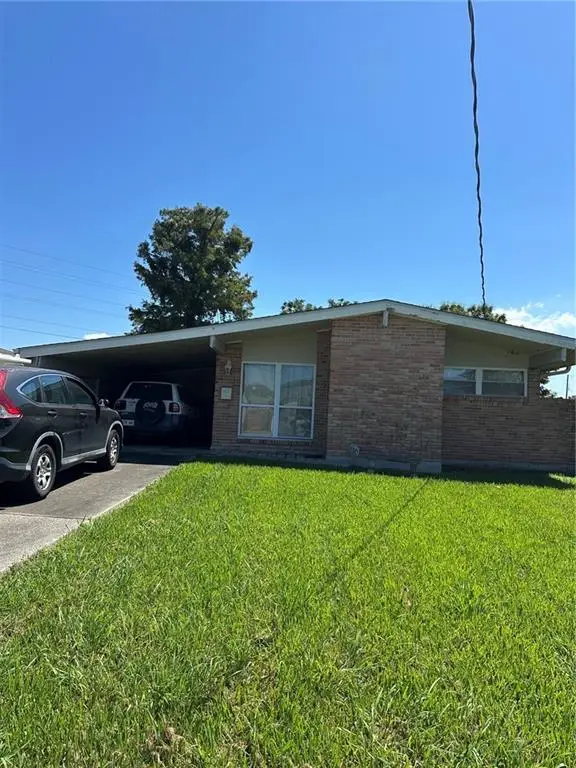 $150,000Active3 beds 2 baths1,519 sq. ft.
1221 Richmond Street, Metairie, LA 70003
MLS# 2579572Listed by: KELLER WILLIAMS REALTY 455-0100


Protect your home and budget from life's surprises with an Assurant Home Warranty, backed by a partner that supports you through every step of homeownership. Explore Plans.
© 2023 - 2026 ERA Franchise Systems LLC. All rights reserved. ERA Franchise Systems LLC fully supports the principles of the Fair Housing Act and the Equal Opportunity Act. ERA, ERA Real Estate powered, and their respective logos are registered service marks of ERA Franchise Systems LLC. Each office is independently owned and operated.