
606 Division Street, Metairie, LA 70001
Local realty services provided by:ERA Sarver Real Estate
606 Division Street,Metairie, LA 70001
$309,900
- 2 Beds
- 2 Baths
- 1,087 sq. ft.
- Single family
- Active
Listed by: emily bloom
Office: coldwell banker tec magazine
MLS#:2571958
Source:LA_GSREIN
Price summary
- Price:$309,900
- Price per sq. ft.:$177.19
About this home
Welcome to this charming Metairie home where classic character, thoughtful updates and versatile living spaces come together fabulously. Inside, abundant natural light and lovely wood floors create a warm, welcoming feel throughout. The spacious living room flows seamlessly into the updated kitchen featuring bar seating, granite countertops, pantry, stainless steel appliances, stylish pendant lighting, and white cabinetry. Beyond the main living areas, two well-proportioned bedrooms offer flexibility, with one spacious enough to serve as a creative space, home office, or workout room, as pictured. Both bathrooms feature tiled tub/showers as well as updated vanities. The fully fenced rear yard features newer front-facing vinyl fencing, an exterior laundry room within the shed/workshop, plus an additional storage shed. A private paved patio beneath mature shade trees creates an inviting spot for coffee, outdoor dining, or winding down at the end of the day. An attached carport and covered front porch add even more everyday convenience. Conveniently located in the heart of Metairie, this home brings together character, flexible living spaces, and thoughtful updates. Major highlights include a 2025 ROOF and X FLOOD ZONE (approx. $517/year). Call today for your own private viewing!...
Contact an agent
Home facts
- Year built:1957
- Listing ID #:2571958
- Added:1 day(s) ago
- Updated:August 19, 2026 at 09:53 PM
Rooms and interior
- Bedrooms:2
- Total bathrooms:2
- Full bathrooms:2
- Rooms Total:11
- Kitchen Description:Dishwasher, Disposal, Granite Counters, Oven, Range
- Living area:1,087 sq. ft.
Heating and cooling
- Cooling:1 Unit, Central Air
- Heating:Central, Heating
Structure and exterior
- Roof:Asphalt, Shingle
- Year built:1957
- Building area:1,087 sq. ft.
- Lot area:0.12 Acres
- Lot Features:City Lot, Rectangular Lot
- Architectural Style:Cottage
- Construction Materials:Aluminum Siding
- Exterior Features:Concrete, Fence, Porch
- Foundation Description:Raised
- Levels:1 Story
Utilities
- Water:Public
- Sewer:Public Sewer
Finances and disclosures
- Price:$309,900
- Price per sq. ft.:$177.19
Features and amenities
- Appliances:Dishwasher, Oven, Range
- Laundry features:Washer Hookup
- Amenities:Cable TV, Carbon Monoxide Detector, Ceiling Fan(s), Stainless Steel Appliances, Window Screens
Parking
- Parking description:Attached, Carport, Off Street
New listings near 606 Division Street
- New
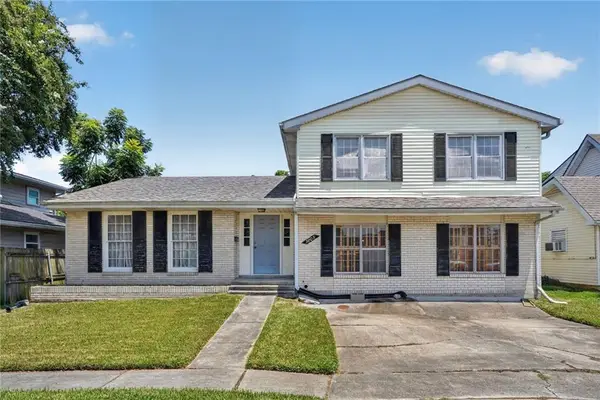 $315,000Active4 beds 3 baths2,730 sq. ft.
5809 Marcie Street, Metairie, LA 70003
MLS# 2572464Listed by: CRESCENT SOTHEBY'S INTERNATIONAL REALTY - Open Sat, 11am to 1pmNew
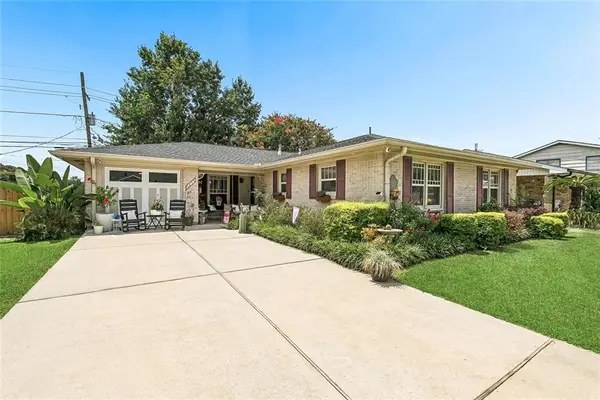 $287,000Active3 beds 2 baths1,510 sq. ft.
6200 Boutall Street, Metairie, LA 70003
MLS# 2573114Listed by: MIRAMBELL REALTY - New
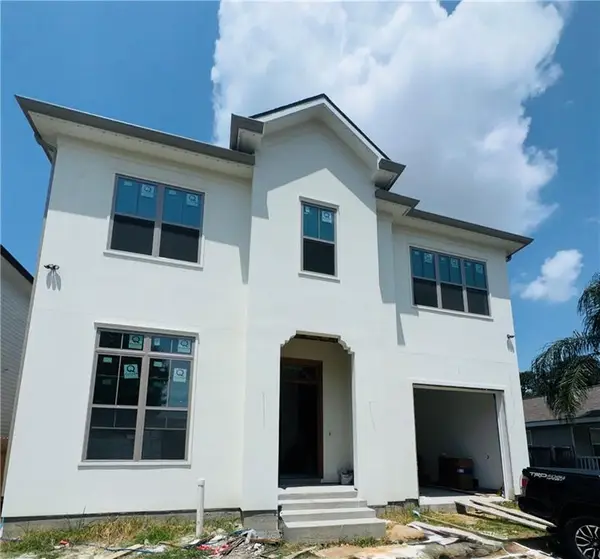 $1,379,000Active5 beds 5 baths3,802 sq. ft.
221 E Maple Ridge Drive, Metairie, LA 70001
MLS# 2573291Listed by: NOLA REALTY - New
 $299,900Active3 beds 2 baths1,450 sq. ft.
4545 Ithaca Street, Metairie, LA 70006
MLS# 2572325Listed by: HOMESMART REALTY SOUTH - New
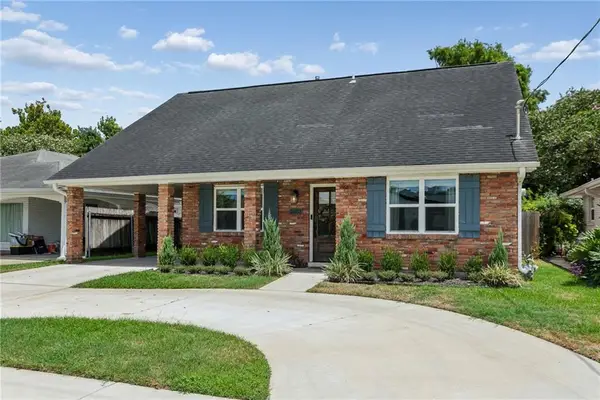 $499,000Active4 beds 3 baths2,293 sq. ft.
3503 Metairie Heights Avenue, Metairie, LA 70002
MLS# 2572444Listed by: REVE, REALTORS - New
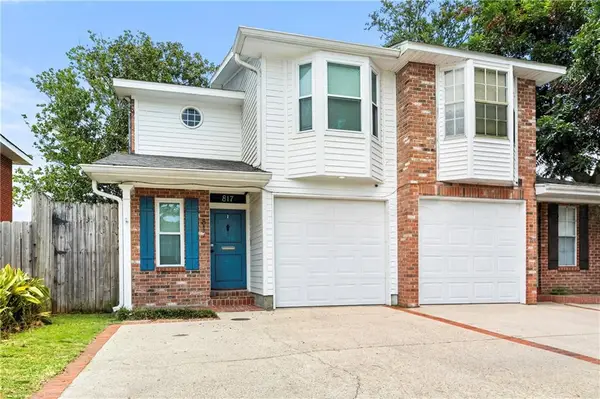 $299,000Active3 beds 3 baths1,540 sq. ft.
817 Cleary Avenue, Metairie, LA 70001
MLS# 2572821Listed by: COLDWELL BANKER TEC METAIRIE - New
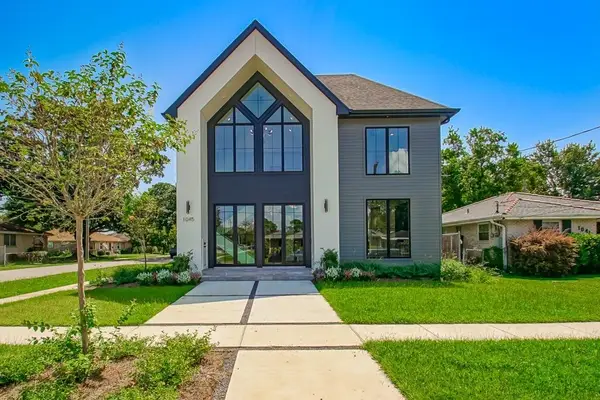 Listed by ERA$785,000Active3 beds 4 baths2,429 sq. ft.
1045 Orion Avenue, Metairie, LA 70005
MLS# 2573140Listed by: ERA TOP AGENT REALTY - New
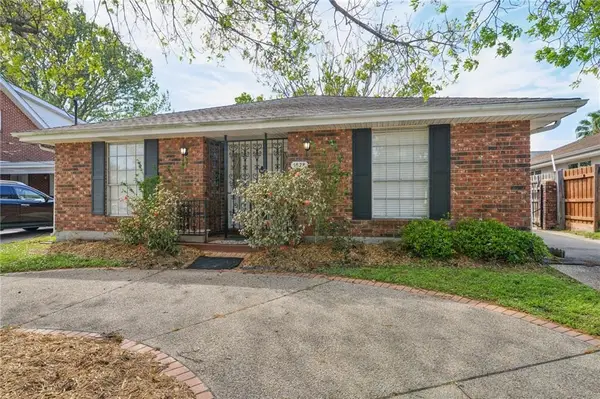 $495,000Active3 beds 2 baths3,196 sq. ft.
1528 Nursery Avenue, Metairie, LA 70005
MLS# 2573217Listed by: TCK REALTY LLC 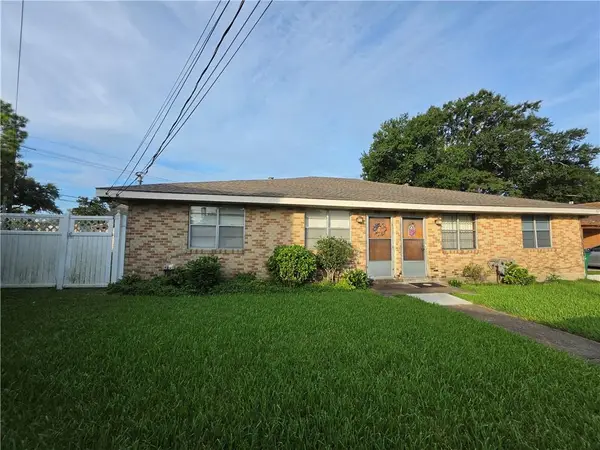 $175,000Pending6 beds 2 baths1,500 sq. ft.
4508 10 S Park Drive, Metairie, LA 70003
MLS# 2573166Listed by: UNITED REAL ESTATE PARTNERS LLC


Protect your home and budget from life's surprises with an Assurant Home Warranty, backed by a partner that supports you through every step of homeownership. Explore Plans.
© 2023 - 2026 ERA Franchise Systems LLC. All rights reserved. ERA Franchise Systems LLC fully supports the principles of the Fair Housing Act and the Equal Opportunity Act. ERA, ERA Real Estate powered, and their respective logos are registered service marks of ERA Franchise Systems LLC. Each office is independently owned and operated.