
294 Highway 504, Natchitoches, LA 71457
Local realty services provided by:ERA Sarver Real Estate, Inc.
Listed by: janice bolton
Office: century 21 buelow-miller realty
MLS#:2571826
Source:LA_GSREIN
Price summary
- Price:$339,000
- Price per sq. ft.:$110.32
About this home
Want to be just outside of town but have land for country living? This home has so much living area with large living room open to dining and kitchen and massive sunroom for extra living space. Kitchen has lots of concrete counter space with gas range, dishwasher and refrigerator which makes a dream kitchen. Extra large bedrooms. After a busy day, soak in large soaker tub or back yard hot tub or sit under your your pergola overlooking your wooded acres. Separate guest house with generous living area, bedroom and full bath. Greenhouse, raised beds and fruit trees complete this back yard oasis. Less than 5 miles to NSU, this property gives you the best of both worlds. Over 14 acres of mostly woods to roam.
Contact an agent
Home facts
- Year built:1956
- Listing ID #:2571826
- Added:50 day(s) ago
- Updated:September 14, 2026 at 03:59 PM
Rooms and interior
- Bedrooms:3
- Total bathrooms:2
- Full bathrooms:2
- Rooms Total:8
- Kitchen Description:Dishwasher, Oven, Range, Refrigerator
- Living area:2,881 sq. ft.
Heating and cooling
- Cooling:Central Air, Window Unit(s)
- Heating:Central, Heating, Window Unit
Structure and exterior
- Roof:Metal
- Year built:1956
- Building area:2,881 sq. ft.
- Lot area:14.02 Acres
- Lot Features:Acreage, Outside City Limits
- Architectural Style:Craftsman
- Construction Materials:Frame, Vinyl Siding
- Exterior Features:Concrete, Covered, Fence, Patio, Porch, Sprinkler/Irrigation
- Foundation Description:Slab
- Levels:1 Story
Utilities
- Water:Public
- Sewer:Septic Tank
Finances and disclosures
- Price:$339,000
- Price per sq. ft.:$110.32
Features and amenities
- Appliances:Dishwasher, Oven, Range, Refrigerator
- Laundry features:Washer Hookup
- Amenities:Carbon Monoxide Detector, Ceiling Fan(s), Closed Circuit Camera(s), Smart Home, Window Screens
Parking
- Parking description:Boat, Covered, Detached, Rv Access/Parking, Two Spaces
New listings near 294 Highway 504
- New
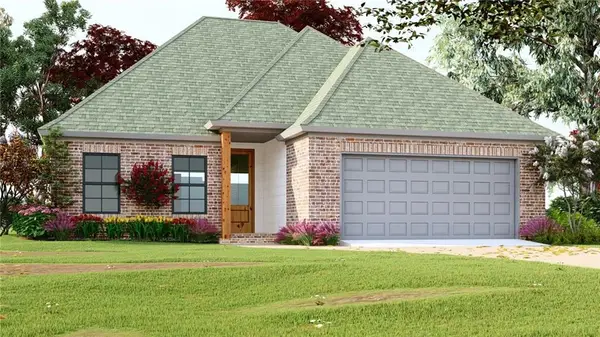
 $310,000Active3 beds 2 baths1,875 sq. ft.
9 Rue Lexie, Natchitoches, LA 71457
MLS# 2578845Listed by: BRAD FERGUSON REAL ESTATE - New
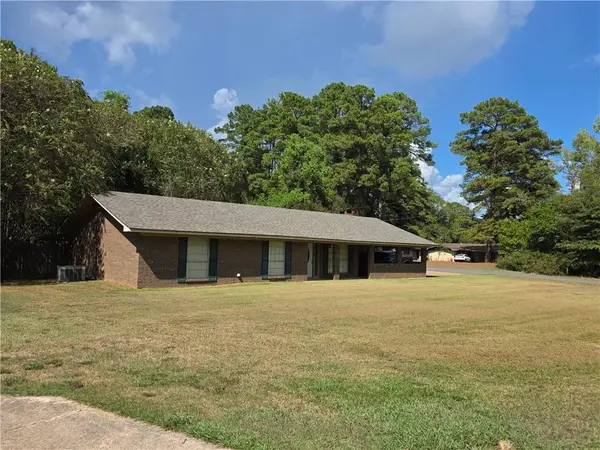
 $285,000Active4 beds 2 baths1,557 sq. ft.
103 Hidden Oaks Court, Natchitoches, LA 71457
MLS# 2578647Listed by: BETTER HOMES & GARDENS REAL ESTATE RHODES REALTY - New
 $260,000Active3 beds 3 baths1,981 sq. ft.
111 Navarro Court, Natchitoches, LA 71457
MLS# 2578282Listed by: CENTURY 21 BUELOW-MILLER REALTY 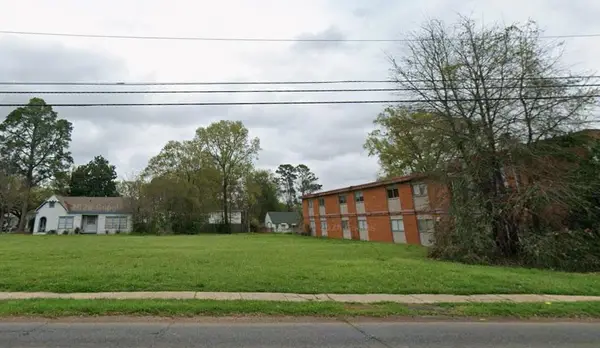 $165,000Active0.21 Acres
712 University Parkway, Natchitoches, LA 71457
MLS# 2577462Listed by: BRAD FERGUSON REAL ESTATE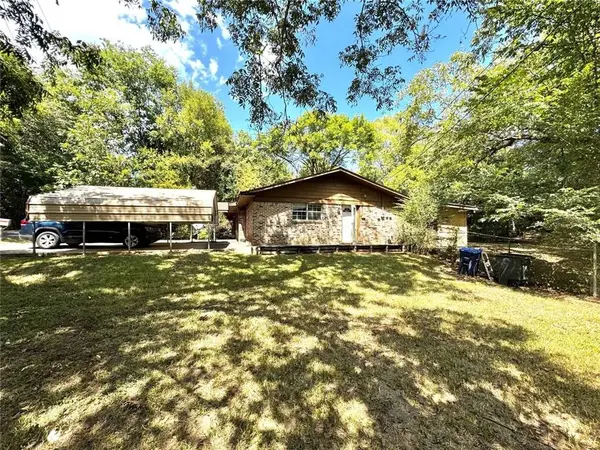 $109,000Active3 beds 2 baths1,700 sq. ft.
1511 Emanuel Street, Natchitoches, LA 71457
MLS# 2577544Listed by: CONGRESS REALTY, INC.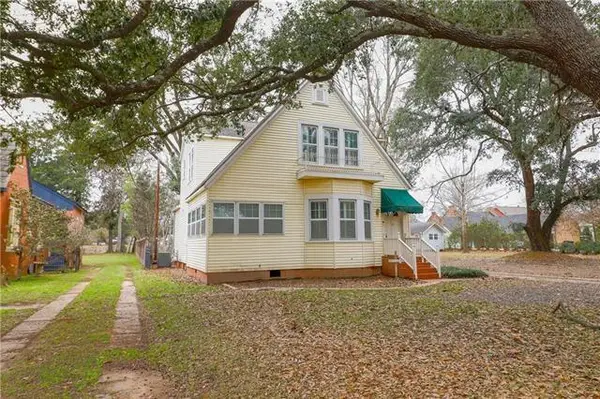 $499,000Active5 beds 3 baths2,585 sq. ft.
300 Williams Avenue, Natchitoches, LA 71457
MLS# 2577074Listed by: CENTURY 21 BUELOW-MILLER REALTY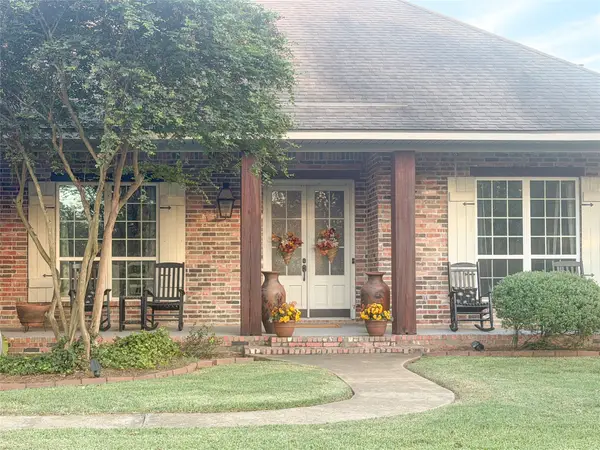 $650,000Pending4 beds 3 baths2,910 sq. ft.
1204 Miller Farm Rd, Natchitoches, LA 71457
MLS# 21386948Listed by: FALAYA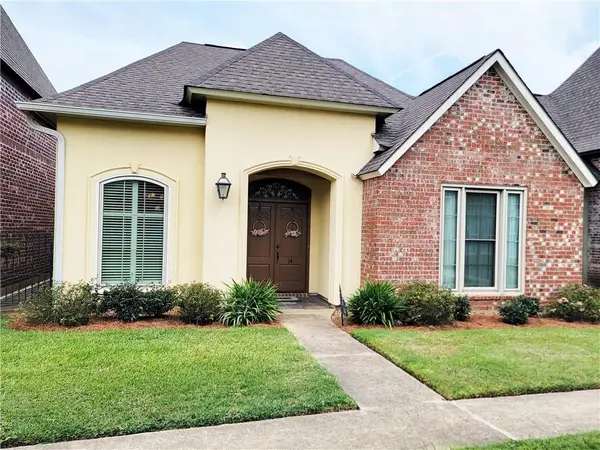 $312,000Pending3 beds 2 baths1,875 sq. ft.
14 Rue Lexie, Natchitoches, LA 71457
MLS# 2577202Listed by: CANE RIVER REALTY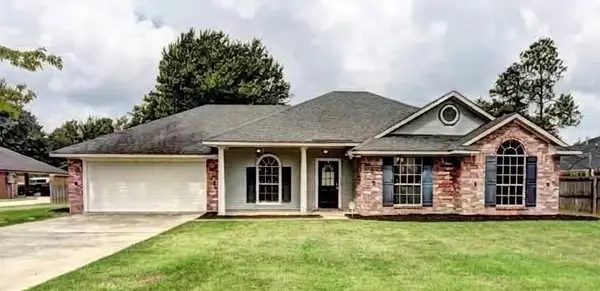 $329,000Active4 beds 2 baths1,935 sq. ft.
524 Lindsey Circle, Natchitoches, LA 71457
MLS# 2575667Listed by: BRAD FERGUSON REAL ESTATE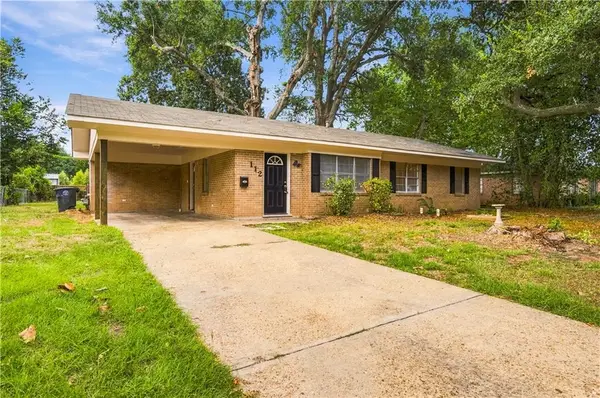 $219,000Active3 beds 2 baths1,331 sq. ft.
112 Royal Street, Natchitoches, LA 71457
MLS# 2572512Listed by: CENTURY 21 BUELOW-MILLER REALTY


Protect your home and budget from life's surprises with an Assurant Home Warranty, backed by a partner that supports you through every step of homeownership. Explore Plans.
© 2023 - 2026 ERA Franchise Systems LLC. All rights reserved. ERA Franchise Systems LLC fully supports the principles of the Fair Housing Act and the Equal Opportunity Act. ERA, ERA Real Estate powered, and their respective logos are registered service marks of ERA Franchise Systems LLC. Each office is independently owned and operated.