
332 Pegasus Street, Natchitoches, LA 71457
Local realty services provided by:ERA TOP AGENT REALTY
332 Pegasus Street,Natchitoches, LA 71457
$176,500
- 3 Beds
- 2 Baths
- 1,454 sq. ft.
- Single family
- Active
Listed by: cathy davis
Office: capital realty of natchitoches, l.l.c.
MLS#:2579375
Source:LA_GSREIN
Price summary
- Price:$176,500
- Price per sq. ft.:$101.67
About this home
Here is a very nice 1,454 sq. ft., 3 bedroom, 1 1/2 bath brick home in East Natchitoches featuring a new architectural roof as of 9/21/26 that has a lifetime warranty on the workmanship. The kitchen comes with a gas range, refrigerator and ceramic countertops, all in really good condition. Separate utility room with washer and dryer hookups has a water heater that was installed around 2019. The fenced back yard is a nice size and there is a sweet little park just a few houses down. This home could be just what you are looking for! We would love for you to see it for yourself. Give us a call!
Contact an agent
Home facts
- Year built:1976
- Subdivision & Development:SHAMROCK
- Listing ID #:2579375
- Added:3 day(s) ago
- Updated:October 06, 2026 at 03:55 PM
Rooms and interior
- Bedrooms:3
- Total bathrooms:2
- Full bathrooms:1
- Half bathrooms:1
- Rooms Total:5
- Kitchen Description:Range, Refrigerator
- Living area:1,454 sq. ft.
Heating and cooling
- Cooling:Central Air
- Heating:Central, Gas, Heating
Structure and exterior
- Roof:Shingle
- Year built:1976
- Building area:1,454 sq. ft.
- Lot area:0.23 Acres
- Lot Features:City Lot, Rectangular Lot
- Architectural Style:Traditional
- Construction Materials:Brick Veneer
- Foundation Description:Slab
- Levels:1 Story
Utilities
- Water:Public
- Sewer:Public Sewer
Finances and disclosures
- Price:$176,500
- Price per sq. ft.:$101.67
Features and amenities
- Appliances:Range, Refrigerator
- Laundry features:Washer Hookup
- Amenities:Carbon Monoxide Detector
Parking
- Parking description:Attached, Carport, One Space
New listings near 332 Pegasus Street
- New
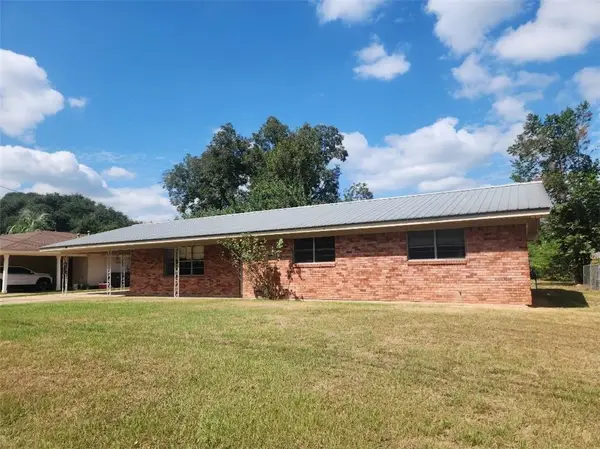 $259,900Active3 beds 2 baths1,916 sq. ft.
110 Royal Street, Natchitoches, LA 71457
MLS# 2580326Listed by: SUTTON REAL ESTATE AGENCY - New
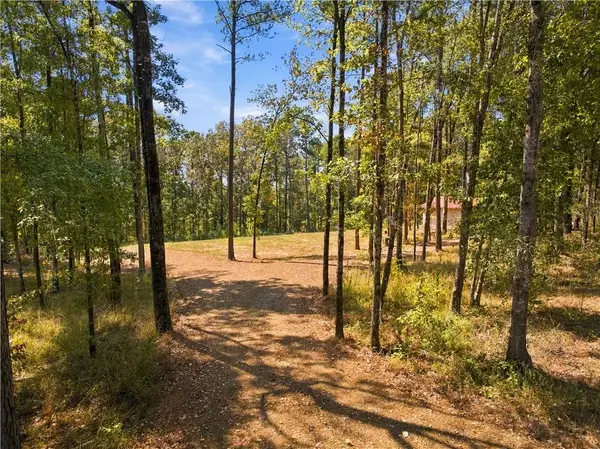 $135,000Active2.2 Acres
223 Deer Creek Road, Natchitoches, LA 71457
MLS# 2579076Listed by: CENTURY 21 BUELOW-MILLER REALTY - New
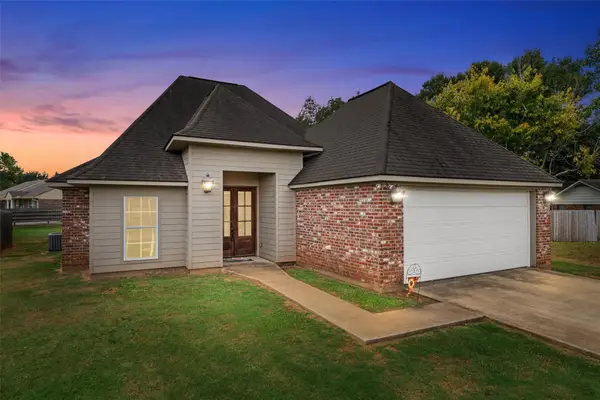 $297,150Active3 beds 2 baths1,837 sq. ft.
101 Jason Lane, Natchitoches, LA 71457
MLS# 21401729Listed by: KELLER WILLIAMS NORTHWEST - New
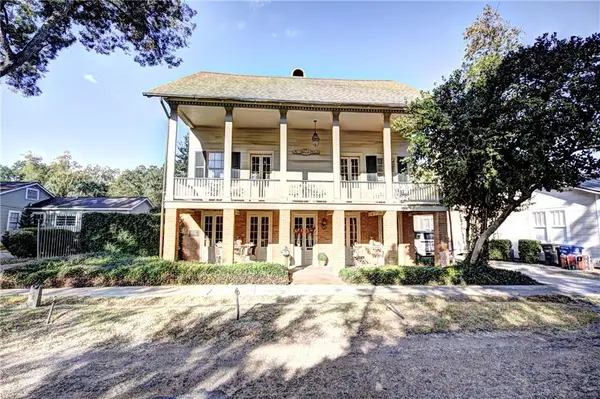 $465,000Active4 beds 4 baths2,964 sq. ft.
318 Nelken Street, Natchitoches, LA 71457
MLS# 2578536Listed by: BRAD FERGUSON REAL ESTATE - New
 $310,000Active3 beds 2 baths1,875 sq. ft.
9 Rue Lexie, Natchitoches, LA 71457
MLS# 2578845Listed by: BRAD FERGUSON REAL ESTATE 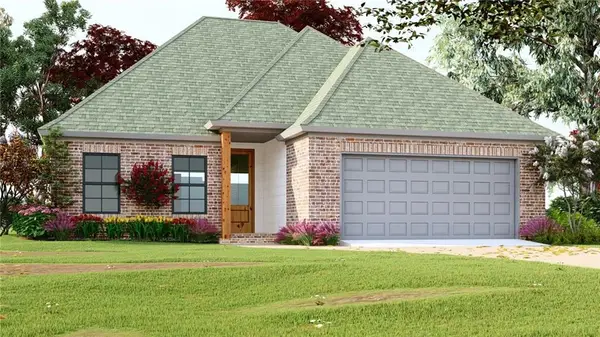 $285,000Active4 beds 2 baths1,557 sq. ft.
103 Hidden Oaks Court, Natchitoches, LA 71457
MLS# 2578647Listed by: BETTER HOMES & GARDENS REAL ESTATE RHODES REALTY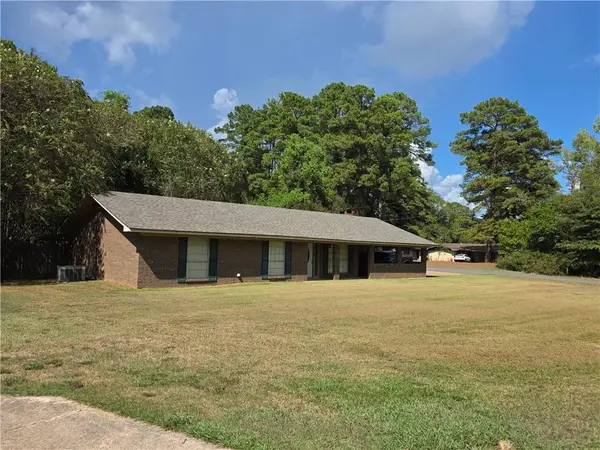 $260,000Active3 beds 3 baths1,981 sq. ft.
111 Navarro Court, Natchitoches, LA 71457
MLS# 2578282Listed by: CENTURY 21 BUELOW-MILLER REALTY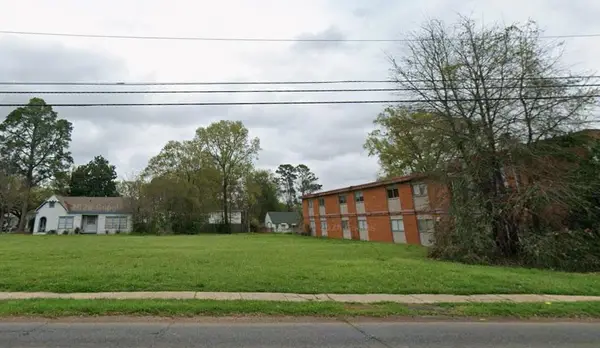 $165,000Active0.21 Acres
712 University Parkway, Natchitoches, LA 71457
MLS# 2577462Listed by: BRAD FERGUSON REAL ESTATE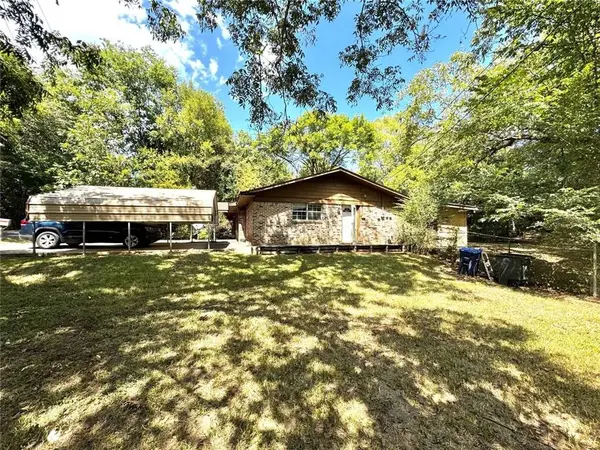 $109,000Active3 beds 2 baths1,700 sq. ft.
1511 Emanuel Street, Natchitoches, LA 71457
MLS# 2577544Listed by: CONGRESS REALTY, INC.


Protect your home and budget from life's surprises with an Assurant Home Warranty, backed by a partner that supports you through every step of homeownership. Explore Plans.
© 2023 - 2026 ERA Franchise Systems LLC. All rights reserved. ERA Franchise Systems LLC fully supports the principles of the Fair Housing Act and the Equal Opportunity Act. ERA, ERA Real Estate powered, and their respective logos are registered service marks of ERA Franchise Systems LLC. Each office is independently owned and operated.