
828 Salim Street, Natchitoches, LA 71457
Local realty services provided by:ERA TOP AGENT REALTY
828 Salim Street,Natchitoches, LA 71457
$165,000Last list price
- 3 Beds
- 2 Baths
- - sq. ft.
- Single family
- Sold
Listed by: shanna braxton
Office: century 21 buelow-miller realty
MLS#:2541034
Source:LA_GSREIN
Sorry, we are unable to map this address
Price summary
- Price:$165,000
About this home
Over 2,000 square feet of heated and cooled living in this three bedroom, two bath home. Move-in ready home that was fully renovated and then a fresh update completed in 2024. Enter by the front porch steps or ramp. Living room, kitchen with refrigerator, stove, high bar and breakfast room. Spacious bedrooms and laundry room. Plenty of backyard for workshop/storage.
Sold as one parcel with 824 Salim St (1,273 sq foot) guest house. Two bed, one bath, open floor plan built in 2009. And Land from 1019 Hill Street.
Contact an agent
Home facts
- Year built:1978
- Listing ID #:2541034
- Added:241 day(s) ago
- Updated:October 01, 2026 at 02:52 AM
Rooms and interior
- Bedrooms:3
- Total bathrooms:2
- Full bathrooms:2
- Rooms Total:5
- Kitchen Description:Oven, Range, Refrigerator
Heating and cooling
- Cooling:1 Unit, Central Air
- Heating:Central, Heating
Structure and exterior
- Roof:Shingle
- Year built:1978
- Lot Features:City Lot, Rectangular Lot
- Construction Materials:Vinyl Siding
- Exterior Features:Porch
- Foundation Description:Raised
- Levels:1 Story
Utilities
- Water:Public
- Sewer:Public Sewer
Finances and disclosures
- Price:$165,000
Features and amenities
- Appliances:Oven, Range, Refrigerator
- Laundry features:Washer Hookup
- Amenities:Ceiling Fan(s)
Parking
- Parking description:Driveway
New listings near 828 Salim Street
- New
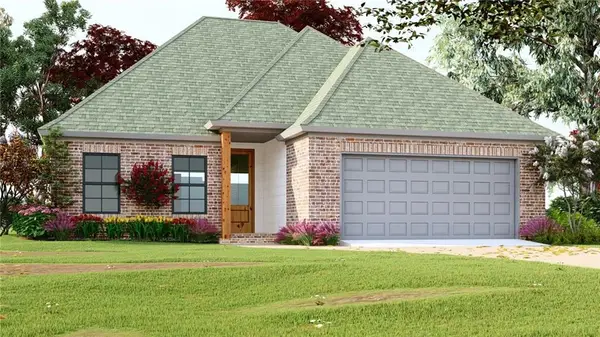
 $310,000Active3 beds 2 baths1,875 sq. ft.
9 Rue Lexie, Natchitoches, LA 71457
MLS# 2578845Listed by: BRAD FERGUSON REAL ESTATE - New
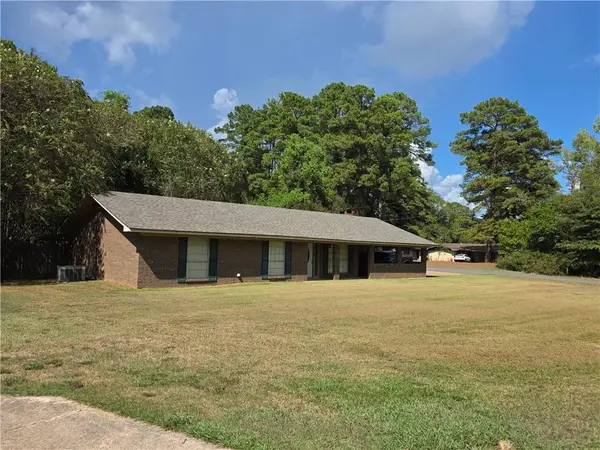
 $285,000Active4 beds 2 baths1,557 sq. ft.
103 Hidden Oaks Court, Natchitoches, LA 71457
MLS# 2578647Listed by: BETTER HOMES & GARDENS REAL ESTATE RHODES REALTY - New
 $260,000Active3 beds 3 baths1,981 sq. ft.
111 Navarro Court, Natchitoches, LA 71457
MLS# 2578282Listed by: CENTURY 21 BUELOW-MILLER REALTY 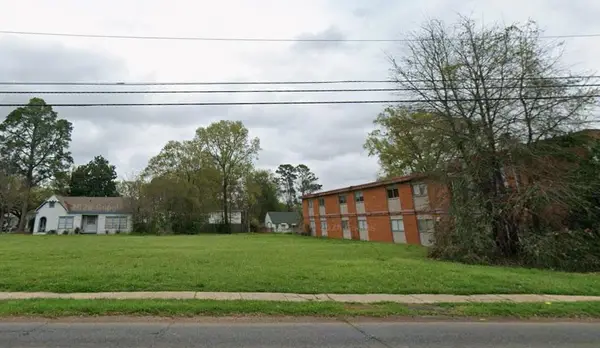 $165,000Active0.21 Acres
712 University Parkway, Natchitoches, LA 71457
MLS# 2577462Listed by: BRAD FERGUSON REAL ESTATE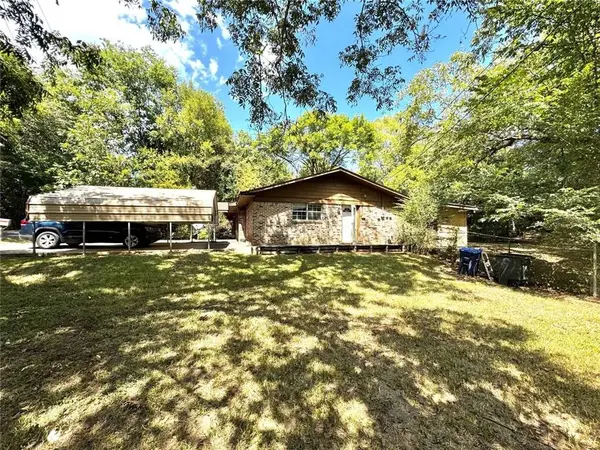 $109,000Active3 beds 2 baths1,700 sq. ft.
1511 Emanuel Street, Natchitoches, LA 71457
MLS# 2577544Listed by: CONGRESS REALTY, INC.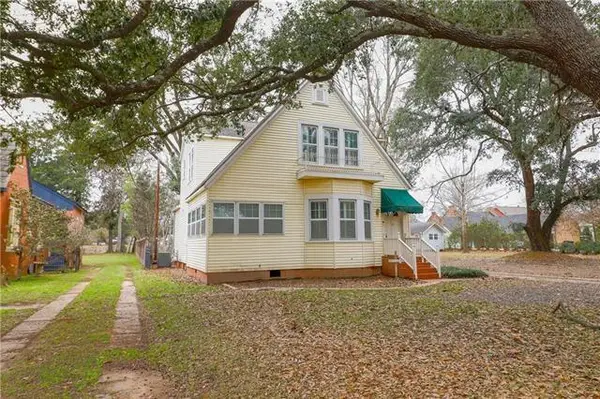 $499,000Active5 beds 3 baths2,585 sq. ft.
300 Williams Avenue, Natchitoches, LA 71457
MLS# 2577074Listed by: CENTURY 21 BUELOW-MILLER REALTY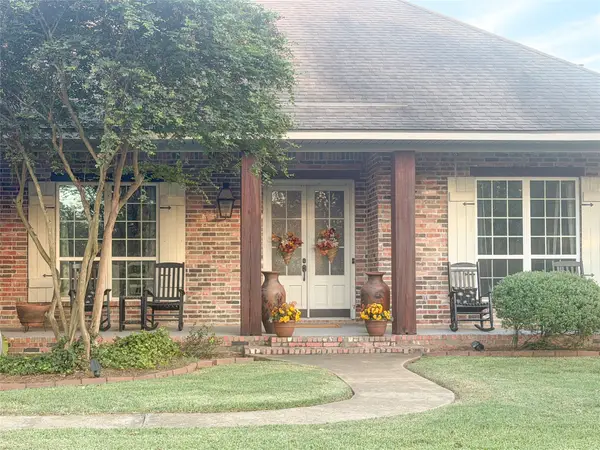 $650,000Pending4 beds 3 baths2,910 sq. ft.
1204 Miller Farm Rd, Natchitoches, LA 71457
MLS# 21386948Listed by: FALAYA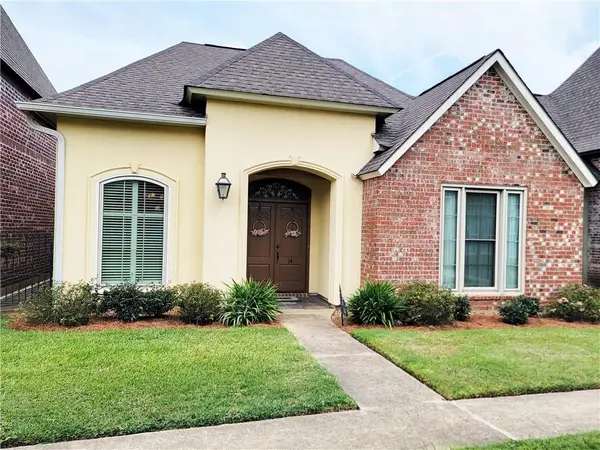 $312,000Pending3 beds 2 baths1,875 sq. ft.
14 Rue Lexie, Natchitoches, LA 71457
MLS# 2577202Listed by: CANE RIVER REALTY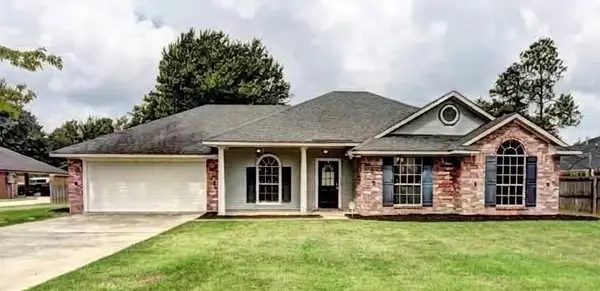 $329,000Active4 beds 2 baths1,935 sq. ft.
524 Lindsey Circle, Natchitoches, LA 71457
MLS# 2575667Listed by: BRAD FERGUSON REAL ESTATE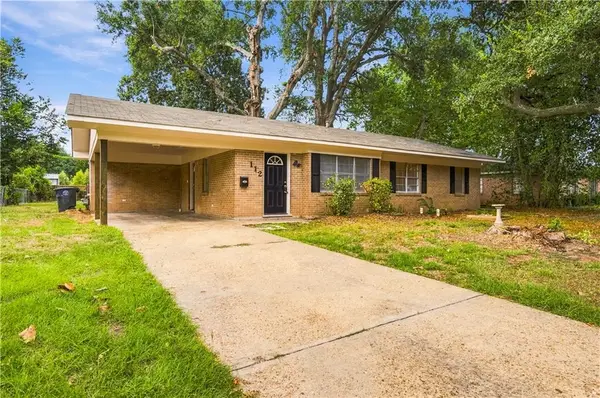 $219,000Active3 beds 2 baths1,331 sq. ft.
112 Royal Street, Natchitoches, LA 71457
MLS# 2572512Listed by: CENTURY 21 BUELOW-MILLER REALTY


Protect your home and budget from life's surprises with an Assurant Home Warranty, backed by a partner that supports you through every step of homeownership. Explore Plans.
© 2023 - 2026 ERA Franchise Systems LLC. All rights reserved. ERA Franchise Systems LLC fully supports the principles of the Fair Housing Act and the Equal Opportunity Act. ERA, ERA Real Estate powered, and their respective logos are registered service marks of ERA Franchise Systems LLC. Each office is independently owned and operated.